803 SANDY BAIE ROAD
Toronto · N1A2W6
$799,900
About this residence
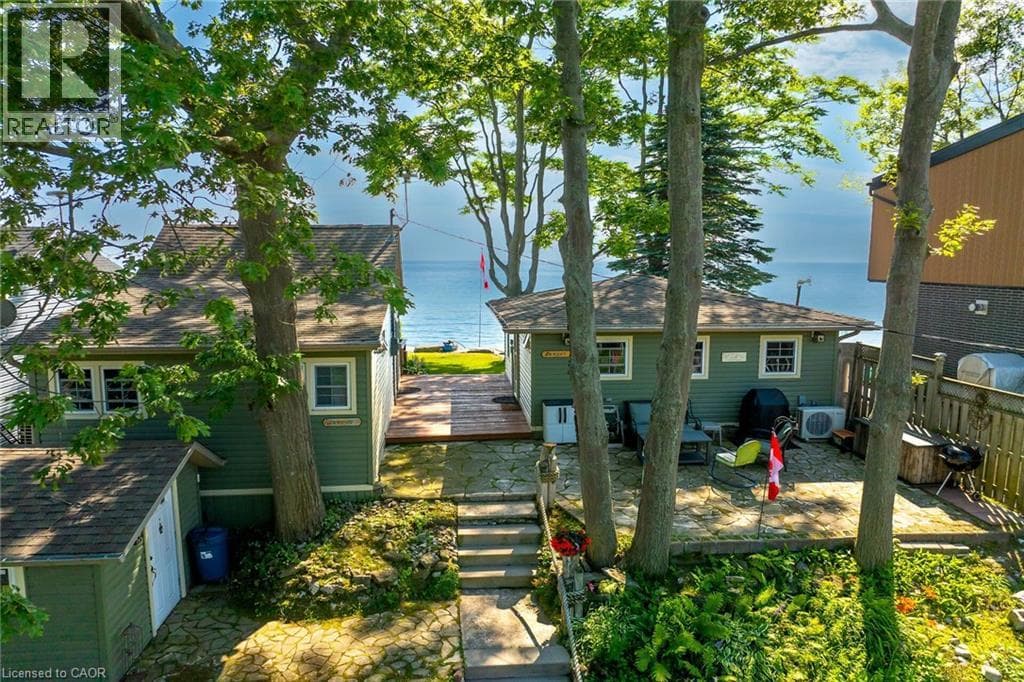
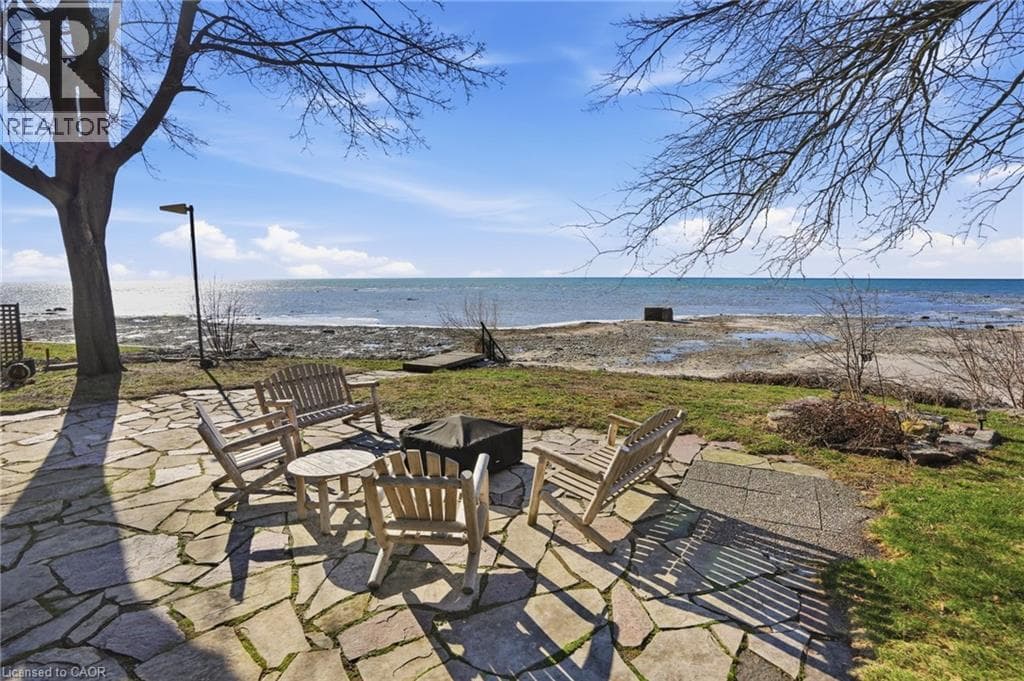
Welcome to beautiful Sandy Bay - Lake Erie's hidden treasure where you find 2 TURN-KEY COTTAGES - for the PRICE OF ONE - situated on 0.17 ac terraced lot enjoying 50.46ft of frontage on quiet dead-end road - w/18 hole golf course & boat launch nearby- nestled 10 mins sw of Dunnville near Port Maitland's unique eco-biosphere - a haven for wildlife & migratory birds alike - 45-55 min to Hamilton. These 2 darling homes feature large waterfront decks - incredible venue to savor hypnotic sunrises & breathtaking western sunsets overlooking glistening Sandy Bay! If aquatic adventures are what your looking for - this place as it all - follow metal stairs fastened to armour stone break-wall & indulge yourself into hundreds of feet of waist deep water while your feet are soothed by the golden sand bottom - swim, paddle board, kayak, canoe, boat, jet-ski or fish at your doorstep - simply the BEST! EAST cottage affectionately known as "SUNRISE" - introduces 484sf of nautical inspired, totally renovated (2012-2013) living area offers open concept living/dining room/kitchen design ftrs functional 118sf loft, vaulted pine ceilings, newer stone fireplace, double patio door wo to low profile lakefront entertainment deck - continues w/2 bedrooms & modern 3pc bath. "SUNSET" - the larger WEST cottage - incs 502sf of bright, beautifully renovated (2010-2011) living space ftrs living/dining room/kitchen, spacious primary bedroom & 3pc bath - complimented w/gorgeous rustic original plank wood flooring, vaulted pine ceilings, double patio door lake front walk-out, new ductless heat/cool HVAC system-2025. Both cottages offer R-16 walls & R-20 attic insulation - serviced w/1400gal water cistern, 3000gal holding tank, natural gas, fibre internet, newer matching vinyl siding exterior, vinyl windows, concrete pier foundation, flag stone street facing patio, all appliances, furnishings & kitchen utensils. "Perfect" Multi-Generational situation, rental income potential or personal Lake Esca (id:61366)
Property details
- Property type
- Single Family
- Style
- House
- Ownership
- Freehold
- Bedrooms
- 3 (3 above)
- Bathrooms
- 2
- Storeys
- 1
- Lot size
- 50.5 x 131.3 FT
- Frontage
- 50.6 feet
- Parking
- 4 spaces
- Fireplace
- 2
- Annual tax
- $3,059
- MLS®
- X13087430
- Board
- Toronto
- Status
- Active
- Listed
- May 6, 2026
- Updated
- Jun 14, 2026
Room dimensions
| Room | Level | Dimensions |
|---|---|---|
| Kitchen | Main level | 1.27 × 6.07 m |
| Bathroom | Main level | 2.41 × 1.8 m |
| Bedroom | Main level | 2.46 × 3.56 m |
| Living room | Main level | 5.23 × 4.19 m |
| Kitchen | Main level | 3 × 1.52 m |
| Bathroom | Main level | 1.4 × 1.98 m |
| Bedroom 2 | Main level | 2.11 × 3.66 m |
| Bedroom 2 | Main level | 2.11 × 2.44 m |
| Dining room | Main level | 4.75 × 5.21 m |
| Loft | Second level | 2.31 × 4.65 m |
Features & finishes
Appliances
- Washer
- Microwave
- Water Heater
- Two stoves
- Two Refrigerators
Heating
- Heat Pump
- Other
Exterior
- Aluminum siding
Foundation
- Wood/Piers
Parking
- No Garage
Lot
- Wooded area
- Waterway
Sewer & Utilities
- Holding Tank
Views
- Lake view
- View of water
- Direct Water View
Architecture
- Bungalow
Financing
Estimated monthly payment
$3,741/mo
Loan amount
$639,920
Down payment
$159,980
Estimate only. Rates and terms vary by lender and qualification.
Powered by Lenderoo.caLocation & area
Toronto
Nearby
About the area
Census · N1A- 12,614
- Population
- 47
- Median age
- $77,500
- Median income
- $500,000
- Median home value
- 79%
- Home ownership
- 30 min
- Avg. commute
Age distribution
Tenure
Neighbourhood statistics for the property’s forward sortation area. Figures are census-derived estimates.
Powered by Neighbourly.ioFrequently asked questions
What is the asking price for 803 SANDY BAIE ROAD?
803 SANDY BAIE ROAD is listed for $799,900, in Toronto.
How many bedrooms and bathrooms does 803 SANDY BAIE ROAD have?
It offers 3 bedrooms and 2 bathrooms.
What type of home is 803 SANDY BAIE ROAD?
803 SANDY BAIE ROAD is a Single Family, House set over 1 storey.
How large is 803 SANDY BAIE ROAD?
The home offers a lot measuring 50.5 x 131.3 FT.
What would the monthly mortgage payment be?
With a 20% down payment at a 5.0% interest rate over a 25-year amortization, the estimated monthly payment is about $3,741. Use the mortgage calculator above to model your own scenario.
What are the annual property taxes?
Property taxes are approximately $3,059 per year.
Is there parking?
Yes — 803 SANDY BAIE ROAD includes 4 parking spaces.
What is the Toronto area like?
Toronto has a population of about 12,614, a median age of 47, a 79% home-ownership rate, with an average commute of about 30 minutes.
What is the average home value in Toronto?
The median dwelling value in this area is approximately $500,000, based on census data via Neighbourly.
What is the median household income in Toronto?
The median household income in this area is approximately $77,500.
Similar residences
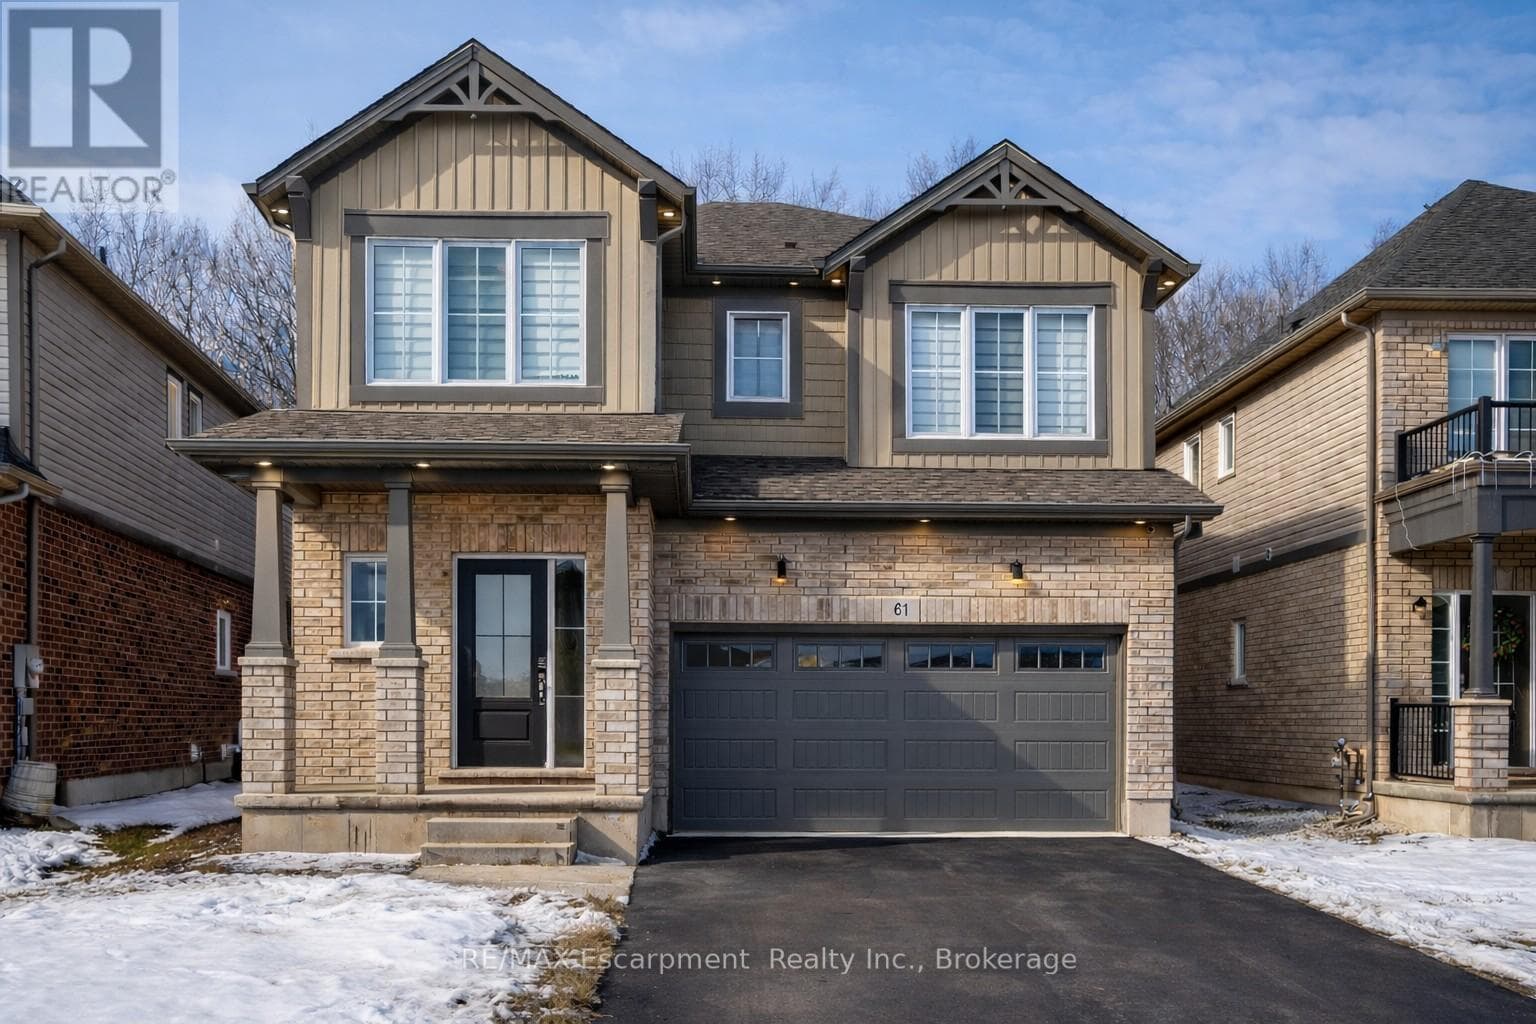
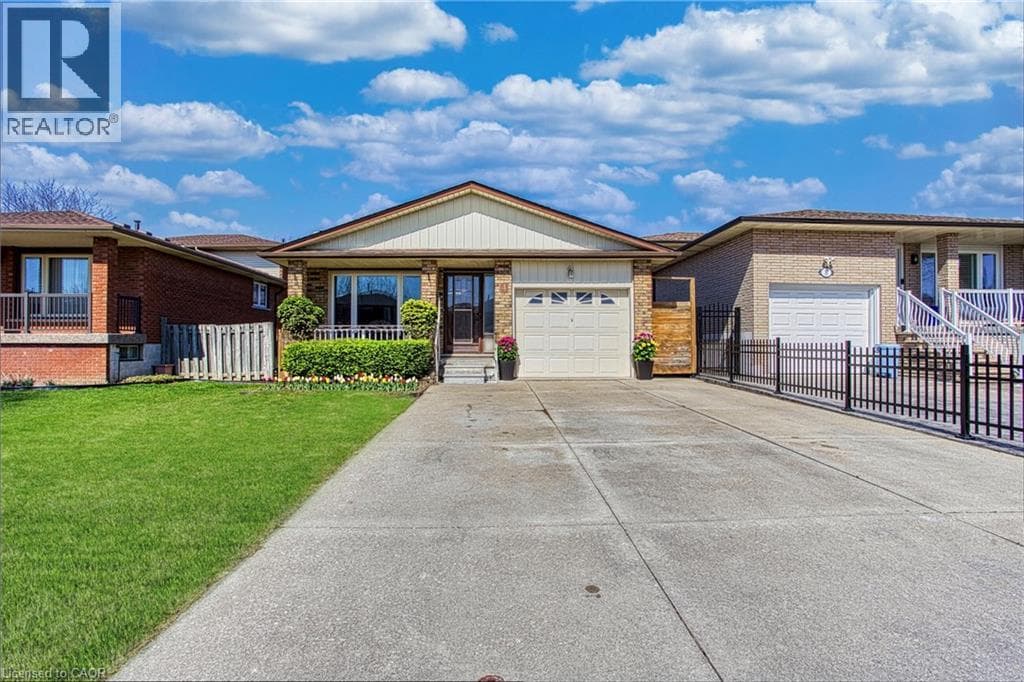
Comparable House near Toronto at a similar price.
Private viewings
Arrange a private viewing of 803 SANDY BAIE ROAD.
Our advisors offer discreet, personal guidance from first viewing through to closing. We’d be delighted to assist.