3412 MCIVER ROAD
Interior REALTORS® · V4T1H7
$748,900
About this residence
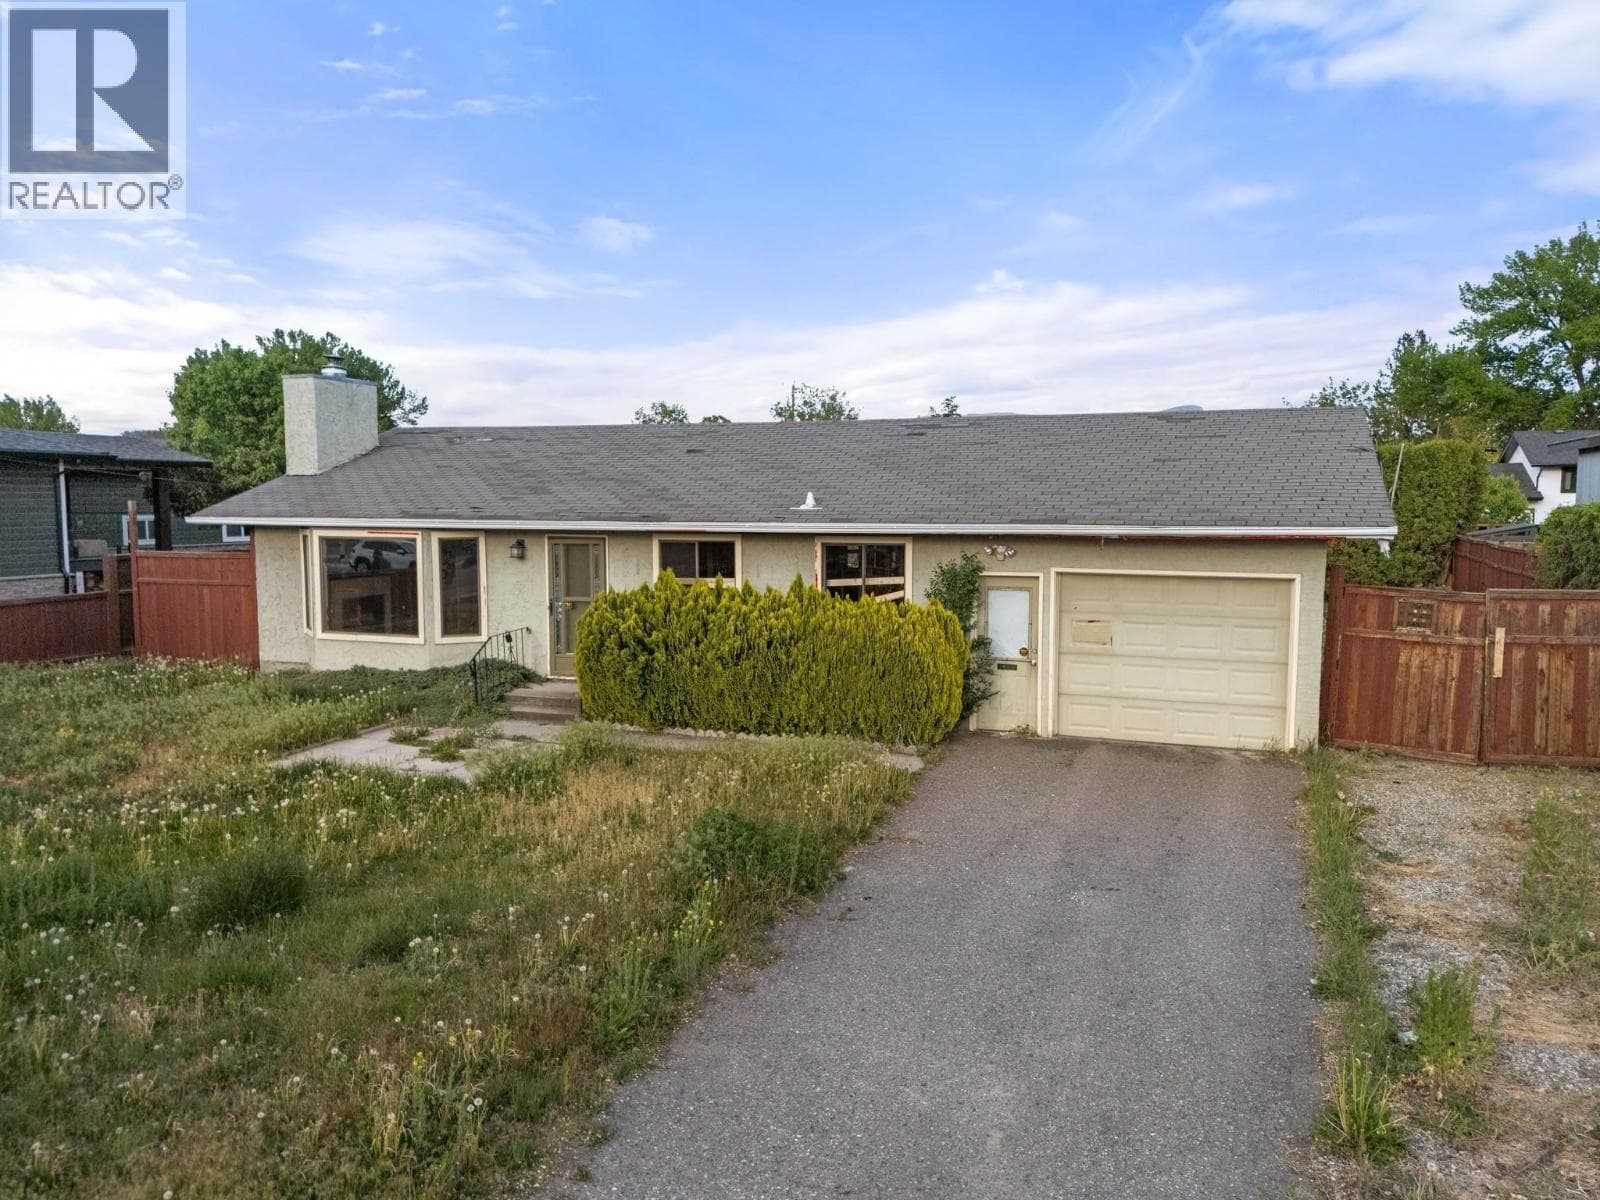
Welcome to Glenrosa, one of West Kelowna's most sought-after family communities, where quiet streets, excellent schools, endless trails, and a true sense of neighbourhood make it an exceptional place to call home. Situated on a private lot backing onto nature, this spacious home offers incredible potential for families looking to add their own style and create lasting memories. The upper level features three bedrooms, including a generous primary suite with ensuite and direct access to the large rear deck overlooking the natural setting. The bright living room offers large windows, unique architectural details, and a cozy gas fireplace, while the open kitchen and dining area lead to the front deck, perfect for summer BBQs and entertaining. Downstairs, the self-contained one-bedroom suite with separate entrance provides excellent flexibility for extended family, guests, or valuable mortgage-helping income. Complete with a large rec room, bedroom, full bathroom, and kitchenette, the lower level adds versatility and value. Outside, the flat, shaded yard offers space for children and pets to play, while the attached double garage provides plenty of storage. Located within walking distance to elementary and middle schools, parks, trails, transit, and everyday amenities, this is the kind of neighbourhood where kids ride bikes, neighbours become friends, and families stay for years. (id:61366)
Property details
- Property type
- Single Family
- Style
- House
- Ownership
- Freehold
- Bedrooms
- 4
- Bathrooms
- 3
- Storeys
- 2
- Living area
- 2,330 sq ft
- Lot size
- 0.26
- Frontage
- 91 feet
- Parking
- 6 spaces
- Fireplace
- 1
- Year built
- 1991
- Annual tax
- $3,529
- MLS®
- 10385383
- Board
- Interior REALTORS®
- Status
- Active
- Listed
- May 6, 2026
- Updated
- Jul 1, 2026
Room dimensions
| Room | Level | Dimensions |
|---|---|---|
| Utility room | Main level | 3'10'' x 19'1'' |
| Bedroom | Main level | 12'8'' x 13'10'' |
| Foyer | Main level | 4'2'' x 6'0'' |
| Laundry room | Main level | 12'11'' x 19'1'' |
| 4pc Bathroom | Main level | 8'3'' x 4'11'' |
| 4pc Bathroom | Second level | 6'6'' x 8'0'' |
| 3pc Ensuite bath | Second level | 4'9'' x 8'0'' |
| Bedroom | Second level | 9'7'' x 9'9'' |
| Bedroom | Second level | 11'7'' x 8'11'' |
| Primary Bedroom | Second level | 14'8'' x 11'2'' |
| Recreation room | Main level | 21'2'' x 12'10'' |
| Kitchen | Second level | 11'7'' x 11'1'' |
| Dining room | Second level | 11'4'' x 14'4'' |
| Living room | Second level | 17'4'' x 13'2'' |
Features & finishes
Appliances
- Washer
- Refrigerator
- Dishwasher
- Dryer
- Range - Electric
Flooring
- Carpeted
- Laminate
- Ceramic Tile
Heating
- Forced air
- Heat Pump
- See remarks
Cooling
- Central air conditioning
- Heat Pump
Exterior
- Stucco
Parking
- Attached Garage
- Additional Parking
Lot
- See remarks
- Two Balconies
- Balcony
Sewer & Utilities
- Municipal sewage system
Community
- Pets Allowed
- Rentals Allowed
Views
- Mountain view
Financing
Estimated monthly payment
$3,502/mo
Loan amount
$599,120
Down payment
$149,780
Estimate only. Rates and terms vary by lender and qualification.
Powered by Lenderoo.caLocation & area
Interior REALTORS®
Nearby
About the area
Census · V4T- 31,700
- Population
- 48
- Median age
- $83,000
- Median income
- $700,000
- Median home value
- 81%
- Home ownership
- 24 min
- Avg. commute
Age distribution
Tenure
Neighbourhood statistics for the property’s forward sortation area. Figures are census-derived estimates.
Powered by Neighbourly.ioFrequently asked questions
What is the asking price for 3412 MCIVER ROAD?
3412 MCIVER ROAD is listed for $748,900, in Interior REALTORS®.
How many bedrooms and bathrooms does 3412 MCIVER ROAD have?
It offers 4 bedrooms and 3 bathrooms.
What type of home is 3412 MCIVER ROAD?
3412 MCIVER ROAD is a Single Family, House set over 2 storeys, built in 1991.
How large is 3412 MCIVER ROAD?
The home offers approximately 2,330 sq ft of living space on a lot measuring 0.26.
What would the monthly mortgage payment be?
With a 20% down payment at a 5.0% interest rate over a 25-year amortization, the estimated monthly payment is about $3,502. Use the mortgage calculator above to model your own scenario.
What are the annual property taxes?
Property taxes are approximately $3,529 per year.
Is there parking?
Yes — 3412 MCIVER ROAD includes 6 parking spaces.
What is the Interior REALTORS® area like?
Interior REALTORS® has a population of about 31,700, a median age of 48, a 81% home-ownership rate, with an average commute of about 24 minutes.
What is the average home value in Interior REALTORS®?
The median dwelling value in this area is approximately $700,000, based on census data via Neighbourly.
What is the median household income in Interior REALTORS®?
The median household income in this area is approximately $83,000.
Similar residences
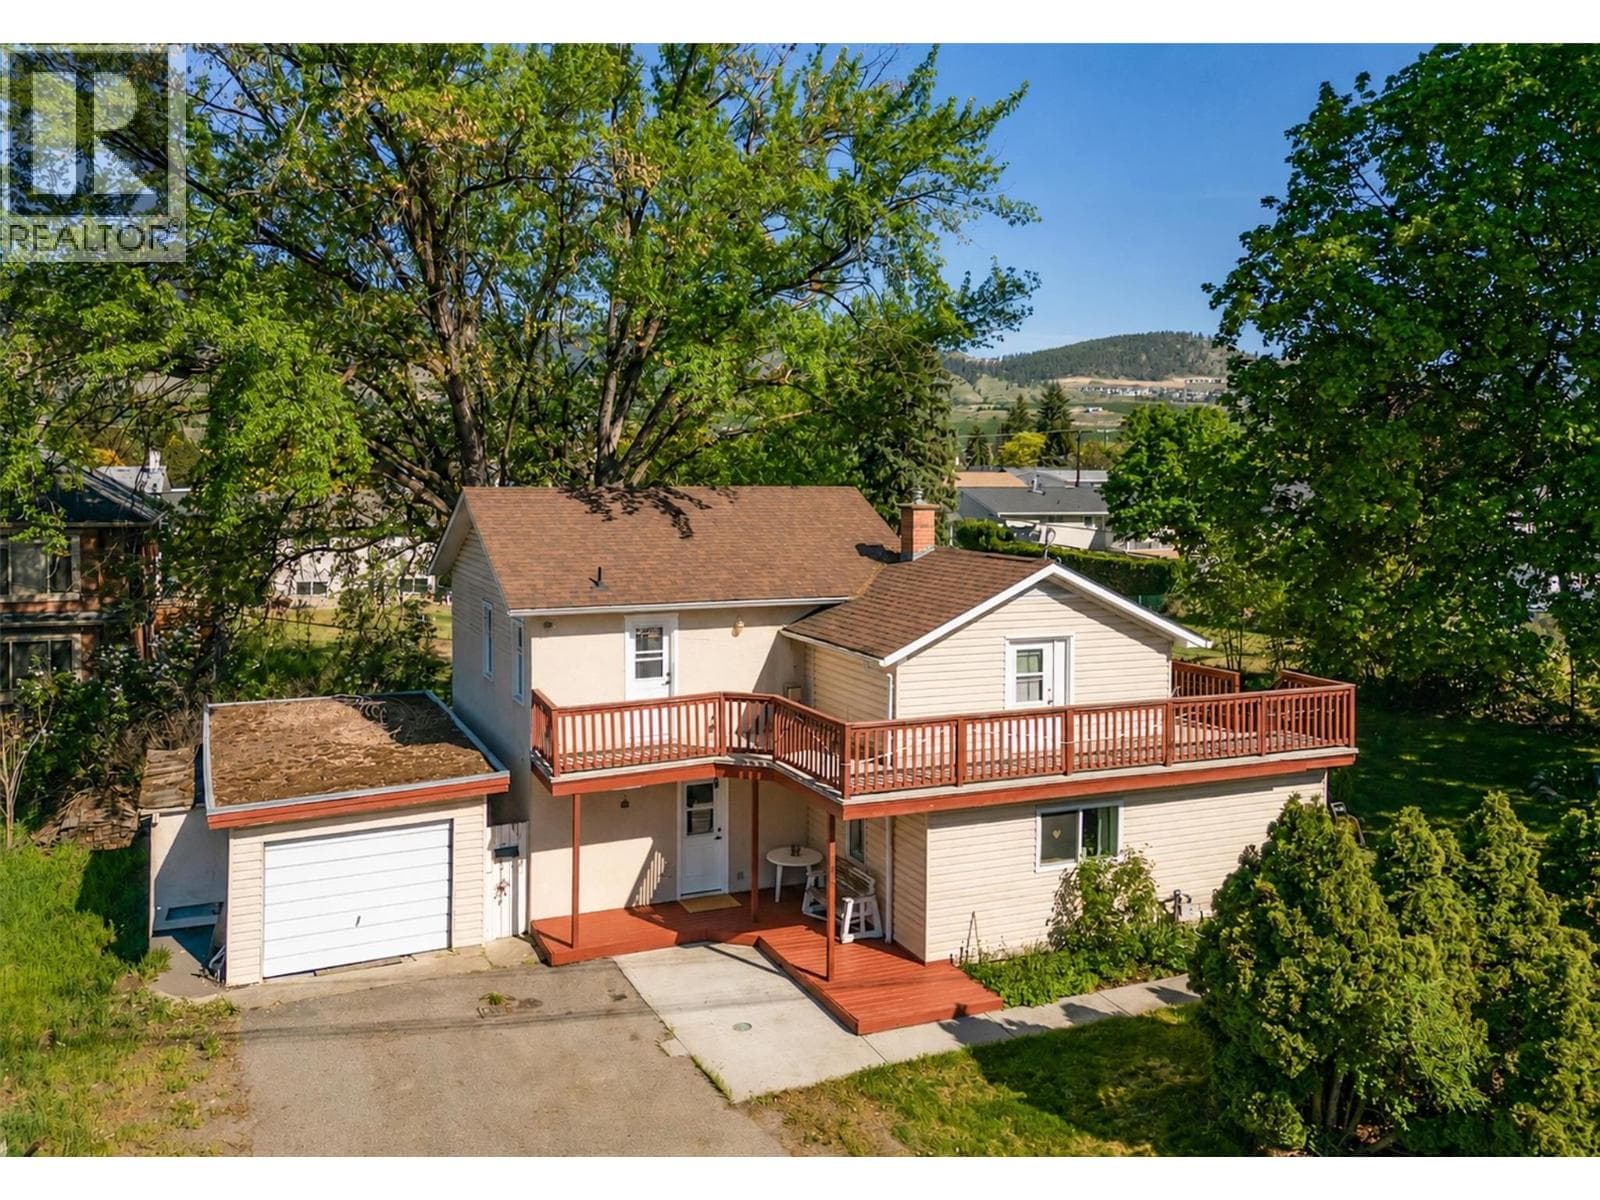
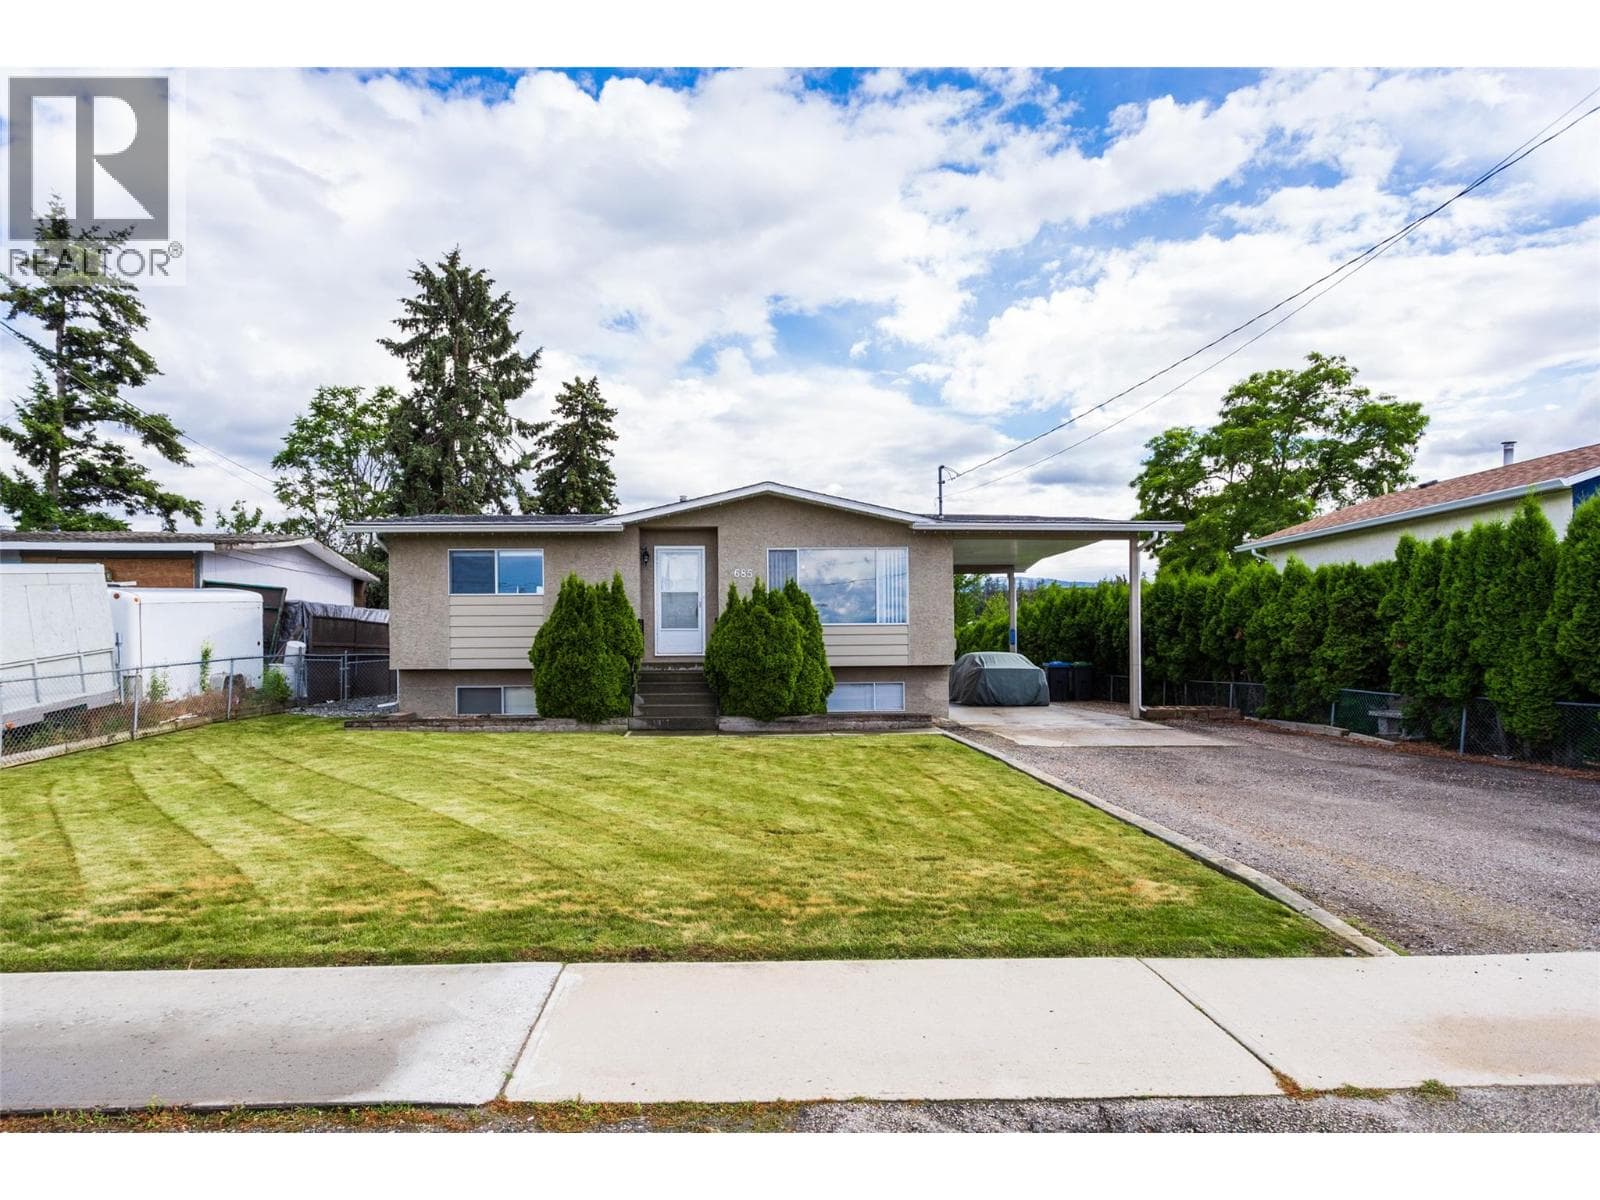
Comparable House near Interior REALTORS® at a similar price.
Private viewings
Arrange a private viewing of 3412 MCIVER ROAD.
Our advisors offer discreet, personal guidance from first viewing through to closing. We’d be delighted to assist.