840 DAVENPORT ROAD
Toronto · M6G2B6
$2,608,000
About this residence
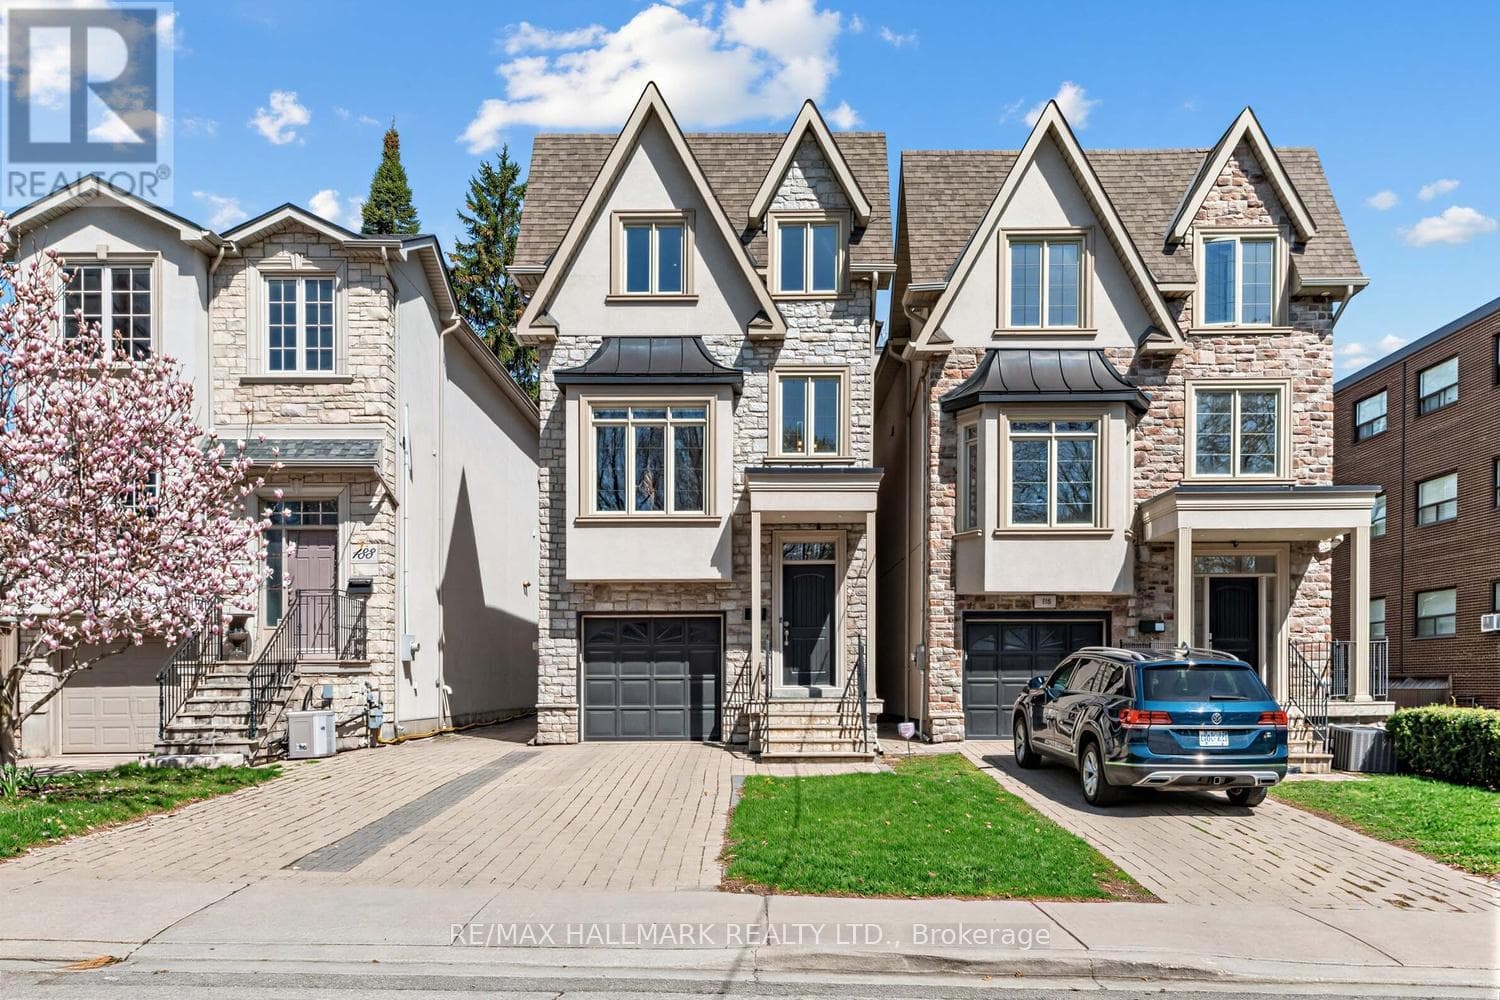
Significant Price Improvement! Welcome to 840 Davenport Rd, a beautifully renovated detached home in the heart of the highly sought-after Wychwood neighbourhood, just steps to Wychwood Park, Wychwood Barns, the popular farmers' market, and the vibrant shops and restaurants along St. Clair West. Conveniently located minutes from George Brown College, Casa Loma, and TTC. This 2,330 sq ft home (excluding basement) sits on a rare 47.03 ft frontage lot and features a three-car garage. Extensively renovated at the end of 2022, this spacious home offers bright and generous living spaces, well-proportioned bedrooms, and a finished walk-up basement with excellent income potential. The impressive multi-level backyard features a large stone patio, terraced landscaping, and a private upper deck framed by mature trees - creating exceptional outdoor space rarely found in midtown Toronto, perfect for relaxing or entertaining. Whole house with CN Tower views. Roof updated in 2020. Located in one of Toronto's most prestigious education corridors, 840 Davenport is surrounded by some of Canada's top private schools, including elite boys' schools such as Upper Canada College, St. Michael's College School, and Royal St. George's College, as well as renowned girls' schools including The Bishop Strachan School, Branksome Hall, and Havergal College, making this an exceptional opportunity to own a fully renovated home in one of Toronto's most desirable family communities. Rare opportunity for investors! Featuring 3 kitchens, a walk-up basement, and a versatile layout, this home offers outstanding income potential and flexible living arrangements. (id:61366)
Property details
- Property type
- Single Family
- Style
- House
- Ownership
- Freehold
- Bedrooms
- 5 (4 above, 1 below)
- Bathrooms
- 4
- Storeys
- 2
- Living area
- 2,000–2,500 sq ft
- Lot size
- 47 x 100 FT
- Frontage
- 47 feet
- Parking
- 6 spaces
- Fireplace
- Yes
- Annual tax
- $7,941
- MLS®
- C13088084
- Board
- Toronto
- Status
- Active
- Listed
- May 6, 2026
- Updated
- Jul 12, 2026
Room dimensions
| Room | Level | Dimensions |
|---|---|---|
| Living room | Main level | 5.59 × 4.27 m |
| Bedroom 5 | Basement | 6 × 3.7 m |
| Kitchen | Basement | 2.5 × 2.5 m |
| Kitchen | Main level | 3.71 × 2.79 m |
| Dining room | Main level | 3.78 × 2.29 m |
| Eating area | Main level | 3.71 × 2.79 m |
| Bedroom | Main level | 7.92 × 3.71 m |
| Bedroom 2 | Second level | 3.96 × 3.75 m |
| Bedroom 3 | Second level | 3.96 × 3.75 m |
| Bedroom 4 | Second level | 6.25 × 3.78 m |
| Kitchen | Second level | 4.32 × 3.27 m |
| Family room | Second level | 4.32 × 4.27 m |
Features & finishes
Appliances
- Washer
- Refrigerator
- Dishwasher
- Dryer
- Stove
- Oven
- Microwave
- Hood Fan
- Window Coverings
- Garage door opener remote(s)
- Oven - Built-In
Heating
- Forced air
- Natural gas
Cooling
- Central air conditioning
Basement
- Walk-up
- Apartment in basement
Exterior
- Brick
Foundation
- Block
- Concrete
Parking
- Garage
Lot
- In-Law Suite
- Carpet Free
- Guest Suite
Sewer & Utilities
- Sanitary sewer
Community
- Community Centre
Financing
Estimated monthly payment
$12,197/mo
Loan amount
$2,086,400
Down payment
$521,600
Estimate only. Rates and terms vary by lender and qualification.
Powered by Lenderoo.caLocation & area
Toronto
Nearby
About the area
Census · M6G- 30,600
- Population
- 40
- Median age
- $91,000
- Median income
- $1,400,000
- Median home value
- 49%
- Home ownership
- 31 min
- Avg. commute
Age distribution
Tenure
Neighbourhood statistics for the property’s forward sortation area. Figures are census-derived estimates.
Powered by Neighbourly.ioFrequently asked questions
What is the asking price for 840 DAVENPORT ROAD?
840 DAVENPORT ROAD is listed for $2,608,000, in Toronto.
How many bedrooms and bathrooms does 840 DAVENPORT ROAD have?
It offers 5 bedrooms and 4 bathrooms.
What type of home is 840 DAVENPORT ROAD?
840 DAVENPORT ROAD is a Single Family, House set over 2 storeys.
How large is 840 DAVENPORT ROAD?
The home offers approximately 2,000–2,500 sq ft of living space on a lot measuring 47 x 100 FT.
What would the monthly mortgage payment be?
With a 20% down payment at a 5.0% interest rate over a 25-year amortization, the estimated monthly payment is about $12,197. Use the mortgage calculator above to model your own scenario.
What are the annual property taxes?
Property taxes are approximately $7,941 per year.
Is there parking?
Yes — 840 DAVENPORT ROAD includes 6 parking spaces.
What is the Toronto area like?
Toronto has a population of about 30,600, a median age of 40, a 49% home-ownership rate, with an average commute of about 31 minutes.
What is the average home value in Toronto?
The median dwelling value in this area is approximately $1,400,000, based on census data via Neighbourly.
What is the median household income in Toronto?
The median household income in this area is approximately $91,000.
Similar residences
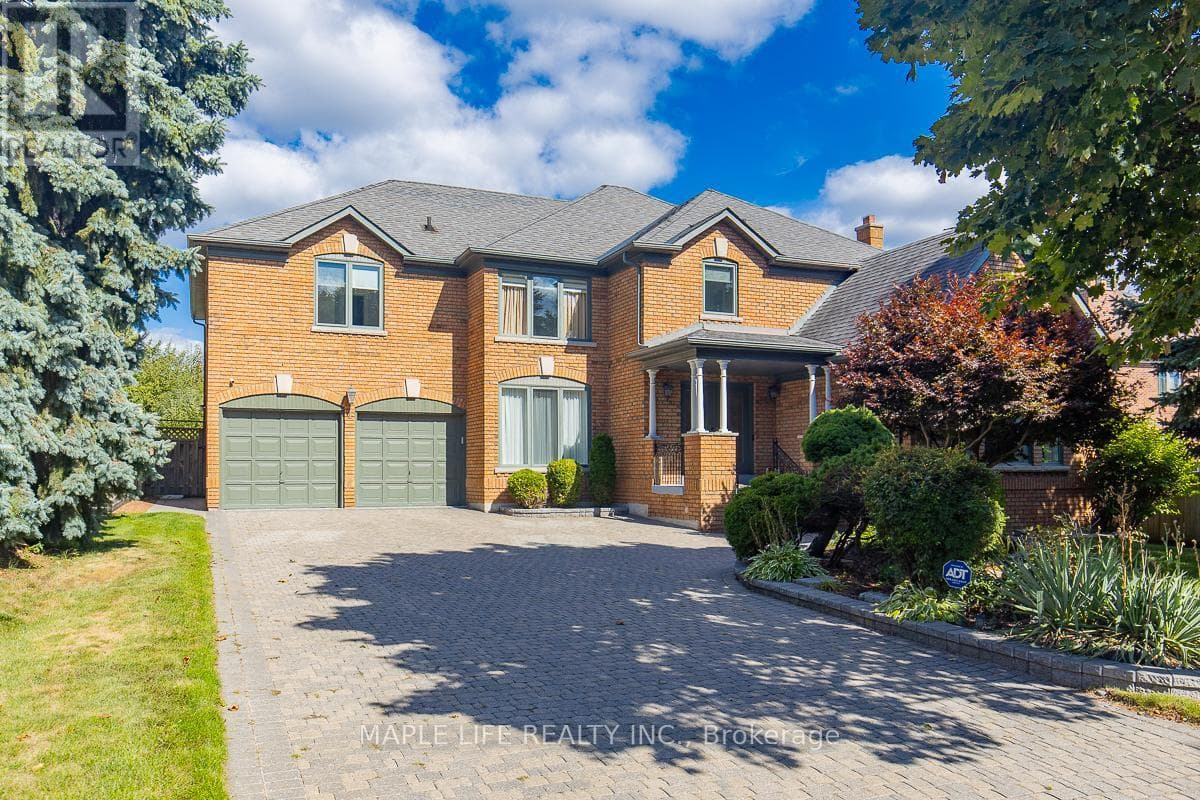
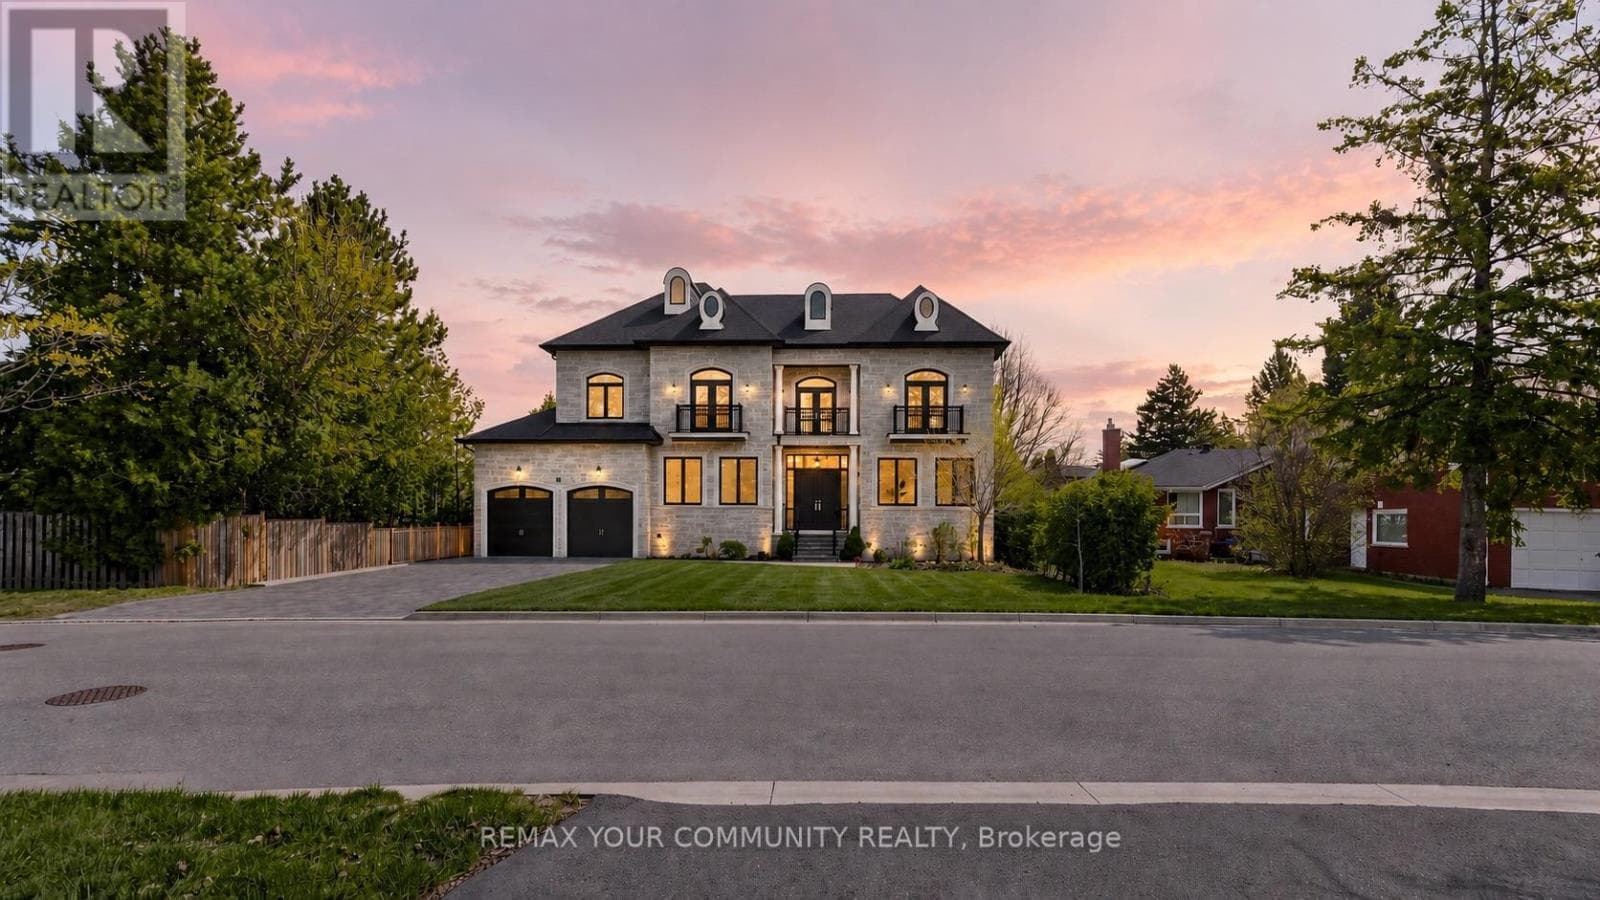
Comparable House near Toronto at a similar price.
Private viewings
Arrange a private viewing of 840 DAVENPORT ROAD.
Our advisors offer discreet, personal guidance from first viewing through to closing. We’d be delighted to assist.