327 RICHMEADOW ROAD
London and St. Thomas · N6H5T2
$932,900
About this residence
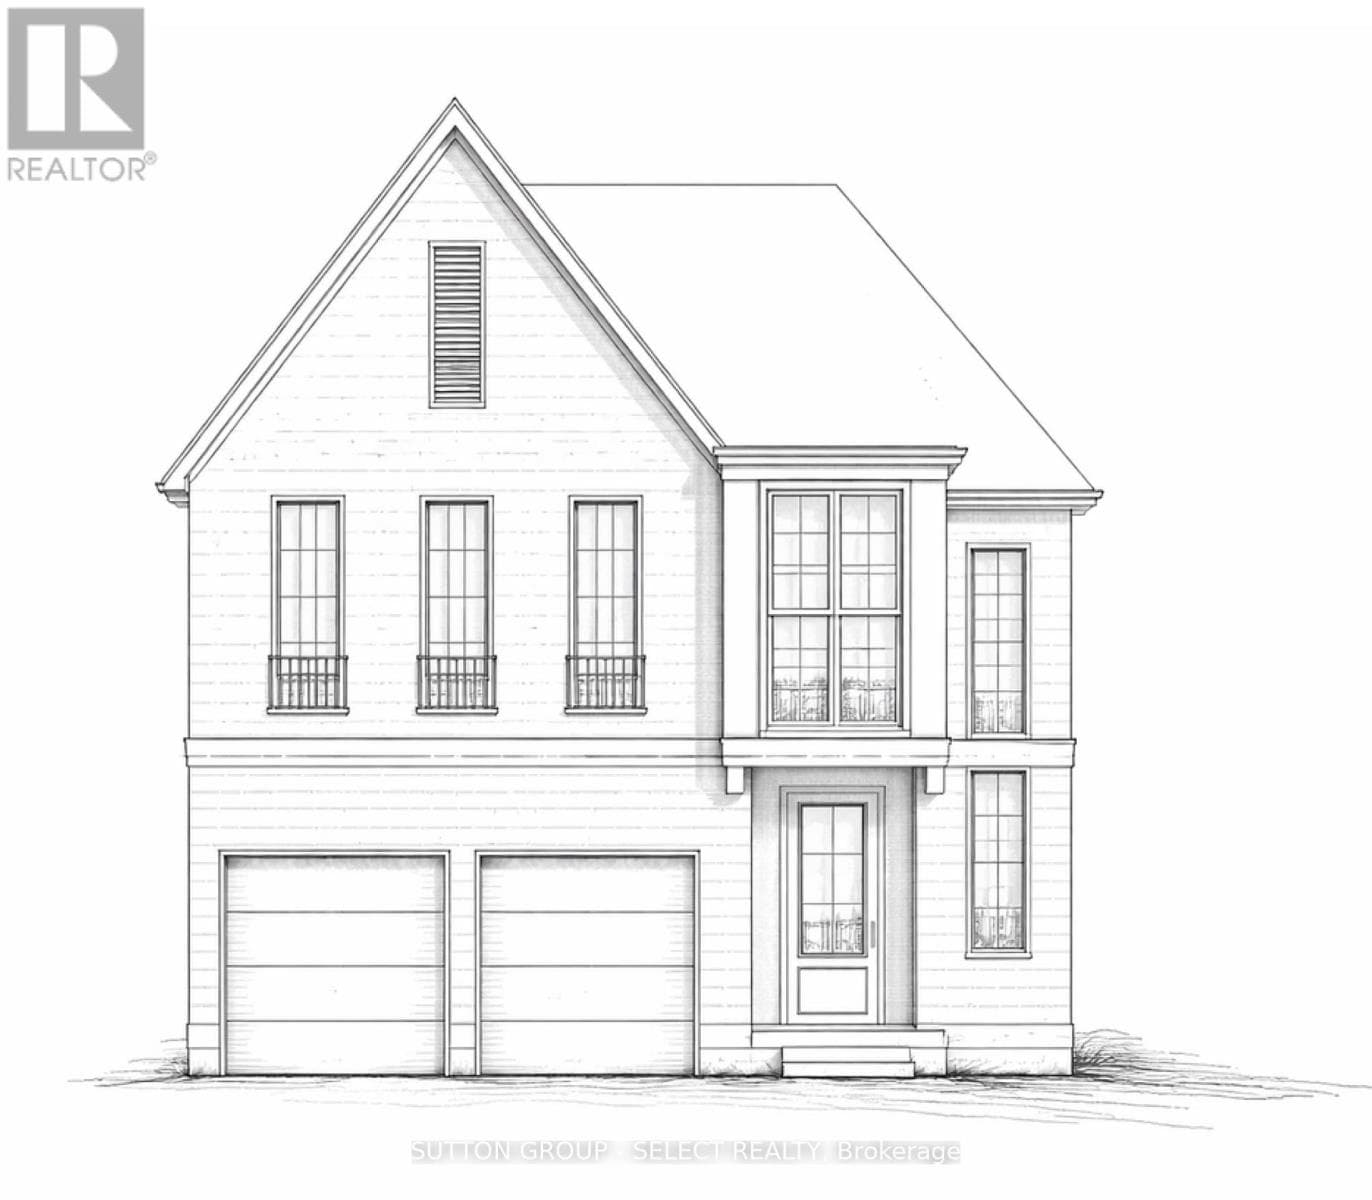
Welcome to 327 Richmeadow Rd., a stunning custom-built 4-bedroom, 4-bathroom home situated on a premium lot backing onto protected green space for ultimate privacy. Thoughtfully designed and beautifully updated, this home offers over 3,000 sq. ft. of exceptional living space. The main floor features elegant crown molding, hardwood flooring, and an inviting open layout with integrated speakers. A front office provides the perfect work-from-home setup and can easily be converted into a 5th bedroom or flex space. The kitchen is equipped with quartz countertops and plenty of workspace for the home chef. Upstairs, you'll find 3 oversized bedrooms, including a luxurious primary retreat with a massive walk-in closet and a spa-like ensuite (2023) featuring quartz counters, soft-close cabinetry, heated flooring, a soaker tub, and a shower with 2 shower heads that doubles as a full steam room! Laundry is conveniently located on the upper level, with custom cabinets and a built-in drain for peace of mind. The lower level adds a 4th bedroom, full bathroom, and additional living space perfect for guests or extended family. Enjoy outdoor living in your secluded backyard with a hot tub (new motor 2023), pond, shed, and playhouse, both equipped with hydro. Additional updates and features include: steel roof (2011), new downspouts, eavestroughs & gutter guards (2024), A/C compressor (2020), hardwood in the primary suite, and carpet in the 2 upstairs bedrooms (2019). The oversized and insulated garage offers a 220V plug for a heater. This property combines timeless finishes with modern upgrades in a highly desirable location, truly a rare opportunity. (id:61366)
Property details
- Property type
- Single Family
- Style
- House
- Ownership
- Freehold
- Bedrooms
- 4 (3 above, 1 below)
- Bathrooms
- 4 (1 half)
- Storeys
- 2
- Living area
- 2,000–2,500 sq ft
- Lot size
- 58.1 x 126.1 FT ; 120.56x77.71x126.10x52.07x6.42
- Frontage
- 58.1 feet
- Parking
- 4 spaces
- Fireplace
- 1
- Annual tax
- $6,672
- MLS®
- X13089160
- Board
- London and St. Thomas
- Status
- Active
- Listed
- May 6, 2026
- Updated
- Jun 4, 2026
Room dimensions
| Room | Level | Dimensions |
|---|---|---|
| Office | Main level | 3.71 × 3.17 m |
| Bedroom | Second level | 3.71 × 4.08 m |
| Recreational, Games room | Basement | 6.69 × 8.54 m |
| Bedroom | Basement | 3.4 × 3.7 m |
| Bathroom | Basement | 3.05 × 1.89 m |
| Utility room | Basement | 3.4 × 4.74 m |
| Bathroom | Main level | 1.66 × 2.25 m |
| Dining room | Main level | 3.71 × 2.88 m |
| Kitchen | Main level | 3.71 × 2.96 m |
| Living room | Main level | 6.8 × 6.76 m |
| Laundry room | Second level | 2.24 × 2.13 m |
| Primary Bedroom | Second level | 4.36 × 4.71 m |
| Bathroom | Second level | 3.75 × 3.31 m |
| Bathroom | Second level | 2.85 × 2.21 m |
| Bedroom | Second level | 3.71 × 4.17 m |
Features & finishes
Appliances
- Refrigerator
- Dishwasher
- Stove
- Hood Fan
- Window Coverings
- Garage door opener
- Hot Tub
- Garage door opener remote(s)
- Water Heater
- Water meter
Heating
- Forced air
- Natural gas
Cooling
- Central air conditioning
Basement
- Full
- Finished
Exterior
- Brick
- Vinyl siding
Foundation
- Poured Concrete
Parking
- Attached Garage
- Garage
Lot
- Flat site
- Sump Pump
- Dry
Sewer & Utilities
- Sanitary sewer
- Cable
- Electricity
- Sewer
Financing
Estimated monthly payment
$4,363/mo
Loan amount
$746,320
Down payment
$186,580
Estimate only. Rates and terms vary by lender and qualification.
Powered by Lenderoo.caLocation & area
London and St. Thomas
Nearby
About the area
Census · N6H- 44,215
- Population
- 39
- Median age
- $71,000
- Median income
- $600,000
- Median home value
- 46%
- Home ownership
- 23 min
- Avg. commute
Age distribution
Tenure
Neighbourhood statistics for the property’s forward sortation area. Figures are census-derived estimates.
Powered by Neighbourly.ioFrequently asked questions
What is the asking price for 327 RICHMEADOW ROAD?
327 RICHMEADOW ROAD is listed for $932,900, in London and St. Thomas.
How many bedrooms and bathrooms does 327 RICHMEADOW ROAD have?
It offers 4 bedrooms and 4 bathrooms (including 1 half-bath).
What type of home is 327 RICHMEADOW ROAD?
327 RICHMEADOW ROAD is a Single Family, House set over 2 storeys.
How large is 327 RICHMEADOW ROAD?
The home offers approximately 2,000–2,500 sq ft of living space on a lot measuring 58.1 x 126.1 FT ; 120.56x77.71x126.10x52.07x6.42.
What would the monthly mortgage payment be?
With a 20% down payment at a 5.0% interest rate over a 25-year amortization, the estimated monthly payment is about $4,363. Use the mortgage calculator above to model your own scenario.
What are the annual property taxes?
Property taxes are approximately $6,672 per year.
Is there parking?
Yes — 327 RICHMEADOW ROAD includes 4 parking spaces.
What is the London and St. Thomas area like?
London and St. Thomas has a population of about 44,215, a median age of 39, a 46% home-ownership rate, with an average commute of about 23 minutes.
What is the average home value in London and St. Thomas?
The median dwelling value in this area is approximately $600,000, based on census data via Neighbourly.
What is the median household income in London and St. Thomas?
The median household income in this area is approximately $71,000.
Similar residences
Comparable House near London and St. Thomas at a similar price.
Private viewings
Arrange a private viewing of 327 RICHMEADOW ROAD.
Our advisors offer discreet, personal guidance from first viewing through to closing. We’d be delighted to assist.