648 Granrose Terr
Victoria · V9C0C9
$1,249,000
About this residence
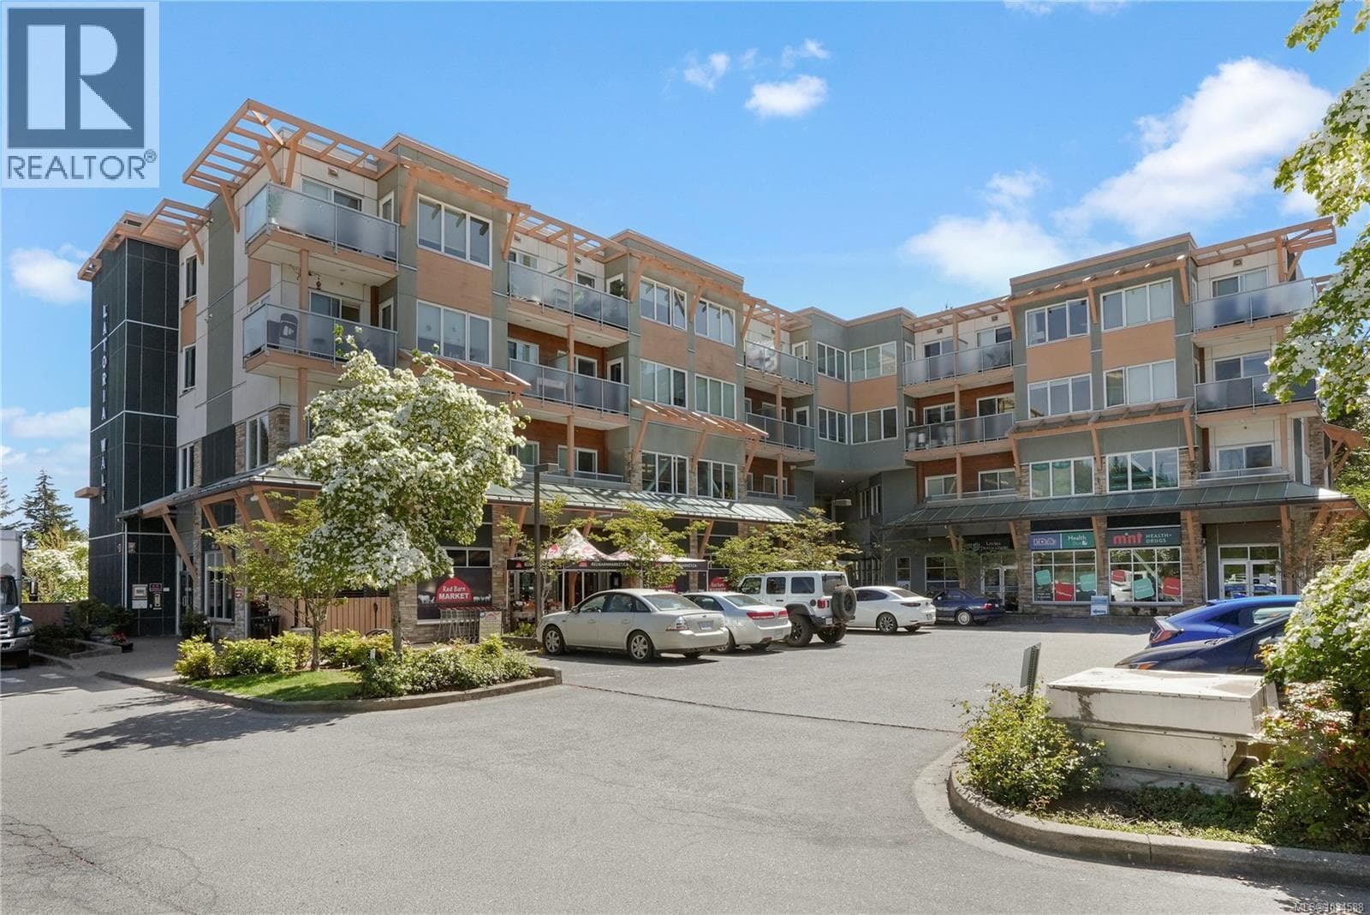
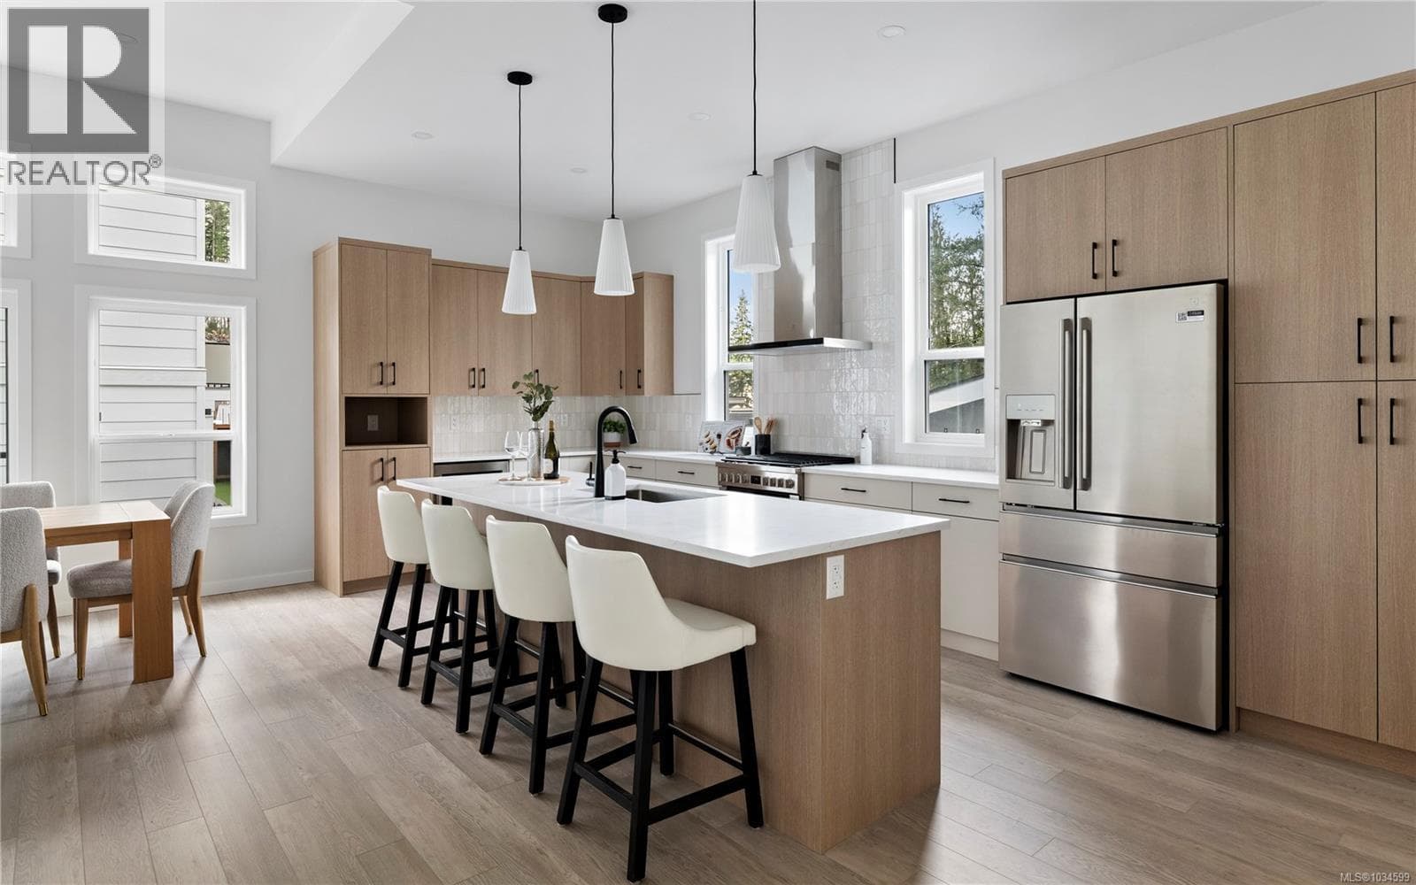
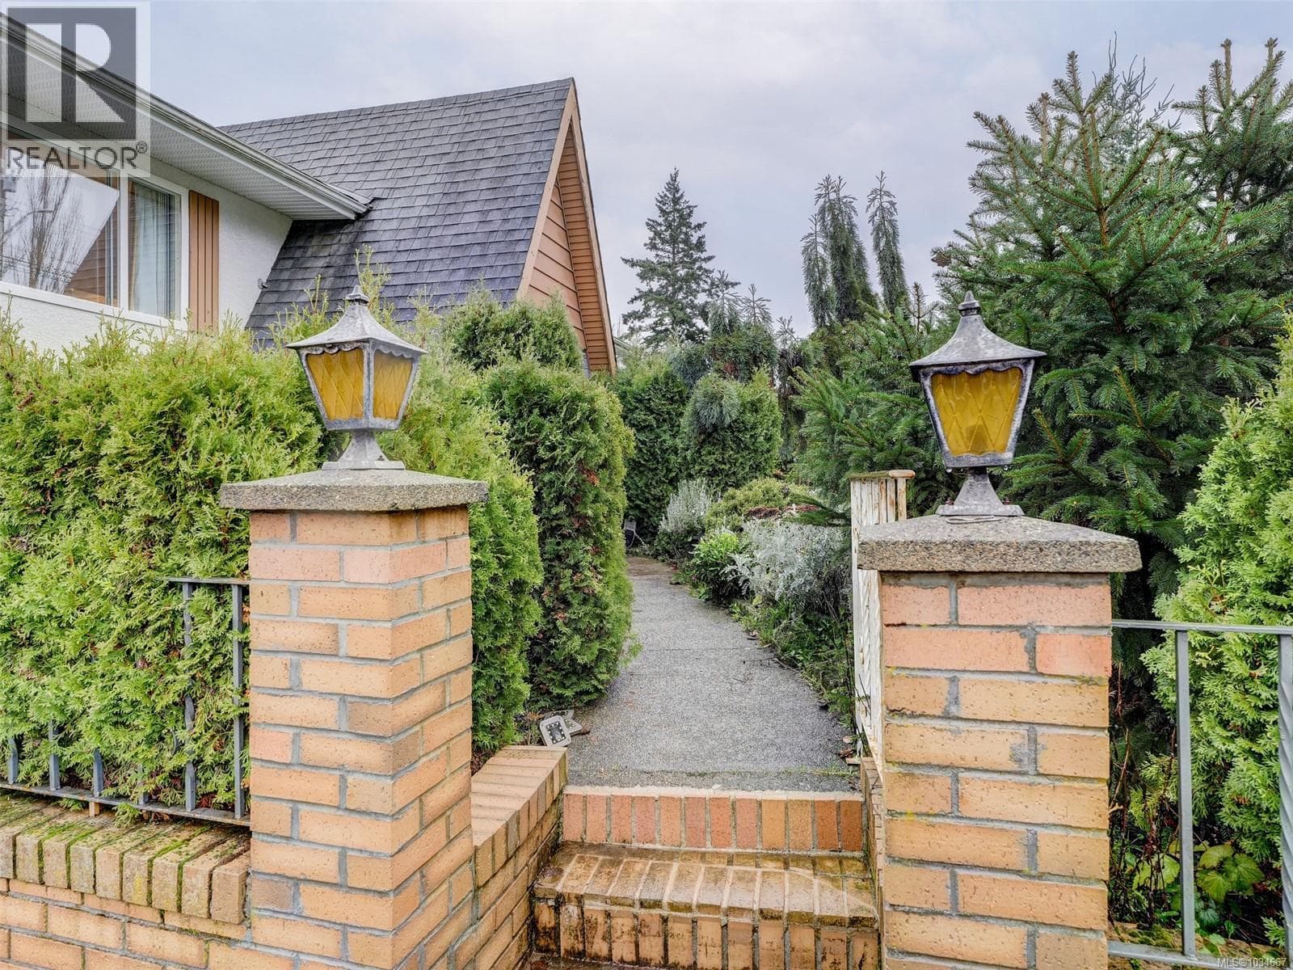
Located in the vibrant Latoria Walk community near Red Barn Market, Olympic View Golf Course, schools, and everyday amenities, this move-in-ready home offers comfort, flexibility, and style. The bright main level features an open-concept great room with a spacious kitchen showcasing granite countertops, stainless appliances, gas stove, heated tile floors, a large island, and a large pantry. Patio doors open to a private landscaped outdoor sitting area, ideal for entertaining. A den or fifth bedroom, laundry, and powder room complete the main floor. Upstairs, the primary suite features a fully renovated ensuite with heated floors including the shower, custom glass, vanity, and modern grey-and-white tile, plus a private balcony. Two additional bedrooms and a full bath complete the upper level with new carpet throughout. A quiet legal one-bedroom suite over the garage with private entry and laundry provides excellent income. Bonus hot water on demand (id:61366)
Property details
- Property type
- Single Family
- Style
- House
- Ownership
- Freehold
- Bedrooms
- 5
- Bathrooms
- 4
- Living area
- 2,680 sq ft
- Lot size
- 6098
- Parking
- 3 spaces
- Fireplace
- 1
- Year built
- 2014
- Annual tax
- $6,509
- MLS®
- 1034471
- Board
- Victoria
- Status
- Inactive
- Listed
- May 6, 2026
- Updated
- May 16, 2026
Room dimensions
| Room | Level | Dimensions |
|---|---|---|
| Bathroom | Second level | 4-Piece |
| Bathroom | Second level | 4-Piece |
| Patio | Main level | 13 × 15 feet |
| Patio | Main level | 6 × 17 feet |
| Kitchen | Additional Accommodation | 6' x 10' |
| Living room | Second level | 10' x 14' |
| Bedroom | Second level | 11' x 12' |
| Bedroom | Second level | 11' x 11' |
| Bedroom | Second level | 11' x 11' |
| Bedroom | Main level | 11' x 10' |
| Ensuite | Second level | 5-Piece |
| Bathroom | Main level | 2-Piece |
| Primary Bedroom | Second level | 16 × 16 feet |
| Kitchen | Main level | 10' x 15' |
| Dining room | Main level | 11' x 12' |
| Living room | Main level | 16' x 15' |
| Entrance | Main level | 12' x 7' |
Features & finishes
Appliances
- Washer
- Refrigerator
- Dishwasher
- Dryer
- Stove
Heating
- Electric
- Natural gas
Lot
- Cul-de-sac
- Other
Views
- Valley view
Architecture
- Westcoast
Financing
Estimated monthly payment
$5,841/mo
Loan amount
$999,200
Down payment
$249,800
Estimate only. Rates and terms vary by lender and qualification.
Powered by Lenderoo.caLocation & area
Victoria
Frequently asked questions
What is the asking price for 648 Granrose Terr?
648 Granrose Terr is listed for $1,249,000, in Victoria.
How many bedrooms and bathrooms does 648 Granrose Terr have?
It offers 5 bedrooms and 4 bathrooms.
What type of home is 648 Granrose Terr?
648 Granrose Terr is a Single Family, House, built in 2014.
How large is 648 Granrose Terr?
The home offers approximately 2,680 sq ft of living space on a lot measuring 6098.
What would the monthly mortgage payment be?
With a 20% down payment at a 5.0% interest rate over a 25-year amortization, the estimated monthly payment is about $5,841. Use the mortgage calculator above to model your own scenario.
What are the annual property taxes?
Property taxes are approximately $6,509 per year.
Is there parking?
Yes — 648 Granrose Terr includes 3 parking spaces.
Similar residences
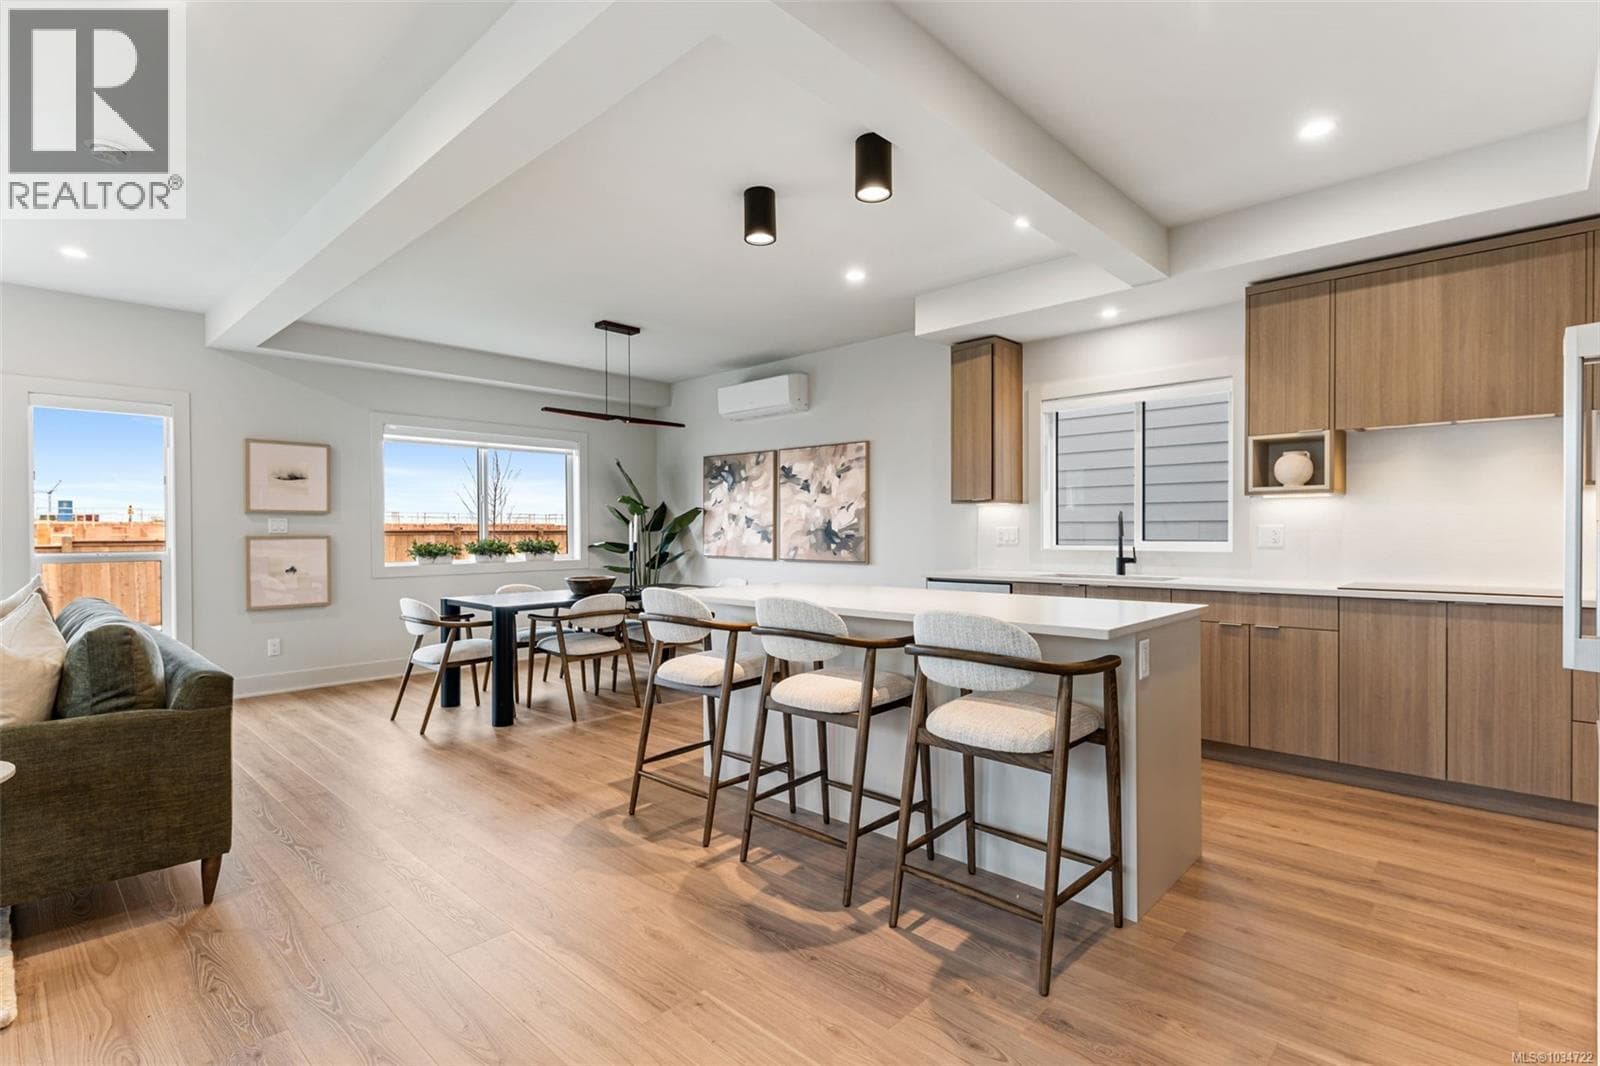
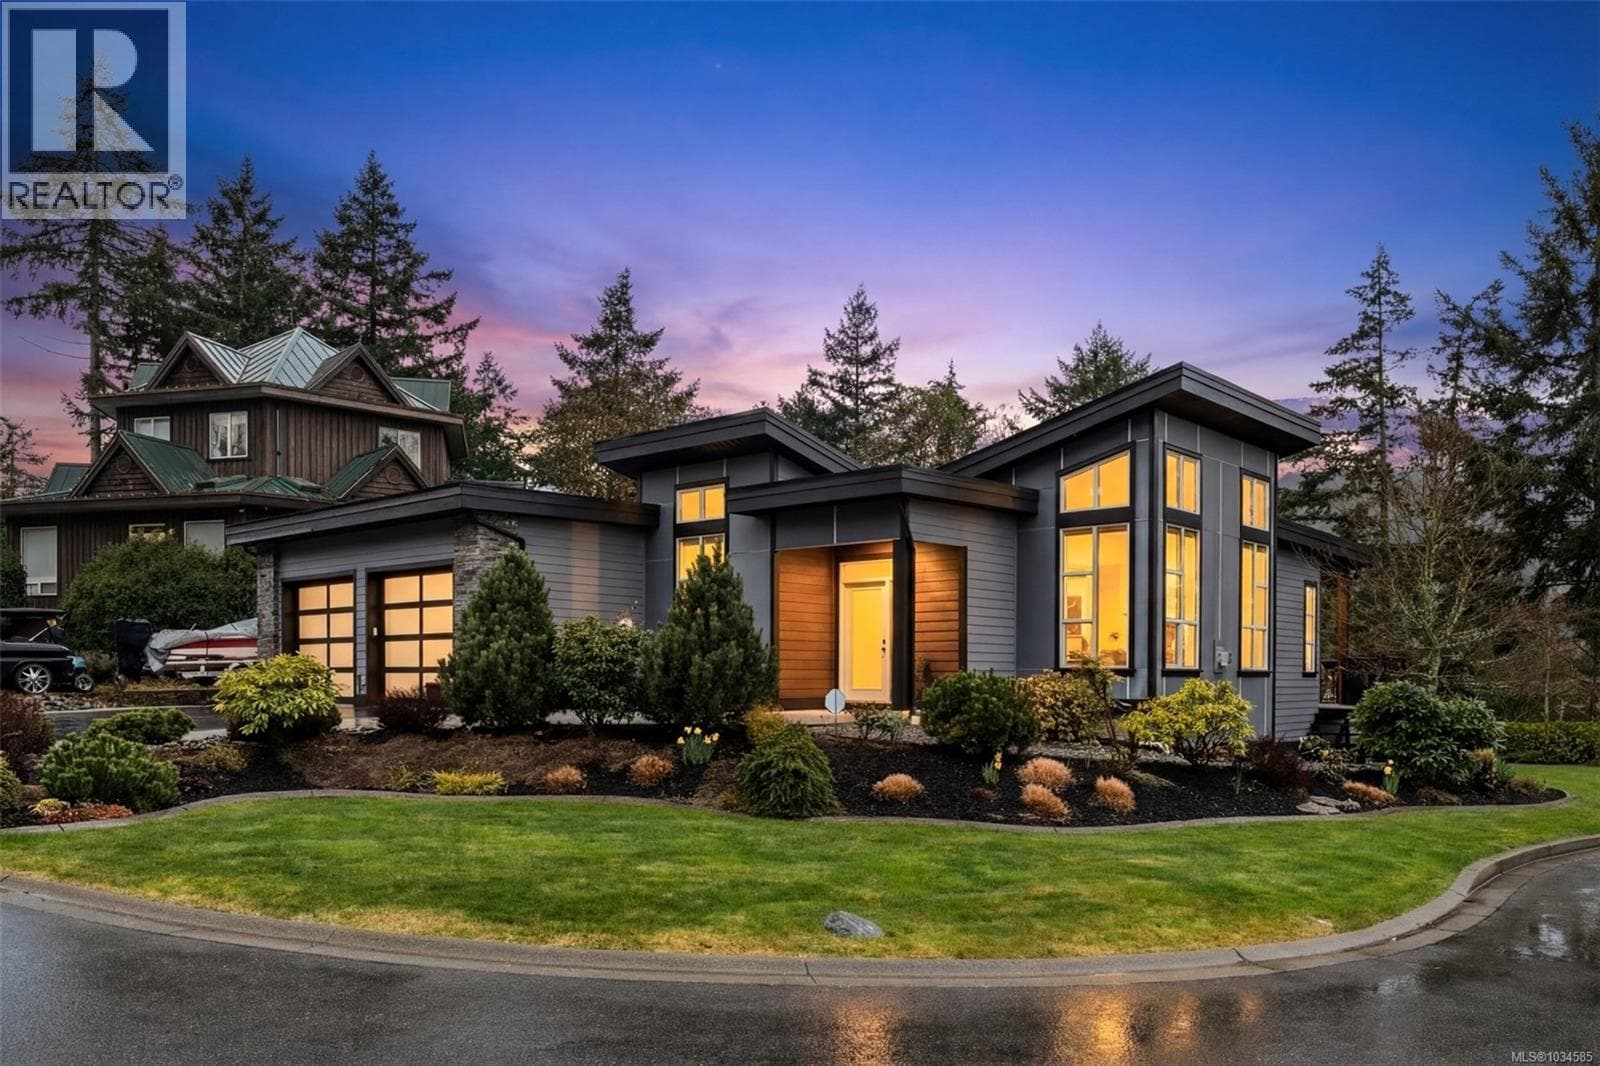
Comparable House near Victoria at a similar price.
Private viewings
Arrange a private viewing of 648 Granrose Terr.
Our advisors offer discreet, personal guidance from first viewing through to closing. We’d be delighted to assist.