200 MORRISON DRIVE
Toronto · N3W1A8
$800,000
About this residence
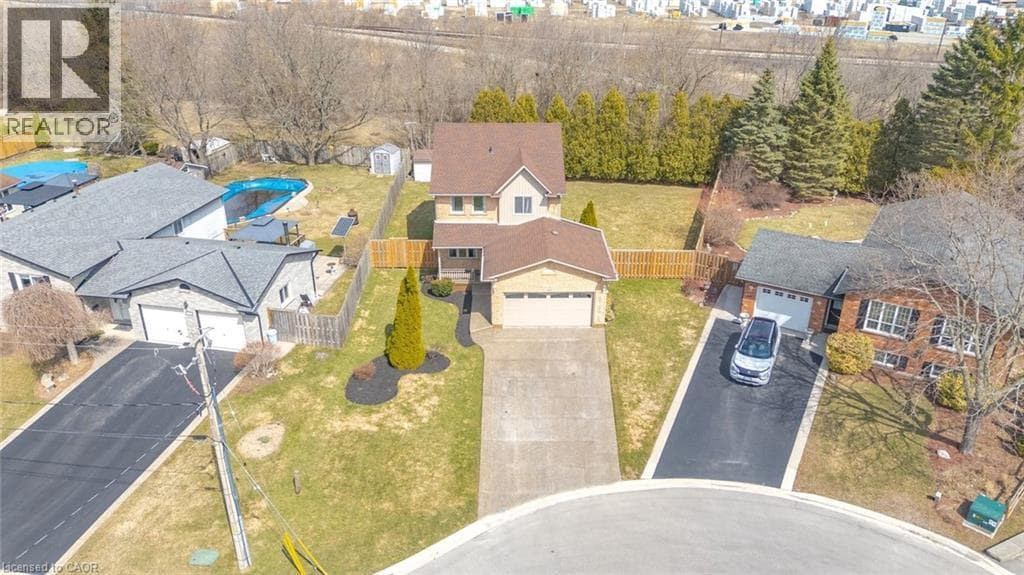
Welcome to a rare opportunity in the heart of family-friendly Caledonia. A beautifully maintained, 3 bedroom home tucked away on a quiet cul-de-sac and proudly cared for by its original owners. In today's market, where quality homes on premium lots are increasingly hard to find, this property stands out with its exceptional setting and pride of ownership throughout. Situated on an oversized pie-shaped lot with no homes backing, this property offers privacy and space families crave. The backyard is a true retreat. Huge, pool size lot 85 Ft wide at the rear and 141 ft long. Newly fully fenced and beautifully landscaped, providing the perfect setting for summer barbecues, children's playtime, or simply enjoying peaceful mornings with a coffee while enjoying the privacy, surrounded by mature trees. Inside, the home offers a functional and welcoming layout designed for everyday family living. Bright principal rooms flow comfortably from one to the next, creating an inviting space for both quiet evenings and entertaining guests. The eat-in kitchen and family room serve as the heart of the home, while the finished basement expands the living space with a generous recreation room-ideal for movie nights, a home office, playroom, or gym. This home is just minutes from scenic walking trails along the Grand River, local parks, schools, and the charming shops and restaurants of downtown Caledonia. Commuters will also appreciate convenient access to major routes, including Highway 6 and the Queen Elizabeth Way corridor. With low inventory and growing demand for well-maintained homes in desirable neighbourhoods, opportunities like this are becoming increasingly rare. If you've been waiting for the perfect place to plant roots and enjoy the lifestyle that Caledonia has to offer, this could be the one. This special home won't last long. (id:61366)
Property details
- Property type
- Single Family
- Style
- House
- Ownership
- Freehold
- Bedrooms
- 3 (3 above)
- Bathrooms
- 3 (1 half)
- Storeys
- 2
- Living area
- 1,500–2,000 sq ft
- Lot size
- 54.8 x 141.2 FT ; Pie 85ft x141.24ft x 9ft x 109.23ft
- Frontage
- 54.9 feet
- Parking
- 6 spaces
- Fireplace
- Yes
- Annual tax
- $4,400
- MLS®
- X13089130
- Board
- Toronto
- Status
- Active
- Listed
- May 6, 2026
- Updated
- Jun 11, 2026
Room dimensions
| Room | Level | Dimensions |
|---|---|---|
| Living room | Ground level | 3.35 × 6.4 m |
| Laundry room | Basement | 6.7 × 2.6 m |
| Dining room | Ground level | 3.34 × 6.4 m |
| Kitchen | Ground level | 3.3 × 2.59 m |
| Eating area | Ground level | 3.04 × 2.74 m |
| Family room | Ground level | 3.73 × 3.35 m |
| Primary Bedroom | Second level | 4.28 × 5.46 m |
| Bedroom 2 | Second level | 3.35 × 2.92 m |
| Bedroom 3 | Second level | 3.04 × 3.4 m |
| Office | Basement | 3.31 × 3.36 m |
| Recreational, Games room | Basement | 3.5 × 6.67 m |
Features & finishes
Appliances
- Washer
- Refrigerator
- Dishwasher
- Dryer
- Stove
- Window Coverings
- Garage door opener remote(s)
- Water Heater
Flooring
- Carpeted
- Hardwood
- Ceramic
Heating
- Forced air
- Natural gas
Cooling
- Central air conditioning
Basement
- Full
- Finished
Exterior
- Brick
Foundation
- Poured Concrete
Parking
- Garage
Sewer & Utilities
- Sanitary sewer
Financing
Estimated monthly payment
$3,741/mo
Loan amount
$640,000
Down payment
$160,000
Estimate only. Rates and terms vary by lender and qualification.
Powered by Lenderoo.caLocation & area
Toronto
Nearby
About the area
Census · N3W- 15,805
- Population
- 38
- Median age
- $111,000
- Median income
- $675,000
- Median home value
- 87%
- Home ownership
- 32 min
- Avg. commute
Age distribution
Tenure
Neighbourhood statistics for the property’s forward sortation area. Figures are census-derived estimates.
Powered by Neighbourly.ioFrequently asked questions
What is the asking price for 200 MORRISON DRIVE?
200 MORRISON DRIVE is listed for $800,000, in Toronto.
How many bedrooms and bathrooms does 200 MORRISON DRIVE have?
It offers 3 bedrooms and 3 bathrooms (including 1 half-bath).
What type of home is 200 MORRISON DRIVE?
200 MORRISON DRIVE is a Single Family, House set over 2 storeys.
How large is 200 MORRISON DRIVE?
The home offers approximately 1,500–2,000 sq ft of living space on a lot measuring 54.8 x 141.2 FT ; Pie 85ft x141.24ft x 9ft x 109.23ft.
What would the monthly mortgage payment be?
With a 20% down payment at a 5.0% interest rate over a 25-year amortization, the estimated monthly payment is about $3,741. Use the mortgage calculator above to model your own scenario.
What are the annual property taxes?
Property taxes are approximately $4,400 per year.
Is there parking?
Yes — 200 MORRISON DRIVE includes 6 parking spaces.
What is the Toronto area like?
Toronto has a population of about 15,805, a median age of 38, a 87% home-ownership rate, with an average commute of about 32 minutes.
What is the average home value in Toronto?
The median dwelling value in this area is approximately $675,000, based on census data via Neighbourly.
What is the median household income in Toronto?
The median household income in this area is approximately $111,000.
Similar residences
Comparable House near Toronto at a similar price.
Private viewings
Arrange a private viewing of 200 MORRISON DRIVE.
Our advisors offer discreet, personal guidance from first viewing through to closing. We’d be delighted to assist.