145 COULTER DRIVE
Central Lakes · L0A1K0
$850,000
About this residence
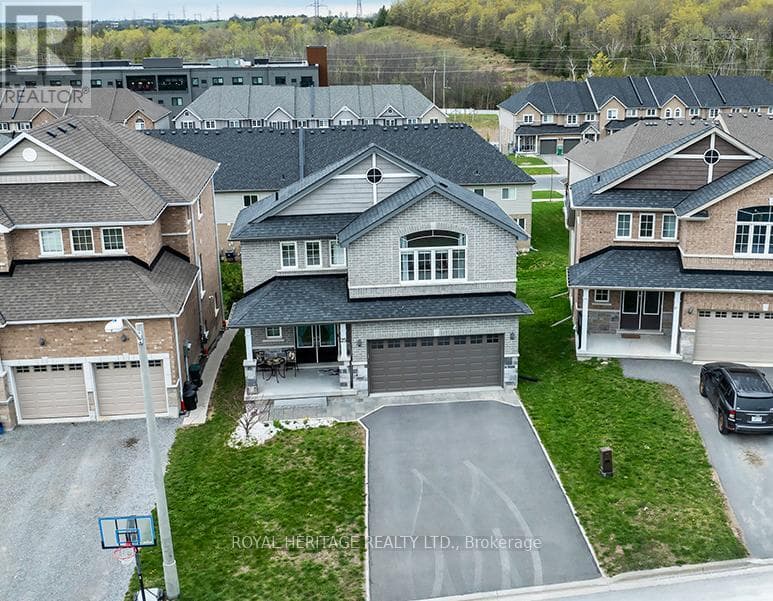
Nestled among mature trees in the quaint town of Pontypool, this custom raised bungalow offers an exceptional blend of space, comfort, & thoughtful design. The exterior showcases interlocking brick, landscaped gardens, and armour stone steps that create a striking first impression. A few steps lead to the spacious main living area with a large picture window that fills the room with natural light. The space flows into the dining area, highlighted by a skylight that enhances the open feel. The kitchen is both functional and inviting, featuring stainless steel appliances, a breakfast bar, and a generous eat-in area with walk-out to the private patio and inground pool. The primary bedroom offers a walk-in closet and an oversized ensuite with a separate shower and soaker tub. The second bedroom features double closets with direct walk-out access to the patio and pool area. The third and fourth bedrooms are well-sized with double closets, offering flexibility for family living. The lower level extends the living space with a cozy rec room with a gas fireplace, open to a versatile games or library area. A separate billiards room offers space for recreation, with the added benefit of a cold cellar, additional storage, and walk-out to the front of the home. A private office with a large window offers a bright workspace. The laundry room includes a sink, sauna, and access to the garage.The backyard presents a private outdoor oasis designed for both relaxation & entertaining, featuring a patio seating area that offers plenty of room for outdoor dining, and gathering with family and friends! The inground kidney-shaped pool serves as the focal point of the space and is surrounded by durable rubber stone finish, providing a clean and low-maintenance surface. This outdoor setting creates an inviting extension of the home, perfect for enjoying warm summer days! A rare opportunity to own a well-appointed home offering exceptional space and comfort in a peaceful, mature setting! (id:61366)
Property details
- Property type
- Single Family
- Style
- House
- Ownership
- Freehold
- Bedrooms
- 4 (4 above)
- Bathrooms
- 3 (1 half)
- Storeys
- 1
- Living area
- 2,000–2,500 sq ft
- Lot size
- 115 x 150 FT
- Frontage
- 115 feet
- Parking
- 9 spaces
- Fireplace
- 1
- Annual tax
- $4,750
- MLS®
- X13089346
- Board
- Central Lakes
- Status
- Active
- Listed
- May 6, 2026
- Updated
- May 31, 2026
Room dimensions
| Room | Level | Dimensions |
|---|---|---|
| Living room | Main level | 5.223 × 4.176 m |
| Games room | Basement | 5.39 × 3.842 m |
| Office | Basement | 2.961 × 2.712 m |
| Laundry room | Basement | 5.347 × 2.022 m |
| Dining room | Main level | 4.918 × 3.134 m |
| Kitchen | Main level | 3.993 × 3.617 m |
| Eating area | Main level | 3.617 × 2.83 m |
| Primary Bedroom | Main level | 5.734 × 4.078 m |
| Bedroom 2 | Main level | 4.399 × 4.636 m |
| Bedroom 3 | Main level | 4.168 × 3.006 m |
| Bedroom 4 | Main level | 3.046 × 3.0131 m |
| Recreational, Games room | Basement | 4.981 × 3.988 m |
| Library | Basement | 5.77 × 3.872 m |
Features & finishes
Flooring
- Carpeted
- Hardwood
- Tile
- Laminate
- Vinyl
Heating
- Forced air
- Natural gas
Cooling
- Central air conditioning
Basement
- Finished
- Walk out
Exterior
- Stucco
Foundation
- Concrete
Parking
- Garage
Lot
- Sauna
Sewer & Utilities
- Septic System
Community
- Community Centre
- School Bus
Pool
- Inground pool
Architecture
- Raised bungalow
Financing
Estimated monthly payment
$3,975/mo
Loan amount
$680,000
Down payment
$170,000
Estimate only. Rates and terms vary by lender and qualification.
Powered by Lenderoo.caLocation & area
Central Lakes
Nearby
About the area
Census · L0A- 15,325
- Population
- 44
- Median age
- $114,000
- Median income
- $750,000
- Median home value
- 93%
- Home ownership
- 35 min
- Avg. commute
Age distribution
Tenure
Neighbourhood statistics for the property’s forward sortation area. Figures are census-derived estimates.
Powered by Neighbourly.ioFrequently asked questions
What is the asking price for 145 COULTER DRIVE?
145 COULTER DRIVE is listed for $850,000, in Central Lakes.
How many bedrooms and bathrooms does 145 COULTER DRIVE have?
It offers 4 bedrooms and 3 bathrooms (including 1 half-bath).
What type of home is 145 COULTER DRIVE?
145 COULTER DRIVE is a Single Family, House set over 1 storey.
How large is 145 COULTER DRIVE?
The home offers approximately 2,000–2,500 sq ft of living space on a lot measuring 115 x 150 FT.
What would the monthly mortgage payment be?
With a 20% down payment at a 5.0% interest rate over a 25-year amortization, the estimated monthly payment is about $3,975. Use the mortgage calculator above to model your own scenario.
What are the annual property taxes?
Property taxes are approximately $4,750 per year.
Is there parking?
Yes — 145 COULTER DRIVE includes 9 parking spaces.
What is the Central Lakes area like?
Central Lakes has a population of about 15,325, a median age of 44, a 93% home-ownership rate, with an average commute of about 35 minutes.
What is the average home value in Central Lakes?
The median dwelling value in this area is approximately $750,000, based on census data via Neighbourly.
What is the median household income in Central Lakes?
The median household income in this area is approximately $114,000.
Similar residences
Comparable House near Central Lakes at a similar price.
Private viewings
Arrange a private viewing of 145 COULTER DRIVE.
Our advisors offer discreet, personal guidance from first viewing through to closing. We’d be delighted to assist.