648 DOON VILLAGE ROAD UNIT 10
Toronto
$399,800
About this residence
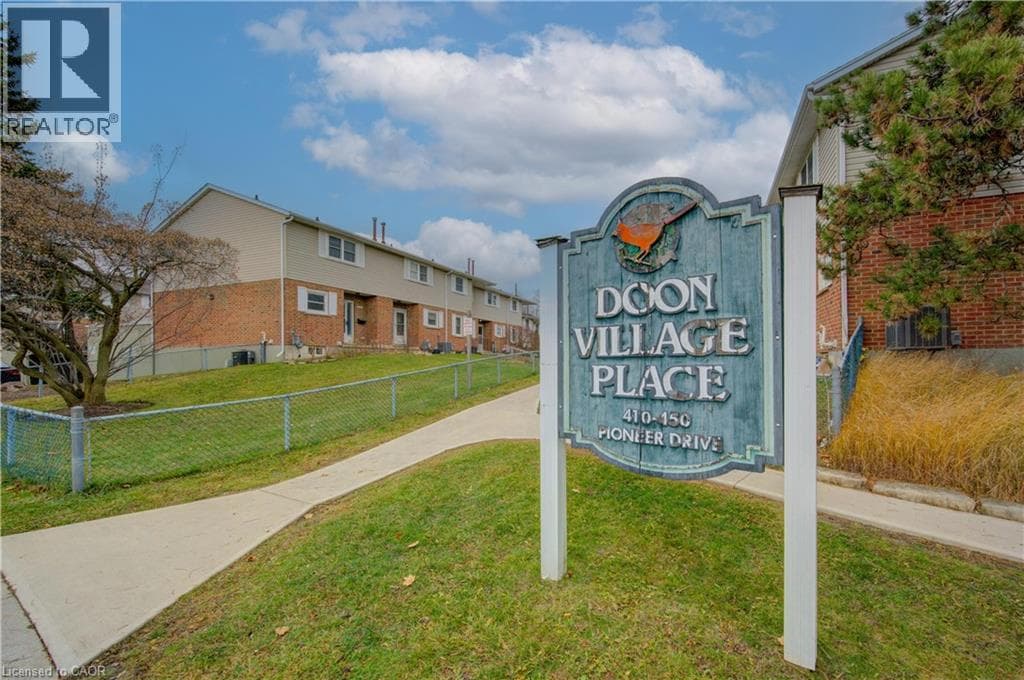
Location, Location, Location! Attention first-time buyers and investors! Modern end-unit condo townhouse in the highly desirable Doon/Pioneer Park area-family-friendly and close to everything! Featuring 3 spacious bedrooms and 2 baths, this bright home offers carpet-free floors with a smart thermostat, a stylish kitchen with white cabinetry, and a cozy family room with ample space for a large TV. The dining area opens to a big, private fenced backyard with a separate side entry-perfect for BBQs or outdoor relaxation. New entrance staircase with a convenient space underneath for storing gardening tools and other items. The basement includes a garage entrance, laundry, and plenty of storage space. Parking for 2 cars. Conveniently located near top-rated schools, shopping, transit, parks, the museum, and major highways. Don't miss this amazing opportunity! UPGRADES: NEW Microwave Fan (Samsung BESPOKE - Smart with WiFi) 2025. Upgraded Electrical Control Panel (Jan. 2025). Upgraded Google Smart Thermostat. Added Decorative wall Wooden Panels. New entrance staircase (2025) with a convenient space underneath for storing gardening tools and other items. New second-floor Vinyl flooring (2025). (id:61366)
Property details
- Property type
- Single Family
- Style
- Row / Townhouse
- Ownership
- Condo/Strata
- Bedrooms
- 3 (3 above)
- Bathrooms
- 2 (1 half)
- Storeys
- 2
- Living area
- 1,000–1,199 sq ft
- Parking
- 2 spaces
- Annual tax
- $2,618
- Association fee
- $980
- MLS®
- X13088972
- Board
- Toronto
- Status
- Active
- Listed
- May 6, 2026
- Updated
- Jun 14, 2026
Room dimensions
| Room | Level | Dimensions |
|---|---|---|
| Dining room | Main level | 2.71 × 2.68 m |
| Living room | Main level | 4.51 × 4.81 m |
| Kitchen | Main level | 3.84 × 2.67 m |
| Primary Bedroom | Second level | 4.39 × 3.89 m |
| Bedroom 2 | Second level | 3 × 2.69 m |
| Bedroom 3 | Second level | 3.4 × 2.64 m |
| Bathroom | Second level | 2.34 × 1.5 m |
| Bathroom | Main level | 2.21 × 0.91 m |
| Recreational, Games room | Basement | 6.43 × 4.72 m |
Features & finishes
Appliances
- Washer
- Refrigerator
- Dishwasher
- Dryer
- Stove
- Microwave
- Window Coverings
- Water Heater
Flooring
- Laminate
- Vinyl
Heating
- Forced air
- Natural gas
Cooling
- Central air conditioning
Basement
- Unfinished
- Partially finished
Exterior
- Brick
- Aluminum siding
Foundation
- Poured Concrete
Parking
- Garage
Lot
- Irregular lot size
- Carpet Free
Community
- Pets Allowed With Restrictions
- School Bus
Financing
Estimated monthly payment
$1,870/mo
Loan amount
$319,840
Down payment
$79,960
Estimate only. Rates and terms vary by lender and qualification.
Powered by Lenderoo.caLocation & area
Toronto
Frequently asked questions
What is the asking price for 648 DOON VILLAGE ROAD UNIT 10?
648 DOON VILLAGE ROAD UNIT 10 is listed for $399,800, in Toronto.
How many bedrooms and bathrooms does 648 DOON VILLAGE ROAD UNIT 10 have?
It offers 3 bedrooms and 2 bathrooms (including 1 half-bath).
What type of home is 648 DOON VILLAGE ROAD UNIT 10?
648 DOON VILLAGE ROAD UNIT 10 is a Single Family, Row / Townhouse set over 2 storeys.
How large is 648 DOON VILLAGE ROAD UNIT 10?
The home offers approximately 1,000–1,199 sq ft of living space.
What would the monthly mortgage payment be?
With a 20% down payment at a 5.0% interest rate over a 25-year amortization, the estimated monthly payment is about $1,870. Use the mortgage calculator above to model your own scenario.
What are the annual property taxes?
Property taxes are approximately $2,618 per year.
Is there parking?
Yes — 648 DOON VILLAGE ROAD UNIT 10 includes 2 parking spaces.
Similar residences
Comparable Row / Townhouse near Toronto at a similar price.
Private viewings
Arrange a private viewing of 648 DOON VILLAGE ROAD UNIT 10.
Our advisors offer discreet, personal guidance from first viewing through to closing. We’d be delighted to assist.