74 FIRE ROUTE 70 ROUTE
Toronto · K0L1J0
$1,799,999
About this residence
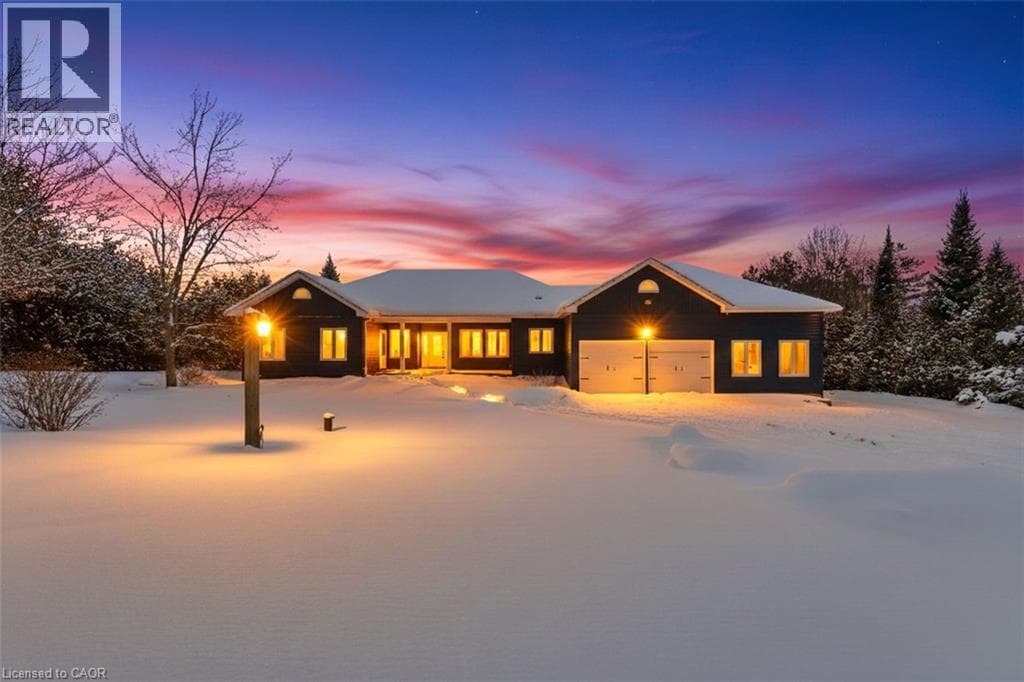
Welcome to this beautiful 5 year old custom, waterfront luxury home built by Taurus contracting. Located in the exclusive gated and sought after community Oak Orchard Estates, on the beautiful Buckhorn Lake in Trent Lakes. Oak Orchard Estates is known for its private upscale waterfront gated community, offering shared amenities including a sandy beach, marina with private dock for each homeowner and scenic walking. This exceptional waterfront property on almost 1 acre of land, offers stunning lake views, providing the perfect setting for relaxing year round enjoyment. Entering the home, you will be greeted with a completely open concept layout with immaculate unique and modern finishes. This home features large windows throughout overlooking Buckhorn Lake, vaulted ceilings, engineered hardwood floors, and a large porcelain gas fireplace. The over-sized kitchen is truly an entertainers dream! It boasts Cambria Quartz countertops with a 10ft x 5ft island perfect for entertaining, high end custom panelled appliances and a large chefs pantry featuring a breakfast bar inside. The primary bedroom overlooks a waterfront view highlighting an oversized four piece en-suite bathroom. Outside you will see spectacular views overlooking the water, as you have the option to sit on the vast covered composite deck, or capture the sunlight. In the evenings, this home features extraordinary sunsets. Experience the beauty, tranquility, and lifestyle that Buckhorn Lake has to offer, 30 minutes to Peterborough and two hours from Toronto. (id:61366)
Property details
- Property type
- Single Family
- Style
- House
- Ownership
- Freehold
- Bedrooms
- 3 (3 above)
- Bathrooms
- 3 (1 half)
- Storeys
- 1
- Living area
- 2,000–2,500 sq ft
- Lot size
- 158.9 x 290 FT
- Frontage
- 158.1 feet
- Parking
- 10 spaces
- Fireplace
- Yes
- Annual tax
- $8,230
- MLS®
- X13089884
- Board
- Toronto
- Status
- Active
- Listed
- May 6, 2026
- Updated
- Jun 17, 2026
Room dimensions
| Room | Level | Dimensions |
|---|---|---|
| Partial bathroom | Main level | 1.84 × 1.2 m |
| Primary Bedroom | Main level | 3.93 × 4.04 m |
| Bathroom | Main level | 1.9 × 4.04 m |
| Bathroom | Main level | 4.17 × 4.03 m |
| Bedroom | Main level | 3.43 × 4.02 m |
| Bedroom | Main level | 4.32 × 3.47 m |
| Dining room | Main level | 3.32 × 4.54 m |
| Foyer | Main level | 1.96 × 3.76 m |
| Kitchen | Main level | 4.01 × 6 m |
| Laundry room | Main level | 3.16 × 2.45 m |
| Living room | Main level | 6.26 × 7.44 m |
Features & finishes
Appliances
- Water softener
- Window Coverings
Heating
- Other
- Propane
Cooling
- Central air conditioning
Basement
- Unfinished
Exterior
- Stone
- Wood
Foundation
- Concrete
Parking
- Attached Garage
- Garage
Lot
- Irregular lot size
Sewer & Utilities
- Septic System
- Cable
- Electricity
- Sewer
- Electricity Connected
Views
- Direct Water View
Architecture
- Bungalow
Financing
Estimated monthly payment
$8,418/mo
Loan amount
$1,439,999
Down payment
$360,000
Estimate only. Rates and terms vary by lender and qualification.
Powered by Lenderoo.caLocation & area
Toronto
About the area
Census · K0L- 78,142
- Population
- 54
- Median age
- $79,000
- Median income
- $500,000
- Median home value
- 88%
- Home ownership
- 31 min
- Avg. commute
Age distribution
Tenure
Neighbourhood statistics for the property’s forward sortation area. Figures are census-derived estimates.
Powered by Neighbourly.ioFrequently asked questions
What is the asking price for 74 FIRE ROUTE 70 ROUTE?
74 FIRE ROUTE 70 ROUTE is listed for $1,799,999, in Toronto.
How many bedrooms and bathrooms does 74 FIRE ROUTE 70 ROUTE have?
It offers 3 bedrooms and 3 bathrooms (including 1 half-bath).
What type of home is 74 FIRE ROUTE 70 ROUTE?
74 FIRE ROUTE 70 ROUTE is a Single Family, House set over 1 storey.
How large is 74 FIRE ROUTE 70 ROUTE?
The home offers approximately 2,000–2,500 sq ft of living space on a lot measuring 158.9 x 290 FT.
What would the monthly mortgage payment be?
With a 20% down payment at a 5.0% interest rate over a 25-year amortization, the estimated monthly payment is about $8,418. Use the mortgage calculator above to model your own scenario.
What are the annual property taxes?
Property taxes are approximately $8,230 per year.
Is there parking?
Yes — 74 FIRE ROUTE 70 ROUTE includes 10 parking spaces.
What is the Toronto area like?
Toronto has a population of about 78,142, a median age of 54, a 88% home-ownership rate, with an average commute of about 31 minutes.
What is the average home value in Toronto?
The median dwelling value in this area is approximately $500,000, based on census data via Neighbourly.
What is the median household income in Toronto?
The median household income in this area is approximately $79,000.
Similar residences
Comparable House near Toronto at a similar price.
Private viewings
Arrange a private viewing of 74 FIRE ROUTE 70 ROUTE.
Our advisors offer discreet, personal guidance from first viewing through to closing. We’d be delighted to assist.