32 MAGILL STREET
Toronto · L8R2Y5
$729,900
About this residence
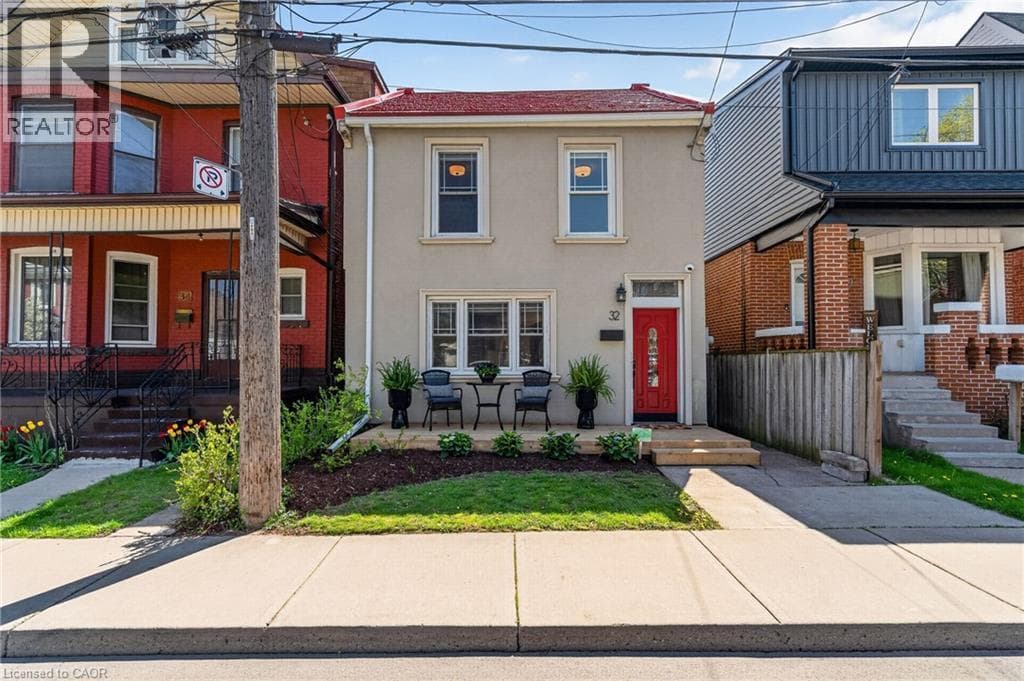
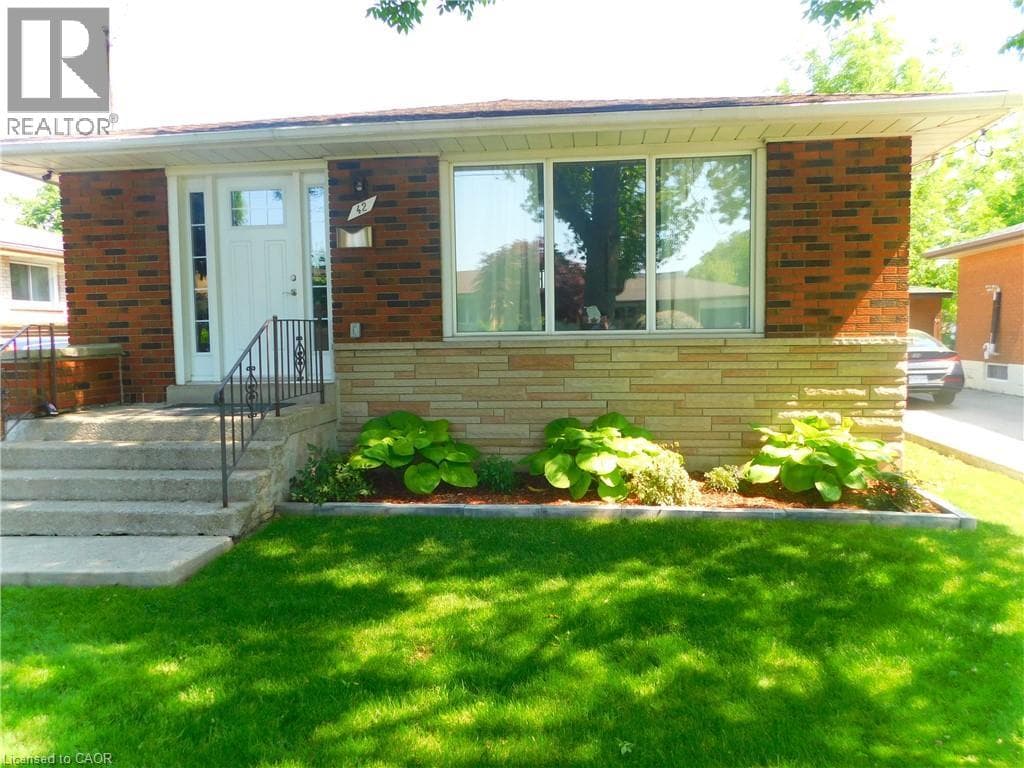
Welcome to this beautifully transformed all-brick two-storey home, offering far more space and style than meets the eye. Thoughtfully updated from top to bottom, this is a true turn-key opportunity for families looking to settle into comfort, function, and modern design. The striking curb appeal lures you in where a completely renovated main floor awaits, and every detail has been carefully considered. The heart of the home is the stunning chef-inspired kitchen, featuring stylish finishes, ample workspace, and a layout that seamlessly connects to the designated dining area-perfect for both everyday living and entertaining. The bright and spacious living room provides an inviting place to relax, while the fully renovated 4-piece main floor bathroom adds both convenience and contemporary flair. Updated flooring throughout ties the entire space together with a clean, cohesive feel. Upstairs, you'll find three generously sized bedrooms, ideal for growing families or those needing flexible space for a home office. The upper-level bathroom has been completely reimagined into a spa-inspired retreat, showcasing timeless white subway tile and a sleek walk-in shower-your own private escape at the end of the day. Step outside from the dining area to a fully fenced backyard designed for enjoyment and privacy. The composite deck offers a low-maintenance space for summer barbecues or quiet evenings, while the impressive 111-foot deep lot provides plenty of room for kids, pets, or future landscaping dreams. Major updates have already been taken care of, offering peace of mind for years to come: metal roof (2020), windows (2019), furnace and A/C (2020), stucco exterior (2019), and composite deck (2019). Deceptively spacious, extensively updated, and move-in ready-this home is a rare find that perfectly blends charm, functionality, and modern living. (id:61366)
Property details
- Property type
- Single Family
- Style
- House
- Ownership
- Freehold
- Bedrooms
- 3 (3 above)
- Bathrooms
- 2
- Storeys
- 2
- Living area
- 1,100–1,500 sq ft
- Lot size
- 25 x 111 FT
- Frontage
- 25 feet
- Annual tax
- $4,765
- MLS®
- X13090034
- Board
- Toronto
- Status
- Active
- Listed
- May 6, 2026
- Updated
- May 7, 2026
Room dimensions
| Room | Level | Dimensions |
|---|---|---|
| Foyer | Main level | 2.34 × 1.27 m |
| Laundry room | Basement | 5.05 × 3.91 m |
| Utility room | Basement | 6.88 × 4.8 m |
| Living room | Main level | 4.22 × 3.33 m |
| Dining room | Main level | 4.04 × 2.82 m |
| Kitchen | Main level | 4.78 × 4.04 m |
| Family room | Main level | 4.04 × 1.73 m |
| Bathroom | Main level | 4.04 × 3.48 m |
| Primary Bedroom | Second level | 3.38 × 2.41 m |
| Bedroom 2 | Second level | 3.84 × 2.62 m |
| Bedroom 3 | Second level | 3.84 × 2.84 m |
| Bathroom | Second level | 3.78 × 1.57 m |
Features & finishes
Appliances
- Washer
- Refrigerator
- Dryer
- Stove
- Hood Fan
- Window Coverings
- Water meter
Heating
- Forced air
- Natural gas
Cooling
- Central air conditioning
Basement
- Full
- Unfinished
Exterior
- Stucco
Foundation
- Stone
Parking
- Street
- No Garage
Lot
- Flat site
- Dry
- Conservation/green belt
Sewer & Utilities
- Sanitary sewer
- Cable
- Electricity
- Sewer
Financing
Estimated monthly payment
$3,414/mo
Loan amount
$583,920
Down payment
$145,980
Estimate only. Rates and terms vary by lender and qualification.
Powered by Lenderoo.caLocation & area
Toronto
Nearby
About the area
Census · L8R- 11,651
- Population
- 38
- Median age
- $53,600
- Median income
- $548,000
- Median home value
- 32%
- Home ownership
- 28 min
- Avg. commute
Age distribution
Tenure
Neighbourhood statistics for the property’s forward sortation area. Figures are census-derived estimates.
Powered by Neighbourly.ioFrequently asked questions
What is the asking price for 32 MAGILL STREET?
32 MAGILL STREET is listed for $729,900, in Toronto.
How many bedrooms and bathrooms does 32 MAGILL STREET have?
It offers 3 bedrooms and 2 bathrooms.
What type of home is 32 MAGILL STREET?
32 MAGILL STREET is a Single Family, House set over 2 storeys.
How large is 32 MAGILL STREET?
The home offers approximately 1,100–1,500 sq ft of living space on a lot measuring 25 x 111 FT.
What would the monthly mortgage payment be?
With a 20% down payment at a 5.0% interest rate over a 25-year amortization, the estimated monthly payment is about $3,414. Use the mortgage calculator above to model your own scenario.
What are the annual property taxes?
Property taxes are approximately $4,765 per year.
What is the Toronto area like?
Toronto has a population of about 11,651, a median age of 38, a 32% home-ownership rate, with an average commute of about 28 minutes.
What is the average home value in Toronto?
The median dwelling value in this area is approximately $548,000, based on census data via Neighbourly.
What is the median household income in Toronto?
The median household income in this area is approximately $53,600.
Similar residences
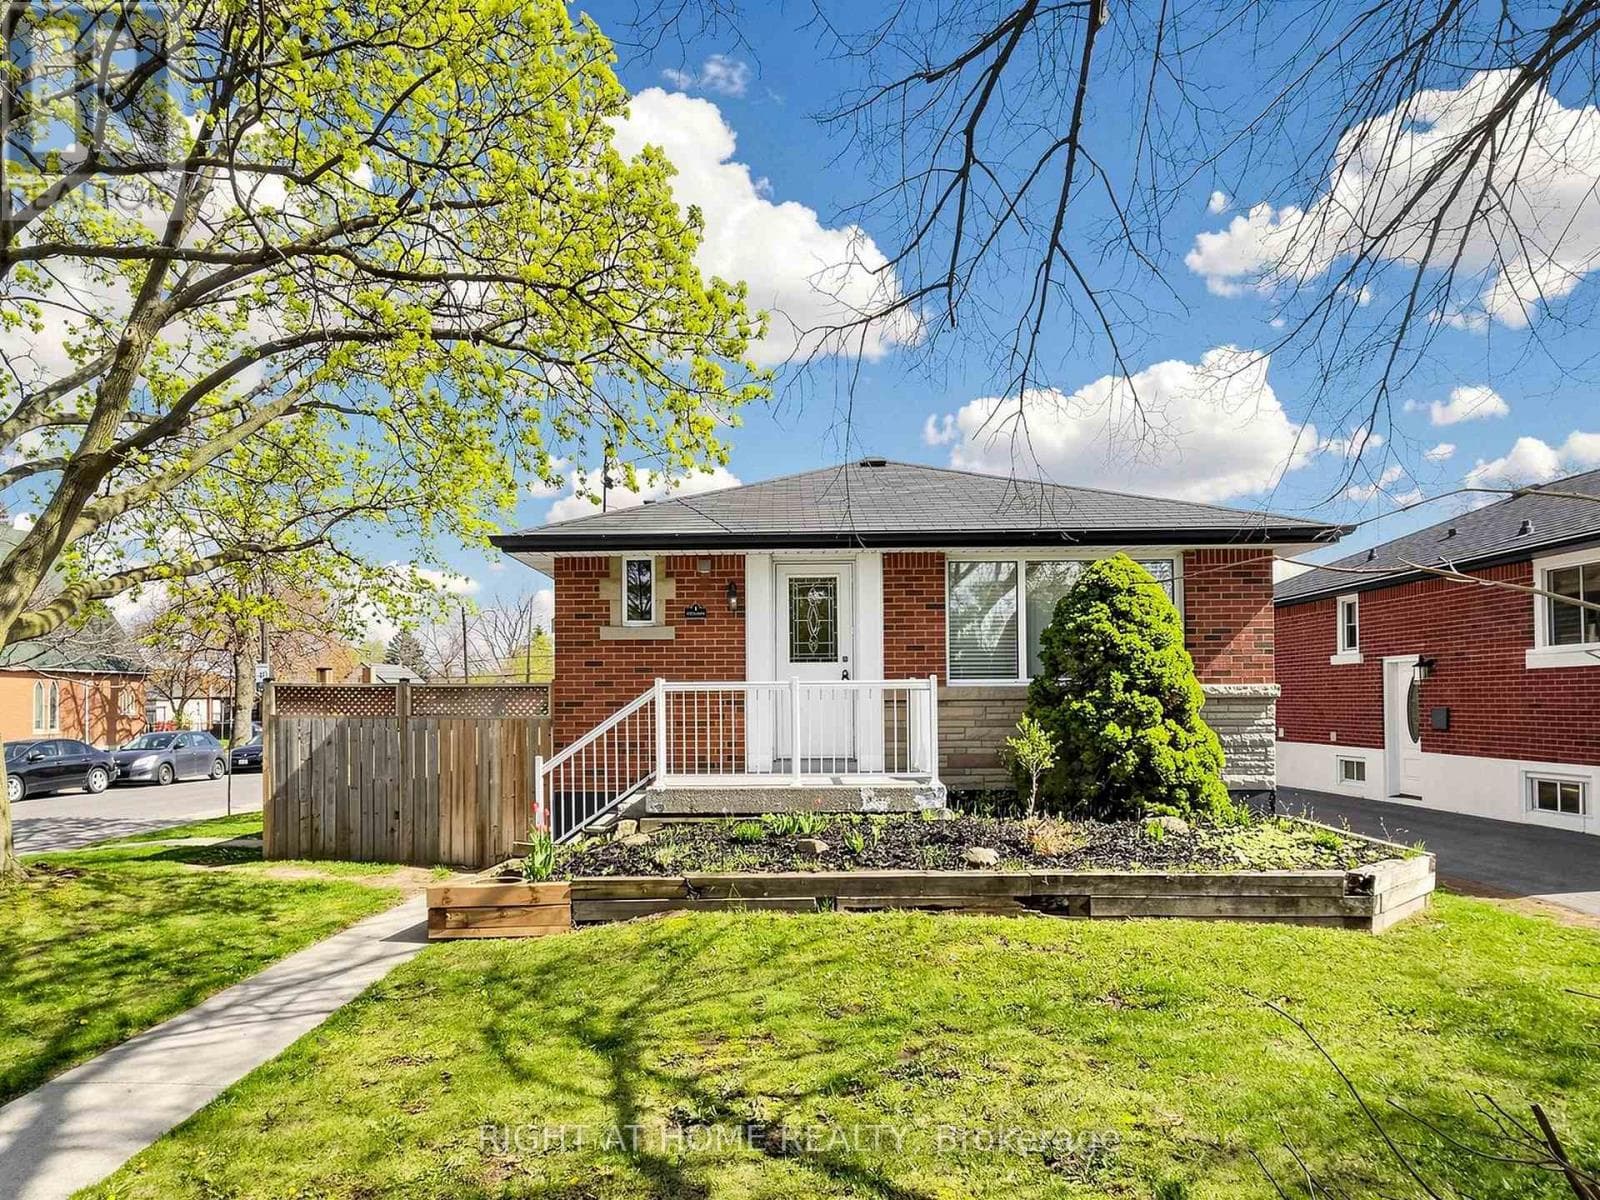
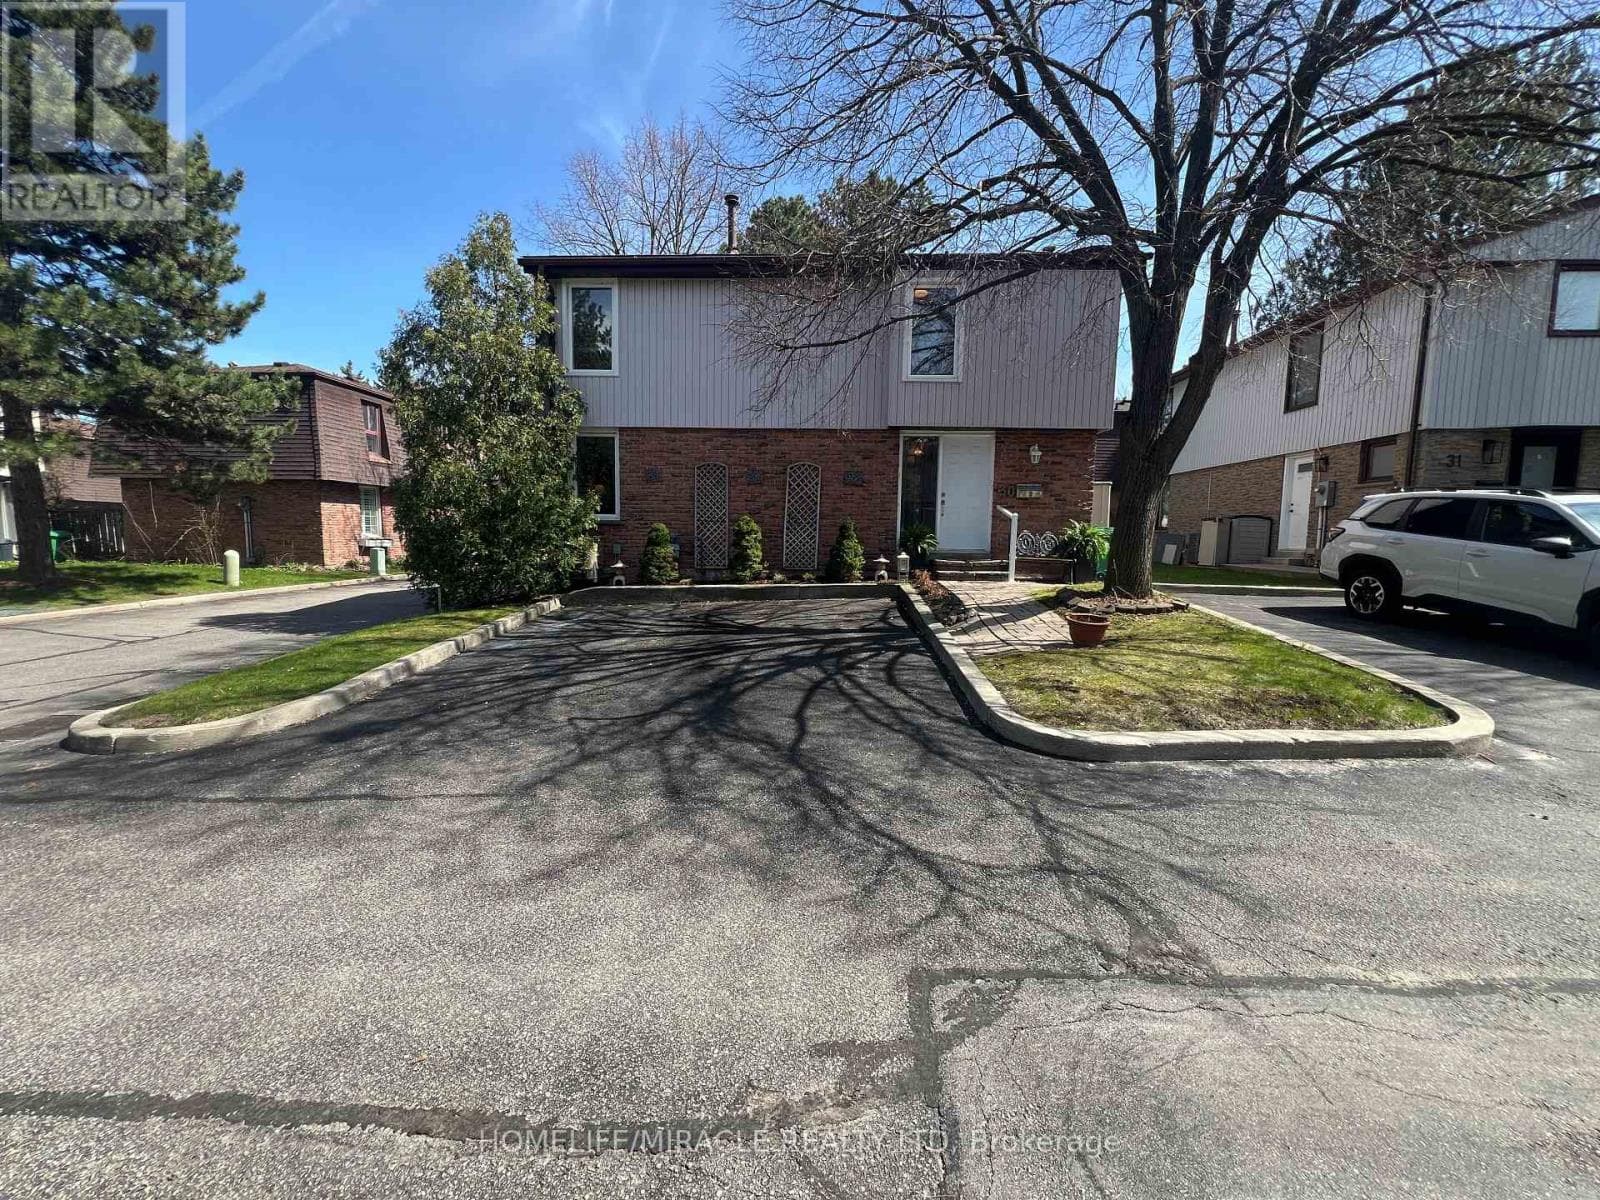
Comparable House near Toronto at a similar price.
Private viewings
Arrange a private viewing of 32 MAGILL STREET.
Our advisors offer discreet, personal guidance from first viewing through to closing. We’d be delighted to assist.