18 LOOP LANE
Central Lakes · K0K2T0
$5,200,000
About this residence
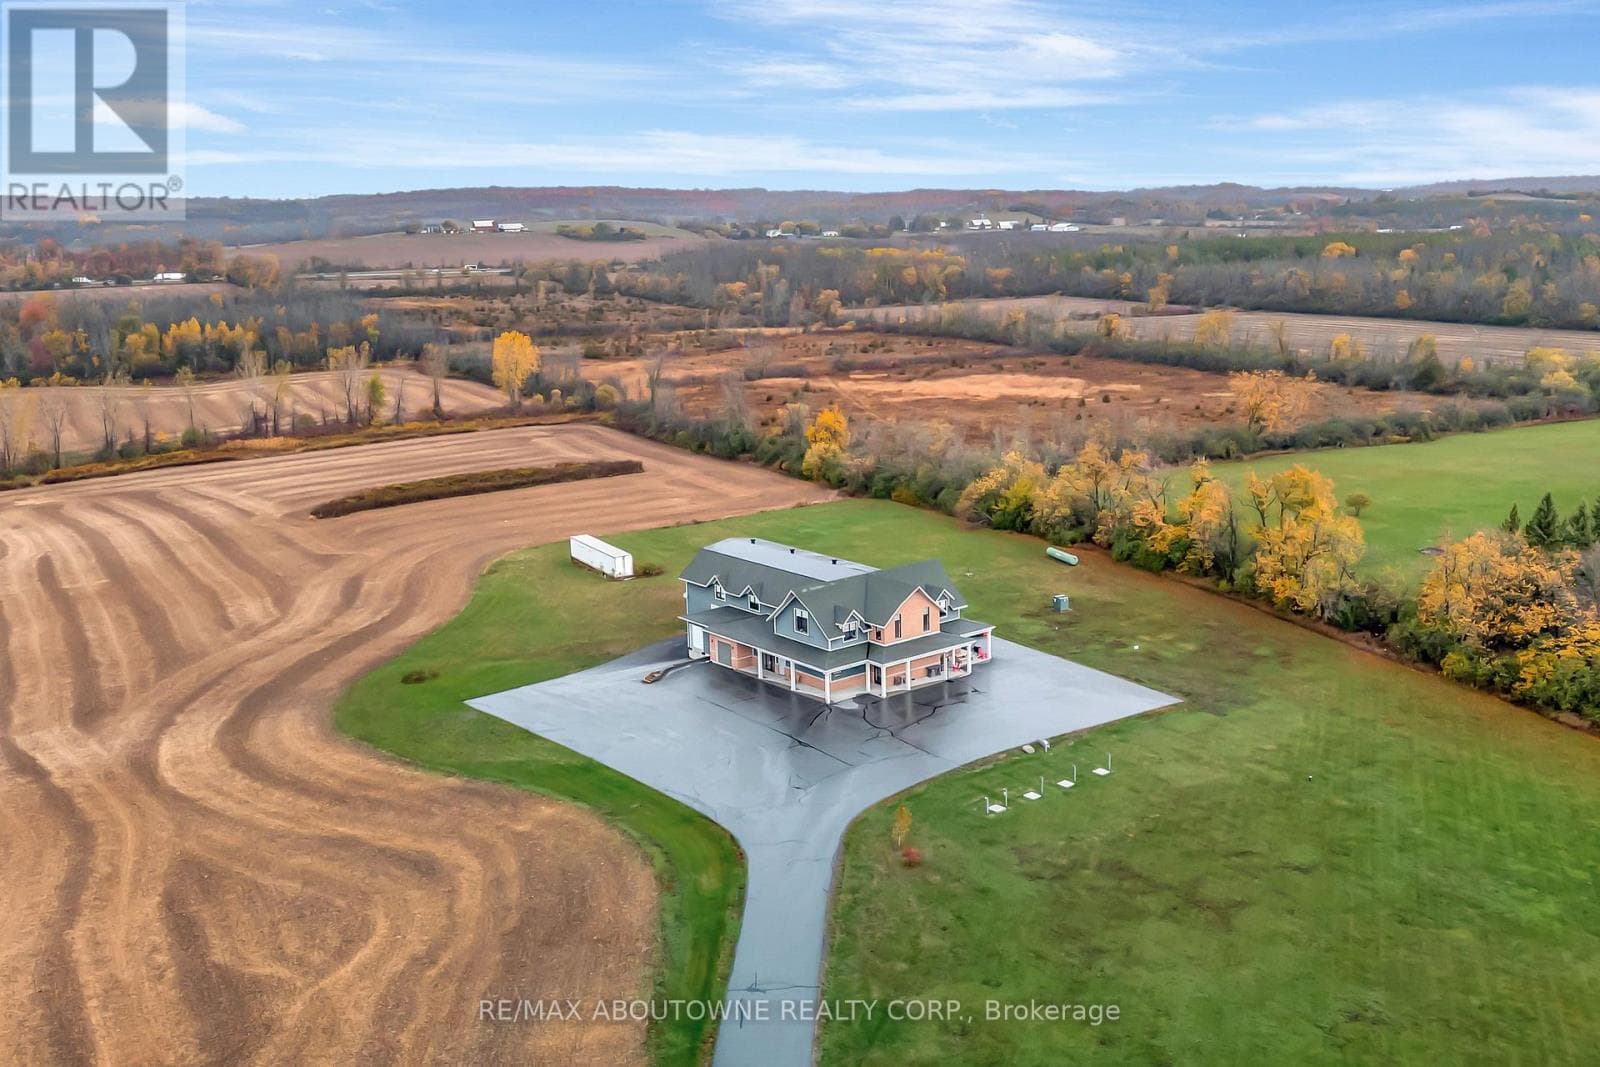
Tucked beyond a private drive and surrounded by mature trees, this extraordinary waterfront estate is set on over 1.5 acres with more than 220 feet of pristine shoreline on West Lake. Offering complete privacy, the property is thoughtfully landscaped with stone patios, lush greenery, and multiple outdoor living spaces designed to embrace the beauty of the County. The grand post-and-beam residence spans over 10,000 sq ft of finished living space, where soaring ceilings, exposed wood beams, and expansive windows create a warm yet refined atmosphere while seamlessly connecting the indoors with the surrounding landscape. Designed for both elevated everyday living and exceptional entertaining, the chef's kitchen is a true showpiece, featuring three oversized islands, abundant prep space, and effortless flow into the home's gathering areas.Step outside to an outdoor kitchen, fireplace lounge, beautifully curated seating areas, and a wood-burning outdoor sauna-perfect for hosting or enjoying quiet evenings overlooking the water. The 1,100 sq ft principal suite is a private sanctuary, complete with a gas fireplace, dual ensuites, steam shower, whirlpool tub, two walk-in closets, private laundry, and an all-season sunroom with a hot tub and lake views. Two additional guest suites offer their own ensuites and walk-in closets, ensuring comfort and privacy for family and guests. The lower level is designed for leisure, featuring a billiards area and an impressive wine cellar. A private boathouse and five garage bays provide ample space for boats, vehicles, and recreational equipment. Located in the heart of Prince Edward County, just minutes from Sandbanks Provincial Park, wineries, breweries, and a celebrated culinary scene, this is a rare opportunity to own one of the County's most exclusive waterfront estates, where luxury, privacy, and unforgettable sunsets define everyday living. (id:61366)
Property details
- Property type
- Single Family
- Style
- House
- Ownership
- Freehold
- Bedrooms
- 5 (3 above, 2 below)
- Bathrooms
- 8 (4 half)
- Storeys
- 1
- Living area
- 5,000–100,000 sq ft
- Lot size
- 52.3 x 10⁶ FT
- Frontage
- 52.3 feet
- Parking
- 12 spaces
- Fireplace
- 5
- Annual tax
- $18,456
- MLS®
- X13090730
- Board
- Central Lakes
- Status
- Active
- Listed
- May 6, 2026
- Updated
- Jul 10, 2026
Room dimensions
| Room | Level | Dimensions |
|---|---|---|
| Foyer | Main level | 4.85 × 3.67 m |
| Bathroom | Main level | 2.98 × 1.52 m |
| Primary Bedroom | Main level | 4.86 × 5.25 m |
| Sunroom | Main level | 6.95 × 4.35 m |
| Bathroom | Main level | 2.26 × 1.62 m |
| Laundry room | Main level | 2.36 × 4.04 m |
| Bedroom 2 | Main level | 3.42 × 4.21 m |
| Bathroom | Main level | 1.49 × 2.6 m |
| Bedroom 3 | Main level | 3.4 × 4.22 m |
| Bathroom | Main level | 1.5 × 2.81 m |
| Recreational, Games room | Basement | 12.02 × 9.94 m |
| Living room | Main level | 7 × 10.56 m |
| Other | Basement | 4.6 × 3.19 m |
| Bathroom | Basement | 3.02 × 1.75 m |
| Den | Basement | 3.14 × 5.2 m |
| Dining room | Main level | 4.85 × 5.25 m |
| Bedroom 5 | Basement | 6.45 × 3.45 m |
| Bedroom | Basement | 7.67 × 3.44 m |
| Utility room | Basement | 6.73 × 3.87 m |
| Utility room | Basement | 6.82 × 7.05 m |
| Other | Basement | 7 × 10.33 m |
| Utility room | Basement | 7 × 7.77 m |
| Utility room | Basement | 9.58 × 6.84 m |
| Other | Basement | 3.36 × 2.13 m |
| Other | Basement | 2.1 × 3.37 m |
| Eating area | Main level | 6.95 × 4.98 m |
| Kitchen | Main level | 6.96 × 11.67 m |
| Family room | Main level | 9.54 × 6.97 m |
| Mud room | Main level | 2.65 × 5.93 m |
| Laundry room | Main level | 3.43 × 2.3 m |
| Other | Main level | 3.43 × 2.32 m |
| Bathroom | Main level | 2.24 × 2.33 m |
Features & finishes
Appliances
- Washer
- Refrigerator
- Dishwasher
- Dryer
- Stove
- Microwave
- Hot Tub
- Garage door opener remote(s)
- Central Vacuum
- Oven - Built-In
- Blinds
- Sauna
- Barbeque
- Furniture
Heating
- Forced air
- Radiant heat
- Natural gas
Cooling
- Central air conditioning
Basement
- Finished
Exterior
- Stone
- Wood
Foundation
- Poured Concrete
Parking
- Attached Garage
- Garage
Lot
- Wooded area
- Irregular lot size
- Level
- Sump Pump
- Partially cleared
- Sauna
Sewer & Utilities
- Septic System
Community
- Fishing
Views
- Lake view
- View
- View of water
- Direct Water View
Architecture
- Bungalow
Financing
Estimated monthly payment
$24,319/mo
Loan amount
$4,160,000
Down payment
$1,040,000
Estimate only. Rates and terms vary by lender and qualification.
Powered by Lenderoo.caLocation & area
Central Lakes
Nearby
About the area
Census · K0K- 115,850
- Population
- 51
- Median age
- $83,000
- Median income
- $500,000
- Median home value
- 86%
- Home ownership
- 29 min
- Avg. commute
Age distribution
Tenure
Neighbourhood statistics for the property’s forward sortation area. Figures are census-derived estimates.
Powered by Neighbourly.ioFrequently asked questions
What is the asking price for 18 LOOP LANE?
18 LOOP LANE is listed for $5,200,000, in Central Lakes.
How many bedrooms and bathrooms does 18 LOOP LANE have?
It offers 5 bedrooms and 8 bathrooms (including 4 half-baths).
What type of home is 18 LOOP LANE?
18 LOOP LANE is a Single Family, House set over 1 storey.
How large is 18 LOOP LANE?
The home offers approximately 5,000–100,000 sq ft of living space on a lot measuring 52.3 x 10⁶ FT.
What would the monthly mortgage payment be?
With a 20% down payment at a 5.0% interest rate over a 25-year amortization, the estimated monthly payment is about $24,319. Use the mortgage calculator above to model your own scenario.
What are the annual property taxes?
Property taxes are approximately $18,456 per year.
Is there parking?
Yes — 18 LOOP LANE includes 12 parking spaces.
What is the Central Lakes area like?
Central Lakes has a population of about 115,850, a median age of 51, a 86% home-ownership rate, with an average commute of about 29 minutes.
What is the average home value in Central Lakes?
The median dwelling value in this area is approximately $500,000, based on census data via Neighbourly.
What is the median household income in Central Lakes?
The median household income in this area is approximately $83,000.
Similar residences
Comparable House near Central Lakes at a similar price.
Private viewings
Arrange a private viewing of 18 LOOP LANE.
Our advisors offer discreet, personal guidance from first viewing through to closing. We’d be delighted to assist.