2782 BARTON Street E Unit# 513
Cornerstone · L8E3L2
$339,000
About this residence
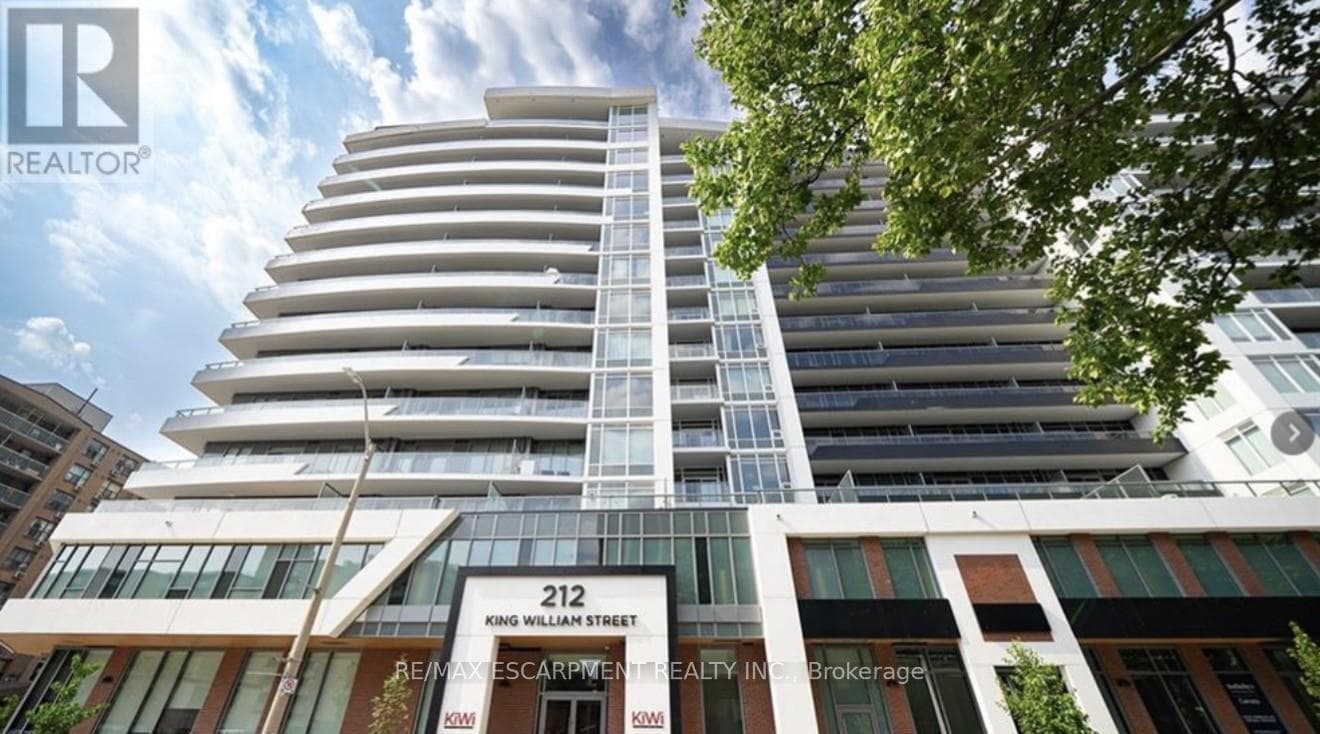
Fantastic opportunity to own in one of Hamilton and Stoney Creek’s most prestigious brand-new condo residences. Perched on the 5th floor, this beautifully designed 1+1-bedroom suite offers breathtaking views of the city skyline, Niagara Escarpment and glimpses of Lake Ontario. The open concept layout is bright and functional, featuring 9-foot ceilings, luxury finishes and smart home technology throughout. The spacious den provides flexibility for a home office, guest space or additional living area, making this an ideal option for first time buyers, professionals or those looking to downsize without compromise. Enjoy access to premium amenities including a fully equipped fitness center, stylish party room with kitchen, outdoor BBQ area and electric vehicle charging stations. Unbeatable location with quick access to the QEW, GO Transit and the upcoming Centennial Parkway GO Station, all set between the lake and the natural beauty of the escarpment. Experience modern condo living in a vibrant, growing community. (id:61366)
Property details
- Property type
- Single Family
- Style
- Apartment
- Ownership
- Condo/Strata
- Bedrooms
- 2 (1 above, 1 below)
- Bathrooms
- 1
- Storeys
- 1
- Living area
- 511 sq ft
- Annual tax
- $1
- Association fee
- $329
- MLS®
- 40827550
- Board
- Cornerstone
- Status
- Active
- Listed
- May 6, 2026
- Updated
- Jun 2, 2026
Room dimensions
| Room | Level | Dimensions |
|---|---|---|
| 4pc Bathroom | Main level | — |
| Den | Main level | 6'5'' x 8'4'' |
| Primary Bedroom | Main level | 9'4'' x 9'11'' |
| Kitchen | Main level | 9'6'' x 23'8'' |
Features & finishes
Appliances
- Washer
- Refrigerator
- Dishwasher
- Dryer
- Stove
- Microwave Built-in
Heating
- Forced air
- Natural gas
Cooling
- Central air conditioning
Exterior
- Concrete
Lot
- Southern exposure
- Conservation/green belt
- Balcony
Sewer & Utilities
- Municipal sewage system
Financing
Estimated monthly payment
$1,585/mo
Loan amount
$271,200
Down payment
$67,800
Estimate only. Rates and terms vary by lender and qualification.
Powered by Lenderoo.caLocation & area
Cornerstone
Nearby
About the area
Census · L8E- 41,927
- Population
- 41
- Median age
- $91,000
- Median income
- $750,000
- Median home value
- 71%
- Home ownership
- 28 min
- Avg. commute
Age distribution
Tenure
Neighbourhood statistics for the property’s forward sortation area. Figures are census-derived estimates.
Powered by Neighbourly.ioFrequently asked questions
What is the asking price for 2782 BARTON Street E Unit# 513?
2782 BARTON Street E Unit# 513 is listed for $339,000, in Cornerstone.
How many bedrooms and bathrooms does 2782 BARTON Street E Unit# 513 have?
It offers 2 bedrooms and 1 bathroom.
What type of home is 2782 BARTON Street E Unit# 513?
2782 BARTON Street E Unit# 513 is a Single Family, Apartment set over 1 storey.
How large is 2782 BARTON Street E Unit# 513?
The home offers approximately 511 sq ft of living space.
What would the monthly mortgage payment be?
With a 20% down payment at a 5.0% interest rate over a 25-year amortization, the estimated monthly payment is about $1,585. Use the mortgage calculator above to model your own scenario.
What are the annual property taxes?
Property taxes are approximately $1 per year.
What is the Cornerstone area like?
Cornerstone has a population of about 41,927, a median age of 41, a 71% home-ownership rate, with an average commute of about 28 minutes.
What is the average home value in Cornerstone?
The median dwelling value in this area is approximately $750,000, based on census data via Neighbourly.
What is the median household income in Cornerstone?
The median household income in this area is approximately $91,000.
Similar residences
Comparable Apartment near Cornerstone at a similar price.
Private viewings
Arrange a private viewing of 2782 BARTON Street E Unit# 513.
Our advisors offer discreet, personal guidance from first viewing through to closing. We’d be delighted to assist.