7101 McGill Rd
Vancouver Island · V0R2H0
$981,000
About this residence
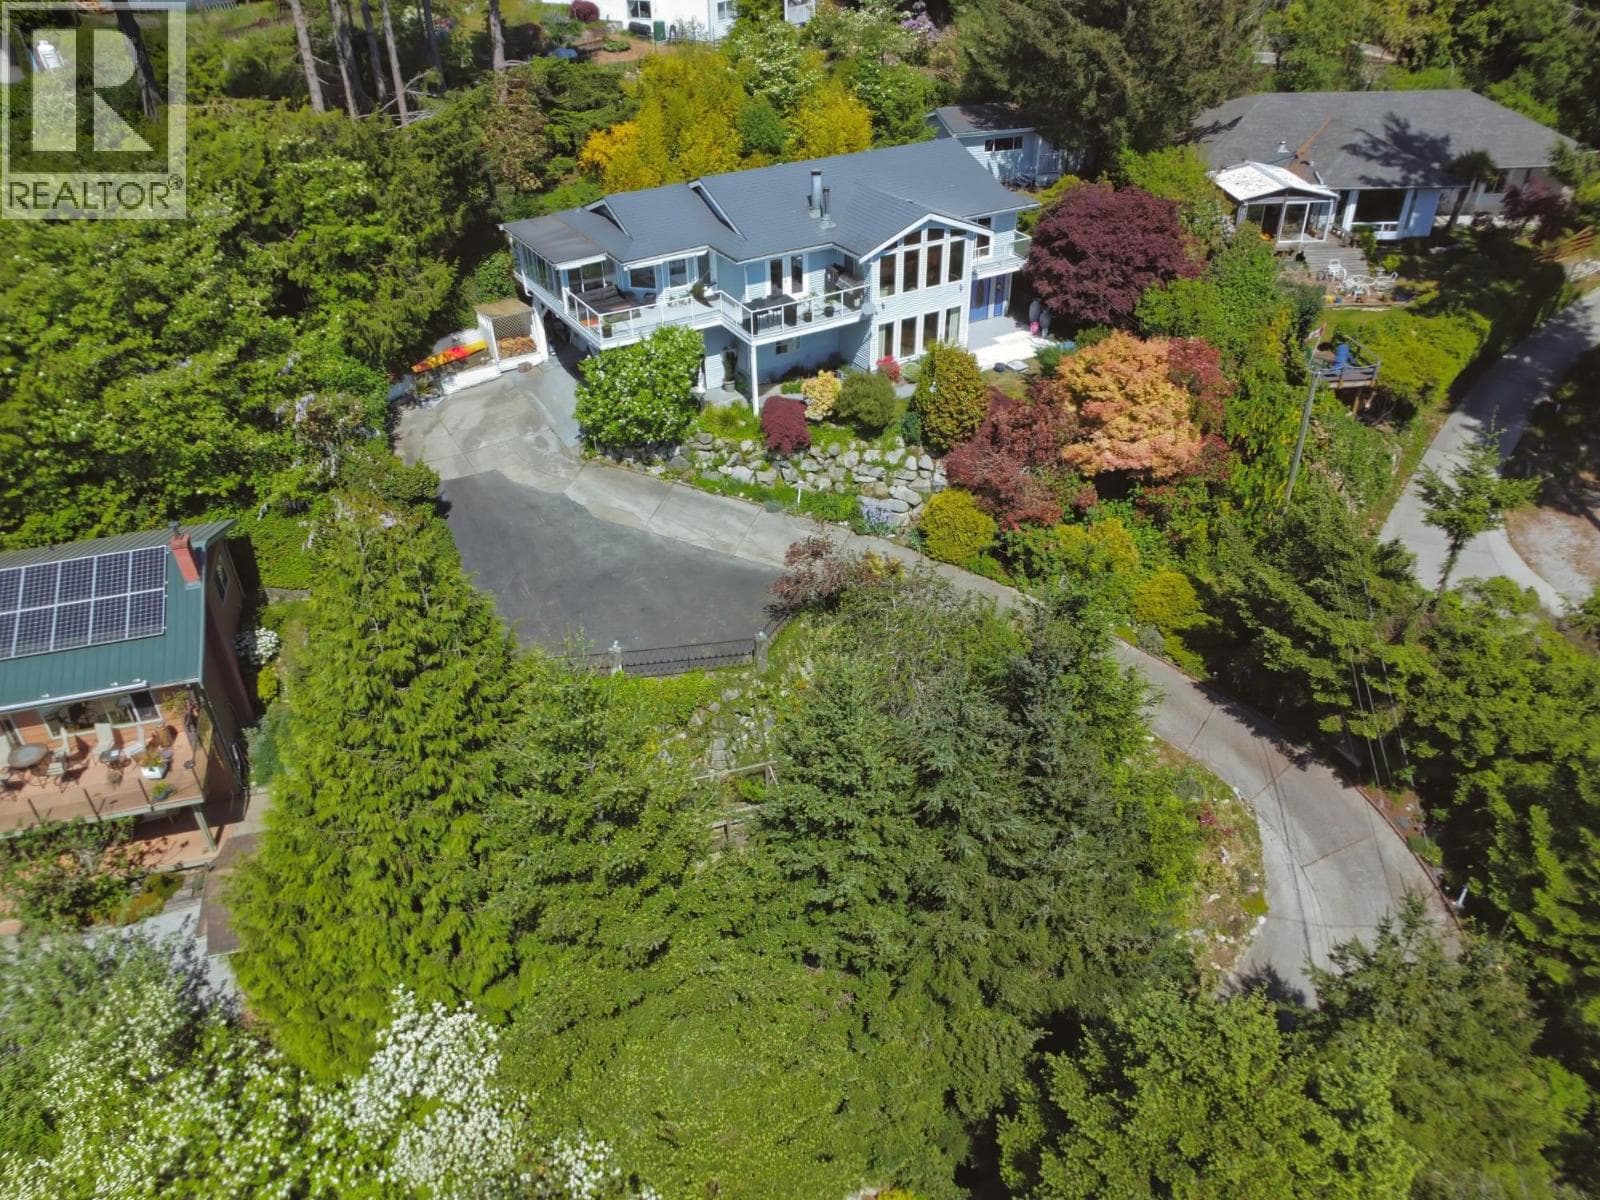
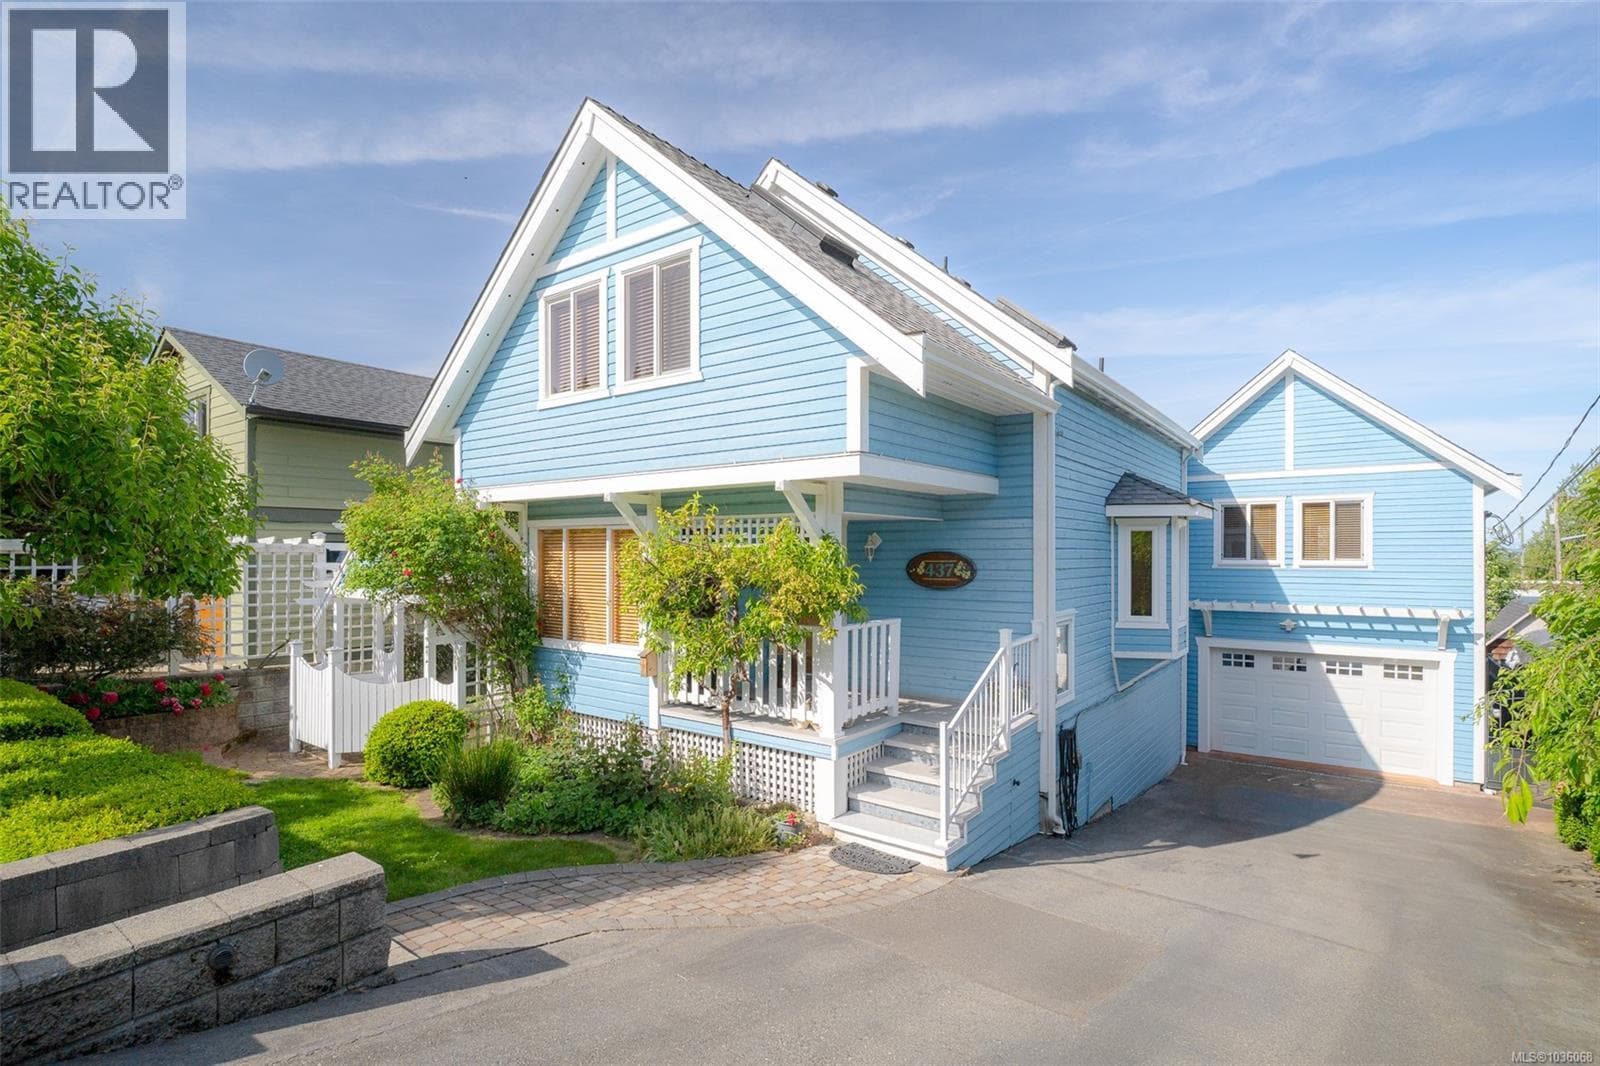
Enjoy West Coast living in this Lower Lantzville home just steps from the shoreline, where ocean views and salty air become part of your everyday routine. Morning walks along the beach and the sound of the ocean just steps from your door make this an unbeatable lifestyle. A wall of windows fills the main level with natural light while framing the coastal outlook, and the covered deck offers the perfect spot to relax or entertain year-round. The kitchen features three appliances and a centre island, opening to the dining area. Three bedrooms are located on the main, including a primary with access to the four-piece bathroom, while the additional bedrooms each include their own sink. The lower level offers a spacious family room with a cozy woodstove, a fourth bedroom, full bathroom, and laundry. A double garage and newer roof complete the package in this sought-after location just moments from beach access. All data and measurements are approximate and must be verified if fundamental. (id:61366)
Property details
- Property type
- Single Family
- Style
- House
- Ownership
- Freehold
- Bedrooms
- 4
- Bathrooms
- 2
- Living area
- 2,084 sq ft
- Lot size
- 7841
- Parking
- 2 spaces
- Fireplace
- 1
- Year built
- 1986
- Annual tax
- $4,038
- MLS®
- 1034710
- Board
- Vancouver Island
- Status
- Active
- Listed
- May 6, 2026
- Updated
- Jul 2, 2026
Room dimensions
| Room | Level | Dimensions |
|---|---|---|
| Laundry room | Lower level | 6'2 x 11'2 |
| Bathroom | Lower level | 4-Piece |
| Bedroom | Lower level | 11'2 x 11'2 |
| Family room | Lower level | 23'6 x 13'1 |
| Entrance | Lower level | 13'4 |
| Bathroom | Main level | 4-Piece |
| Bedroom | Main level | 10'11 x 9'10 |
| Bedroom | Main level | 9'8 x 9'10 |
| Primary Bedroom | Main level | 11'5 x 12'5 |
| Kitchen | Main level | 11'4 |
| Dining room | Main level | 12'4 x 11'4 |
| Living room | Main level | 17'3 x 13'5 |
Features & finishes
Heating
- Baseboard heaters
- Electric
Parking
- Garage
Lot
- Other
Views
- Mountain view
- Ocean view
Financing
Estimated monthly payment
$4,588/mo
Loan amount
$784,800
Down payment
$196,200
Estimate only. Rates and terms vary by lender and qualification.
Powered by Lenderoo.caLocation & area
Vancouver Island
Nearby
About the area
Census · V0R- 72,310
- Population
- 51
- Median age
- $77,500
- Median income
- $680,000
- Median home value
- 82%
- Home ownership
- 26 min
- Avg. commute
Age distribution
Tenure
Neighbourhood statistics for the property’s forward sortation area. Figures are census-derived estimates.
Powered by Neighbourly.ioFrequently asked questions
What is the asking price for 7101 McGill Rd?
7101 McGill Rd is listed for $981,000, in Vancouver Island.
How many bedrooms and bathrooms does 7101 McGill Rd have?
It offers 4 bedrooms and 2 bathrooms.
What type of home is 7101 McGill Rd?
7101 McGill Rd is a Single Family, House, built in 1986.
How large is 7101 McGill Rd?
The home offers approximately 2,084 sq ft of living space on a lot measuring 7841.
What would the monthly mortgage payment be?
With a 20% down payment at a 5.0% interest rate over a 25-year amortization, the estimated monthly payment is about $4,588. Use the mortgage calculator above to model your own scenario.
What are the annual property taxes?
Property taxes are approximately $4,038 per year.
Is there parking?
Yes — 7101 McGill Rd includes 2 parking spaces.
What is the Vancouver Island area like?
Vancouver Island has a population of about 72,310, a median age of 51, a 82% home-ownership rate, with an average commute of about 26 minutes.
What is the average home value in Vancouver Island?
The median dwelling value in this area is approximately $680,000, based on census data via Neighbourly.
What is the median household income in Vancouver Island?
The median household income in this area is approximately $77,500.
Similar residences
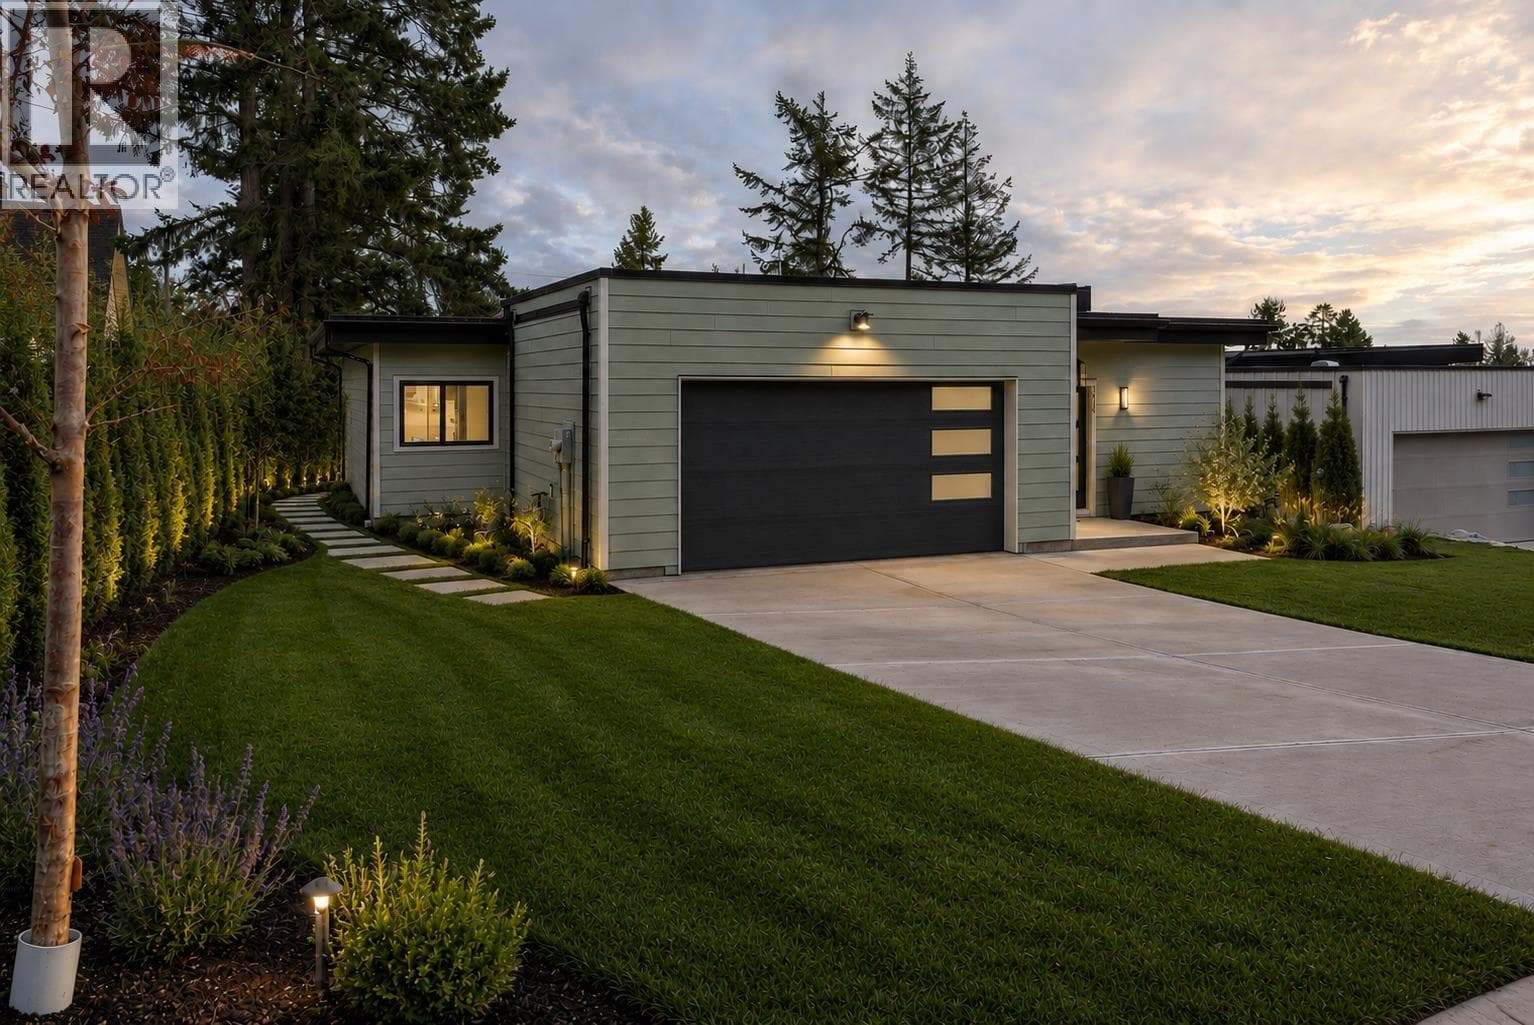
Comparable House near Vancouver Island at a similar price.
Private viewings
Arrange a private viewing of 7101 McGill Rd.
Our advisors offer discreet, personal guidance from first viewing through to closing. We’d be delighted to assist.