5168 HAYNES ROAD
Interior REALTORS® · V1B3J6
$849,900
About this residence
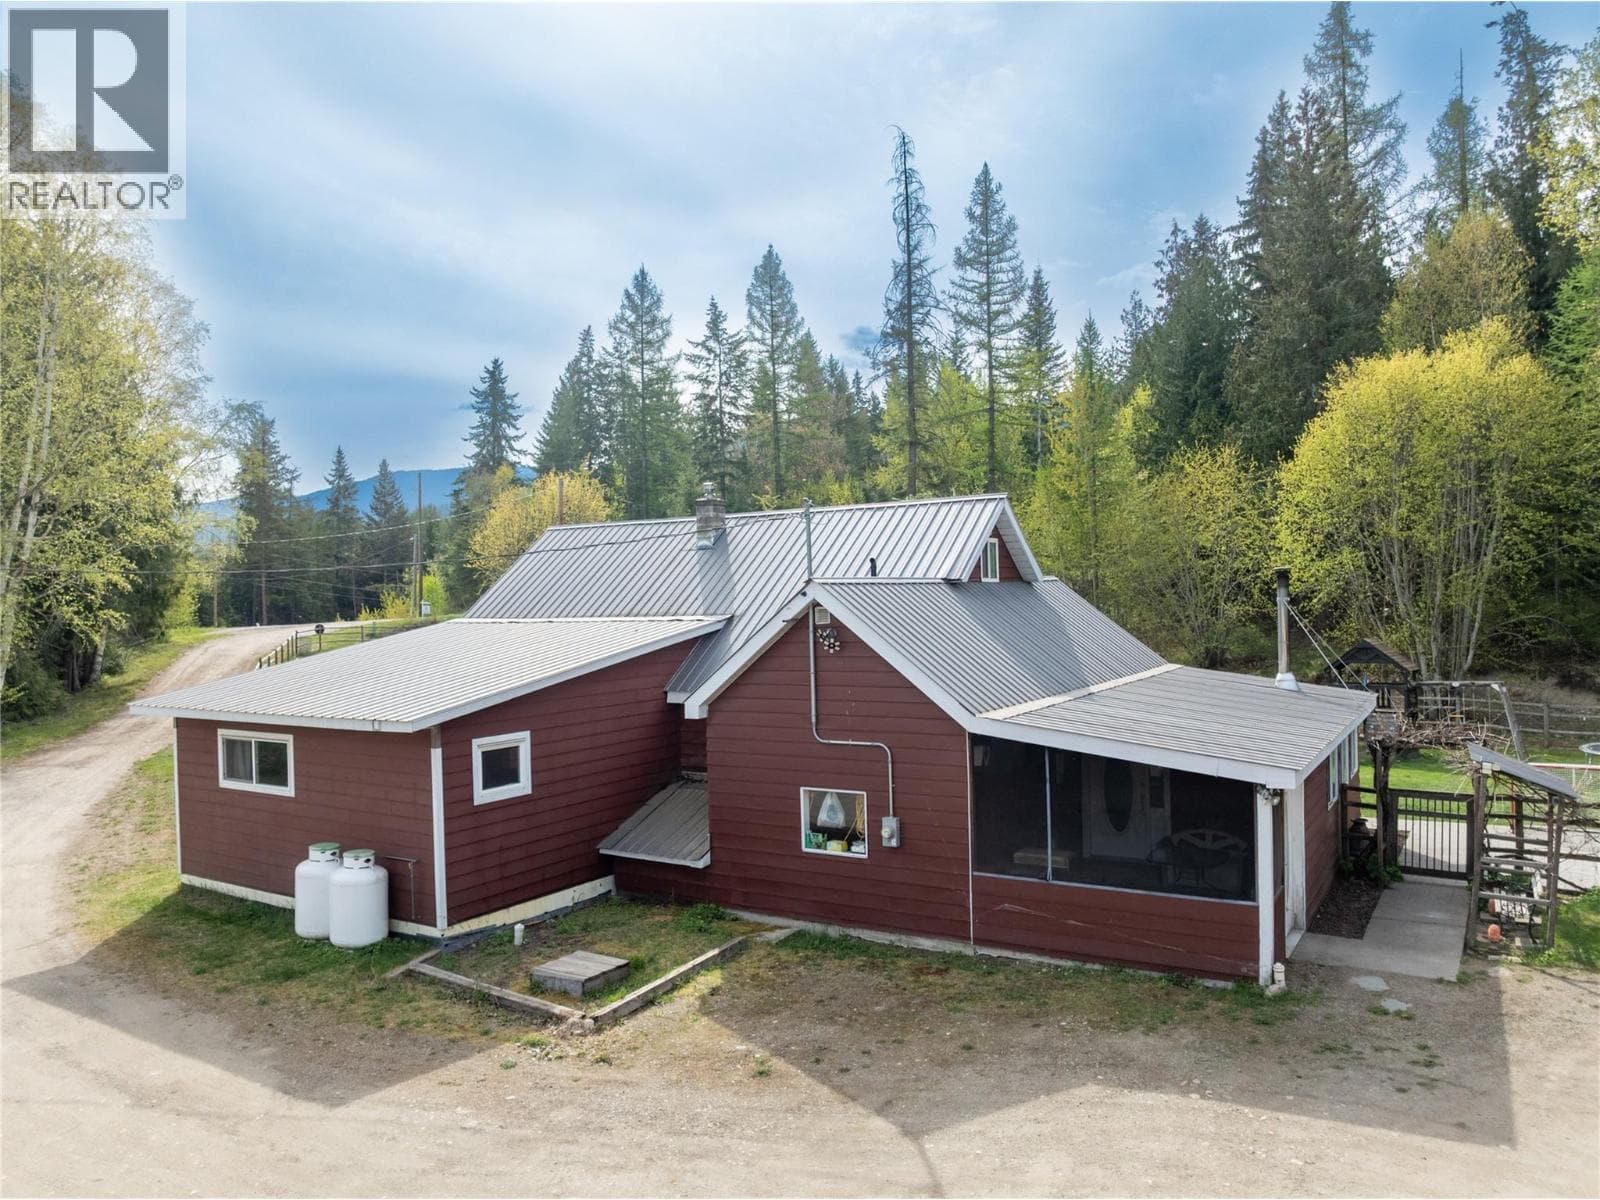
Welcome to 5168 Haynes Road – Peaceful Living in North BX Tucked away on a quiet dead-end road in the desirable North BX area, this well-designed four bedroom home offers privacy, functionality and unbeatable outdoor space—with sweeping views of the foothills. Thoughtfully laid out for family living, the primary bedroom is set apart for added privacy and features a stylish ensuite complete with heated floors. Three additional bedrooms and a full bath are located at the opposite end of the home, with a convenient powder room on the lower level. The modern kitchen overlooking the private backyard, is ideal for keeping an eye on the action in the expansive 18' x 36' in-ground pool. Whether you’re unwinding in the hot tub under the covered patio or hosting summer barbecues, this outdoor oasis is made for memory-making. Need storage or parking? There's plenty of space for your toys, plus a large, dry crawl space perfect for extra storage. Families will love the location—within the BX Elementary and Vernon Secondary school catchments, just five minutes to town and less than 20 minutes to Silver Star Mountain Resort. Move-in ready 5168 Haynes Road is ready for its next chapter. Come explore everything this North BX gem has to offer! (id:61366)
Property details
- Property type
- Single Family
- Style
- House
- Ownership
- Freehold
- Bedrooms
- 4
- Bathrooms
- 2
- Storeys
- 3
- Living area
- 1,801 sq ft
- Lot size
- 0.23
- Parking
- 8 spaces
- Fireplace
- 1
- Year built
- 1973
- Annual tax
- $2,540
- MLS®
- 10386211
- Board
- Interior REALTORS®
- Status
- Active
- Listed
- May 6, 2026
- Updated
- Jun 13, 2026
Room dimensions
| Room | Level | Dimensions |
|---|---|---|
| Utility room | Lower level | 11' x 9'2'' |
| Recreation room | Lower level | 22'11'' x 22'5'' |
| Bedroom | Second level | 10' x 10'1'' |
| Dining room | Main level | 11'10'' x 14' |
| Foyer | Main level | 11'5'' x 6'3'' |
| Full ensuite bathroom | Main level | 6'10'' x 8'11'' |
| Bedroom | Second level | 10' x 9'5'' |
| Bedroom | Second level | 11'10'' x 13'4'' |
| Full bathroom | Second level | 11'10'' x 6'1'' |
| Laundry room | Lower level | 8'1'' x 6'6'' |
| Primary Bedroom | Main level | 12'11'' x 13'4'' |
| Living room | Main level | 11'5'' x 29' |
| Kitchen | Main level | 11'9'' x 12'5'' |
Features & finishes
Appliances
- Washer
- Dishwasher
- Dryer
- Microwave
- Range - Electric
- Hood Fan
Heating
- Forced air
- See remarks
Cooling
- Central air conditioning
Parking
- Surfaced
Lot
- Level lot
- Private setting
Sewer & Utilities
- Septic tank
Community
- Family Oriented
- Rural Setting
Views
- Mountain view
Pool
- Inground pool
Financing
Estimated monthly payment
$3,975/mo
Loan amount
$679,920
Down payment
$169,980
Estimate only. Rates and terms vary by lender and qualification.
Powered by Lenderoo.caLocation & area
Interior REALTORS®
Nearby
About the area
Census · V1B- 23,425
- Population
- 48
- Median age
- $104,000
- Median income
- $725,000
- Median home value
- 88%
- Home ownership
- 21 min
- Avg. commute
Age distribution
Tenure
Neighbourhood statistics for the property’s forward sortation area. Figures are census-derived estimates.
Powered by Neighbourly.ioFrequently asked questions
What is the asking price for 5168 HAYNES ROAD?
5168 HAYNES ROAD is listed for $849,900, in Interior REALTORS®.
How many bedrooms and bathrooms does 5168 HAYNES ROAD have?
It offers 4 bedrooms and 2 bathrooms.
What type of home is 5168 HAYNES ROAD?
5168 HAYNES ROAD is a Single Family, House set over 3 storeys, built in 1973.
How large is 5168 HAYNES ROAD?
The home offers approximately 1,801 sq ft of living space on a lot measuring 0.23.
What would the monthly mortgage payment be?
With a 20% down payment at a 5.0% interest rate over a 25-year amortization, the estimated monthly payment is about $3,975. Use the mortgage calculator above to model your own scenario.
What are the annual property taxes?
Property taxes are approximately $2,540 per year.
Is there parking?
Yes — 5168 HAYNES ROAD includes 8 parking spaces.
What is the Interior REALTORS® area like?
Interior REALTORS® has a population of about 23,425, a median age of 48, a 88% home-ownership rate, with an average commute of about 21 minutes.
What is the average home value in Interior REALTORS®?
The median dwelling value in this area is approximately $725,000, based on census data via Neighbourly.
What is the median household income in Interior REALTORS®?
The median household income in this area is approximately $104,000.
Similar residences
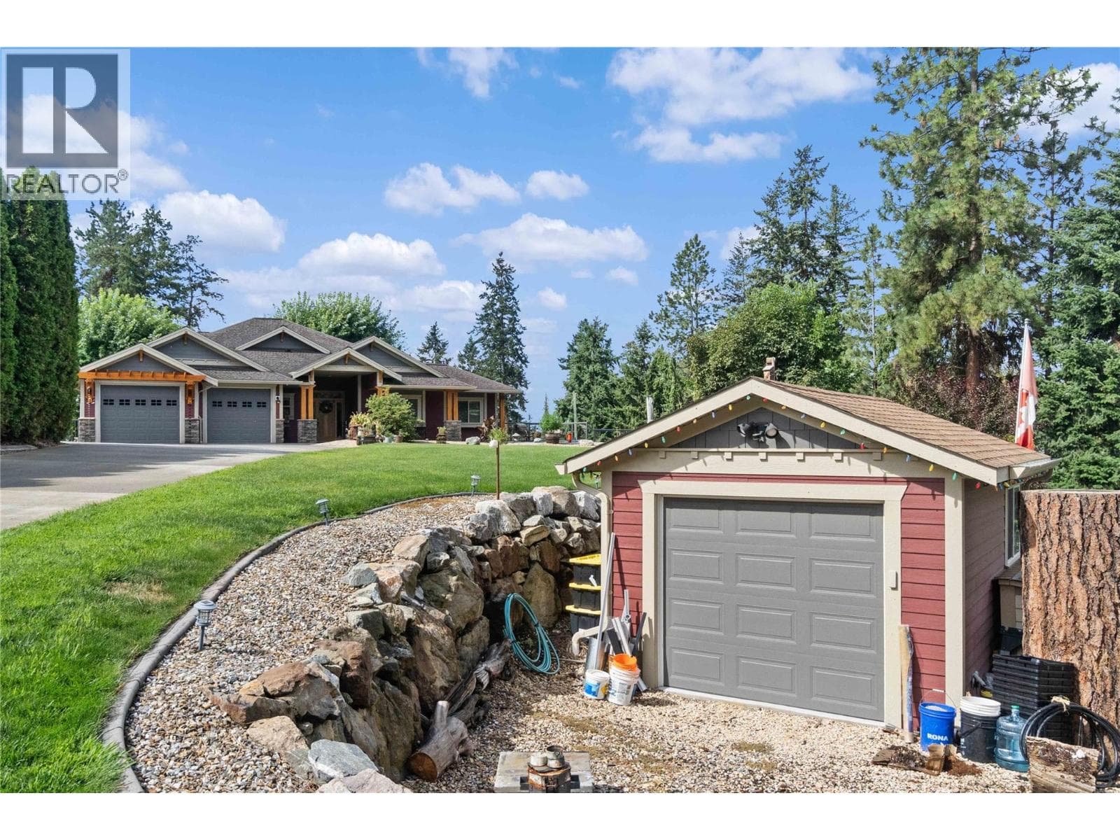
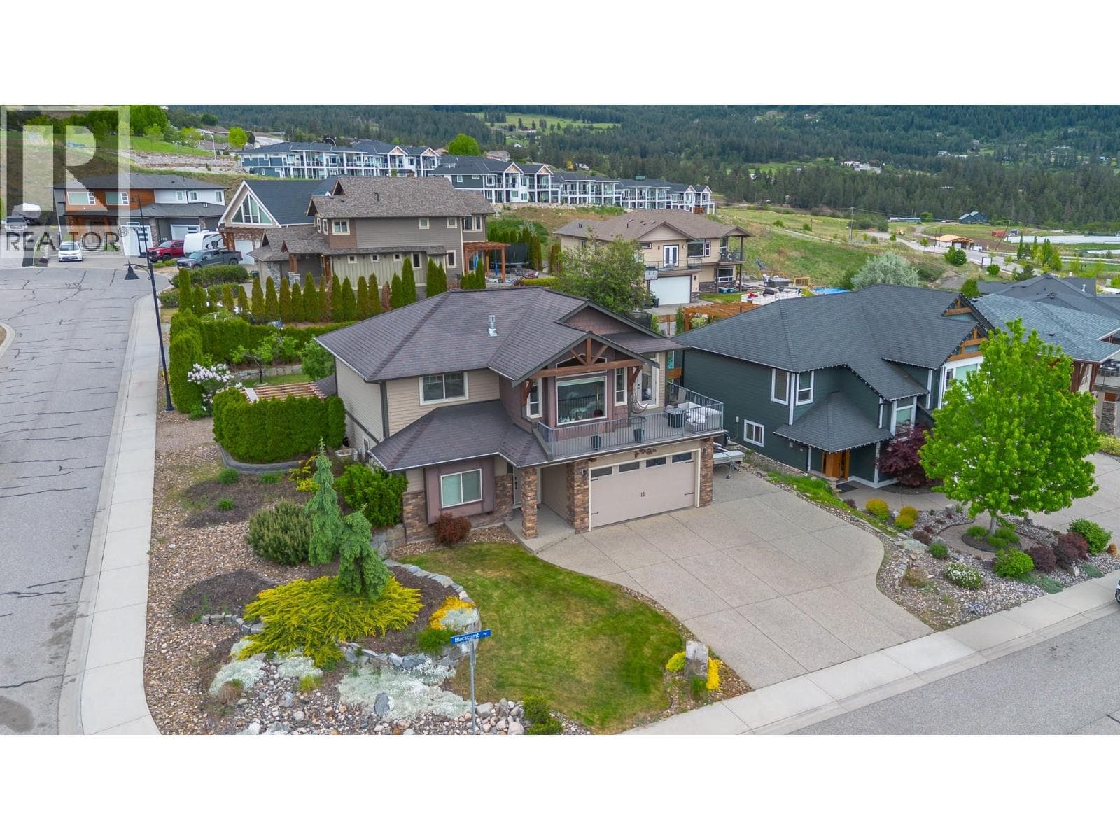
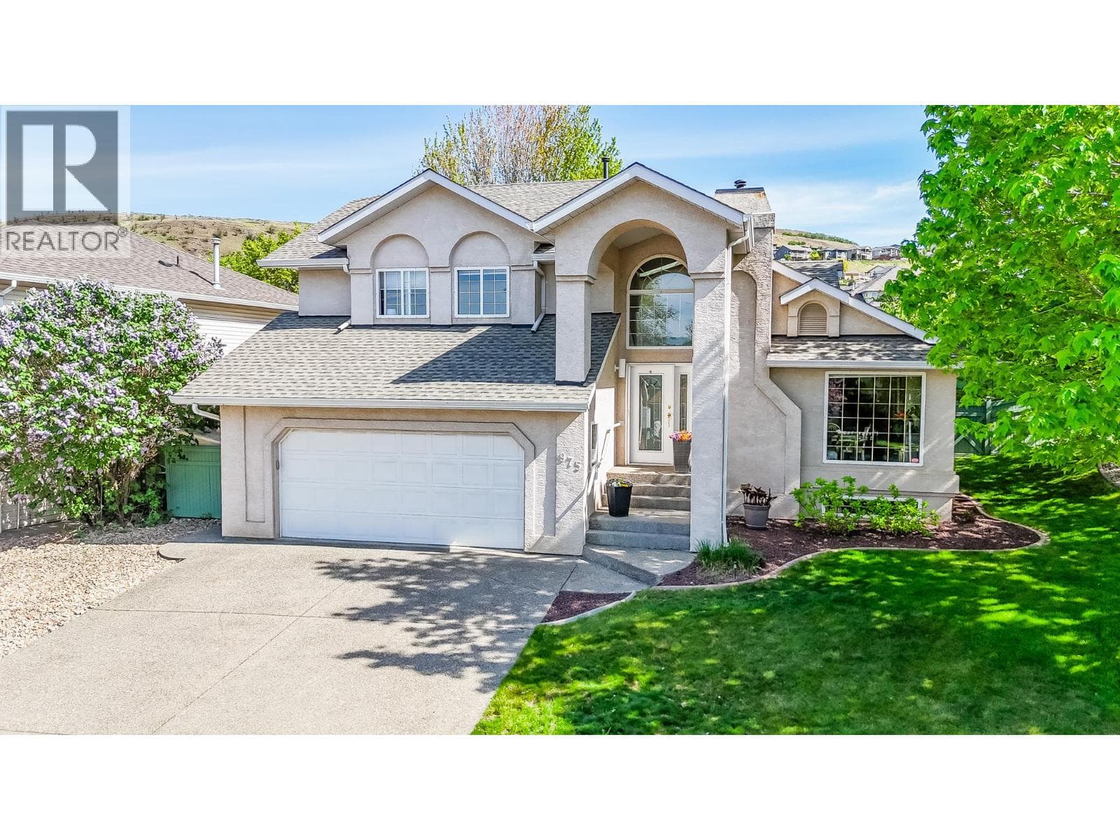
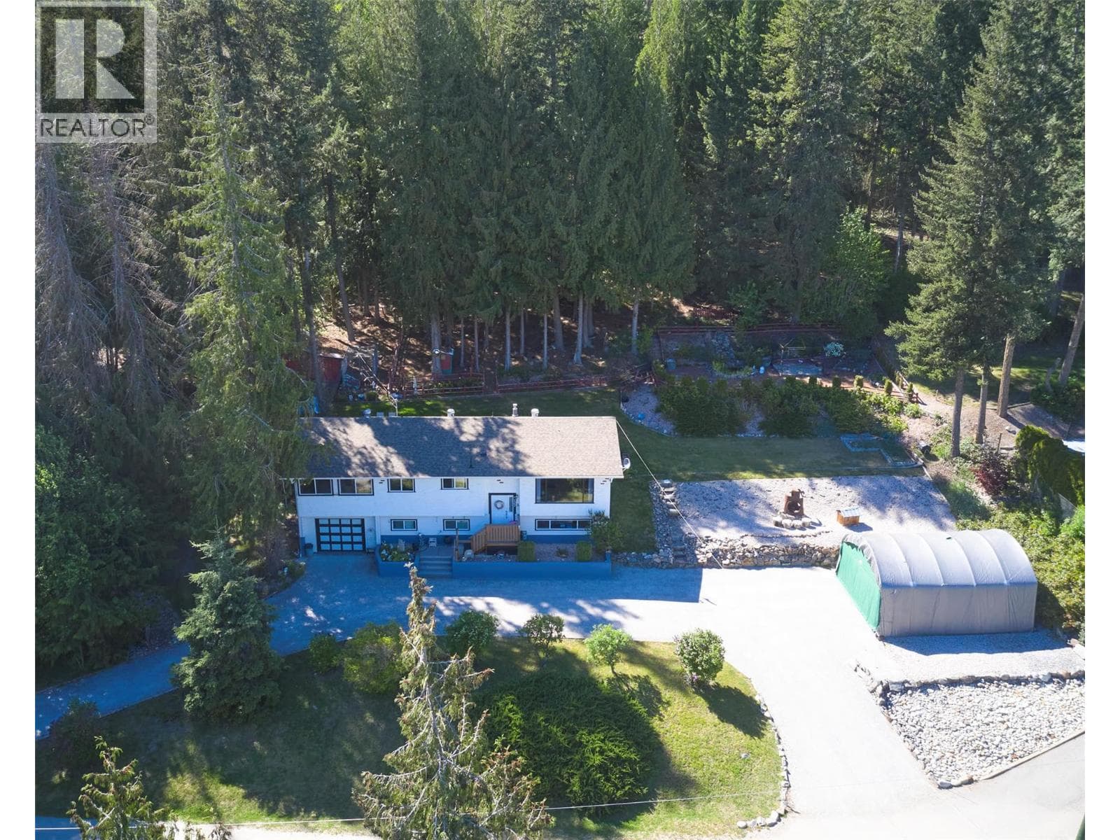
Comparable House near Interior REALTORS® at a similar price.
Private viewings
Arrange a private viewing of 5168 HAYNES ROAD.
Our advisors offer discreet, personal guidance from first viewing through to closing. We’d be delighted to assist.