7260 97 HIGHWAY
Interior REALTORS® · V0H1X9
$1,299,000
About this residence
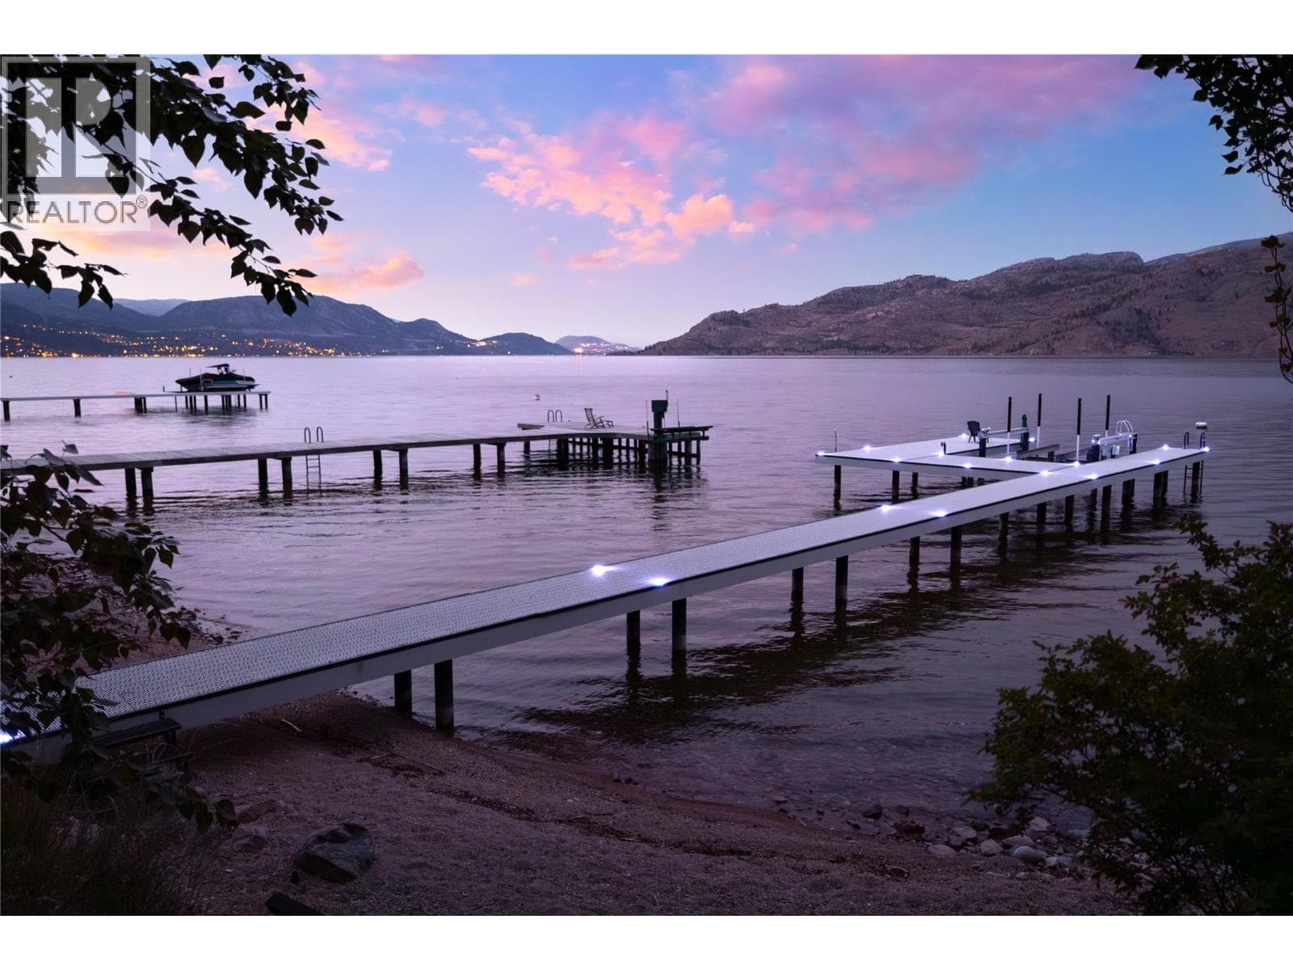
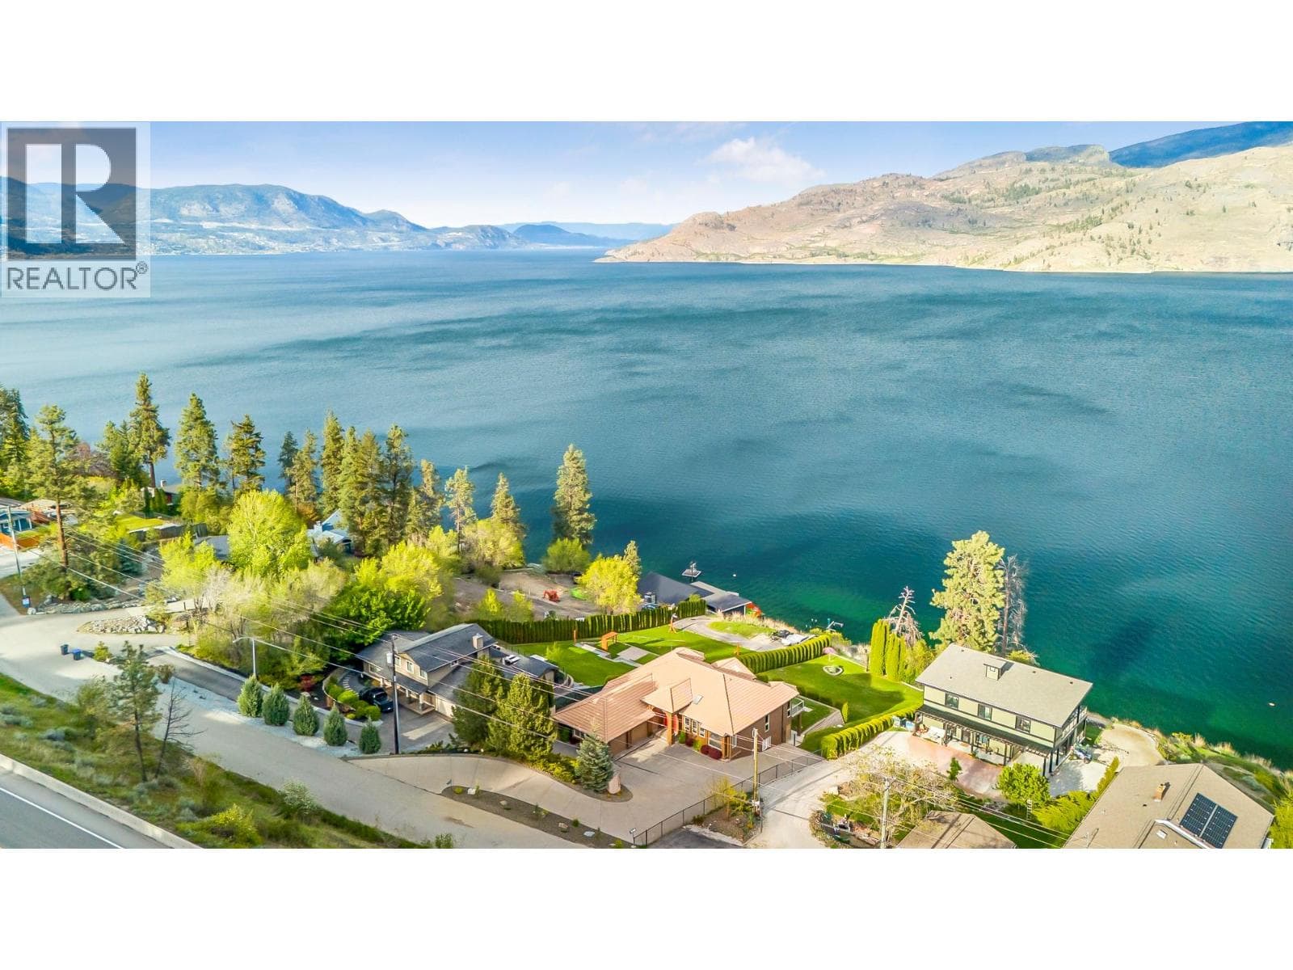
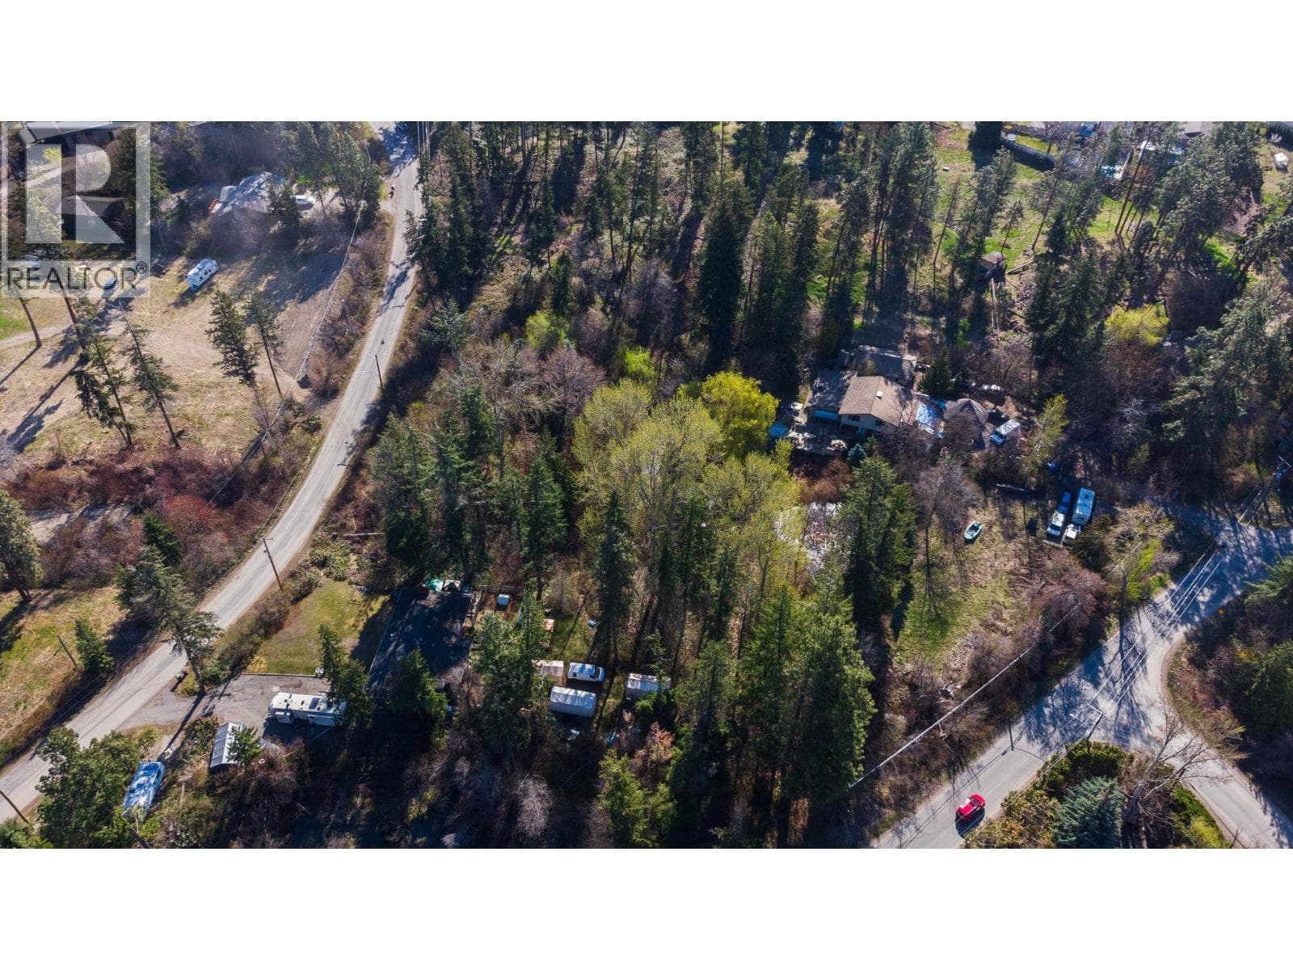
Rarely does a property come along that feels less like a piece of real estate and more like a sanctuary for the soul. Set upon 3.25 sprawling acres of pristine Okanagan landscape, this isn’t just a home—it’s the backdrop for the next century of your family’s history. Imagine waking up to the soft silhouette of the mountains and the rhythmic pulse of the water. Nestled amidst a cathedral of towering pines, this estate offers a level of privacy that is increasingly rare. The horizon stretches from Kelowna to Penticton, offering a panoramic 180-degree view of the shimmering Okanagan Lake that will steal your breath every single morning. The Shoreline is your Private Aquatic Playground. With over 600 feet of exclusive lakeshore, the water isn’t just a view—it’s your backyard. A golden sun-soaked stretch designed for morning coffees, afternoon sandcastles, and twilight barbecues. Endless Adventure: Whether it’s launching a kayak into the glass-calm morning water or mooring your boat after a day of surfing, the lake is yours to command. While you may feel worlds away in your private oasis, you are perfectly positioned to enjoy the refined culture of the valley, Minutes to Peachland, outside of Speculation Tax area and a short drive from the award-winning wineries of Peachland and Summerland. Effortless access to the amenities of both Kelowna and Penticton. This is more than an investment in land; it is an investment in time, connection, and the magic of a life lived by the water. (id:61366)
Property details
- Property type
- Single Family
- Style
- House
- Ownership
- Freehold
- Bedrooms
- 4
- Bathrooms
- 4 (1 half)
- Storeys
- 2
- Living area
- 3,373 sq ft
- Lot size
- 3.26
- Frontage
- 640 feet
- Year built
- 1968
- Annual tax
- $9,626
- MLS®
- 10385985
- Board
- Interior REALTORS®
- Status
- Active
- Listed
- May 6, 2026
- Updated
- Jul 8, 2026
Room dimensions
| Room | Level | Dimensions |
|---|---|---|
| Bedroom | Main level | 10' x 10' |
| 3pc Bathroom | Basement | 5' x 5' |
| 3pc Bathroom | Basement | 5' x 5' |
| Bedroom | Basement | 10' x 10' |
| Bedroom | Basement | 10' x 10' |
| 2pc Bathroom | Main level | 5' x 5' |
| 3pc Bathroom | Main level | 5' x 5' |
| Primary Bedroom | Main level | 10' x 10' |
| Living room | Main level | 10' x 10' |
| Kitchen | Main level | 10' x 10' |
Features & finishes
Heating
- Electric
Basement
- Full
Exterior
- Wood siding
Parking
- Additional Parking
Lot
- Private setting
- Treed
- Irregular lot size
Sewer & Utilities
- Septic tank
Community
- Pets Allowed
- Rentals Allowed
Views
- Lake view
- Mountain view
- View (panoramic)
Architecture
- Ranch
Financing
Estimated monthly payment
$6,075/mo
Loan amount
$1,039,200
Down payment
$259,800
Estimate only. Rates and terms vary by lender and qualification.
Powered by Lenderoo.caLocation & area
Interior REALTORS®
Nearby
About the area
Census · V0H- 58,479
- Population
- 58
- Median age
- $72,500
- Median income
- $552,000
- Median home value
- 82%
- Home ownership
- 21 min
- Avg. commute
Age distribution
Tenure
Neighbourhood statistics for the property’s forward sortation area. Figures are census-derived estimates.
Powered by Neighbourly.ioFrequently asked questions
What is the asking price for 7260 97 HIGHWAY?
7260 97 HIGHWAY is listed for $1,299,000, in Interior REALTORS®.
How many bedrooms and bathrooms does 7260 97 HIGHWAY have?
It offers 4 bedrooms and 4 bathrooms (including 1 half-bath).
What type of home is 7260 97 HIGHWAY?
7260 97 HIGHWAY is a Single Family, House set over 2 storeys, built in 1968.
How large is 7260 97 HIGHWAY?
The home offers approximately 3,373 sq ft of living space on a lot measuring 3.26.
What would the monthly mortgage payment be?
With a 20% down payment at a 5.0% interest rate over a 25-year amortization, the estimated monthly payment is about $6,075. Use the mortgage calculator above to model your own scenario.
What are the annual property taxes?
Property taxes are approximately $9,626 per year.
What is the Interior REALTORS® area like?
Interior REALTORS® has a population of about 58,479, a median age of 58, a 82% home-ownership rate, with an average commute of about 21 minutes.
What is the average home value in Interior REALTORS®?
The median dwelling value in this area is approximately $552,000, based on census data via Neighbourly.
What is the median household income in Interior REALTORS®?
The median household income in this area is approximately $72,500.
Similar residences
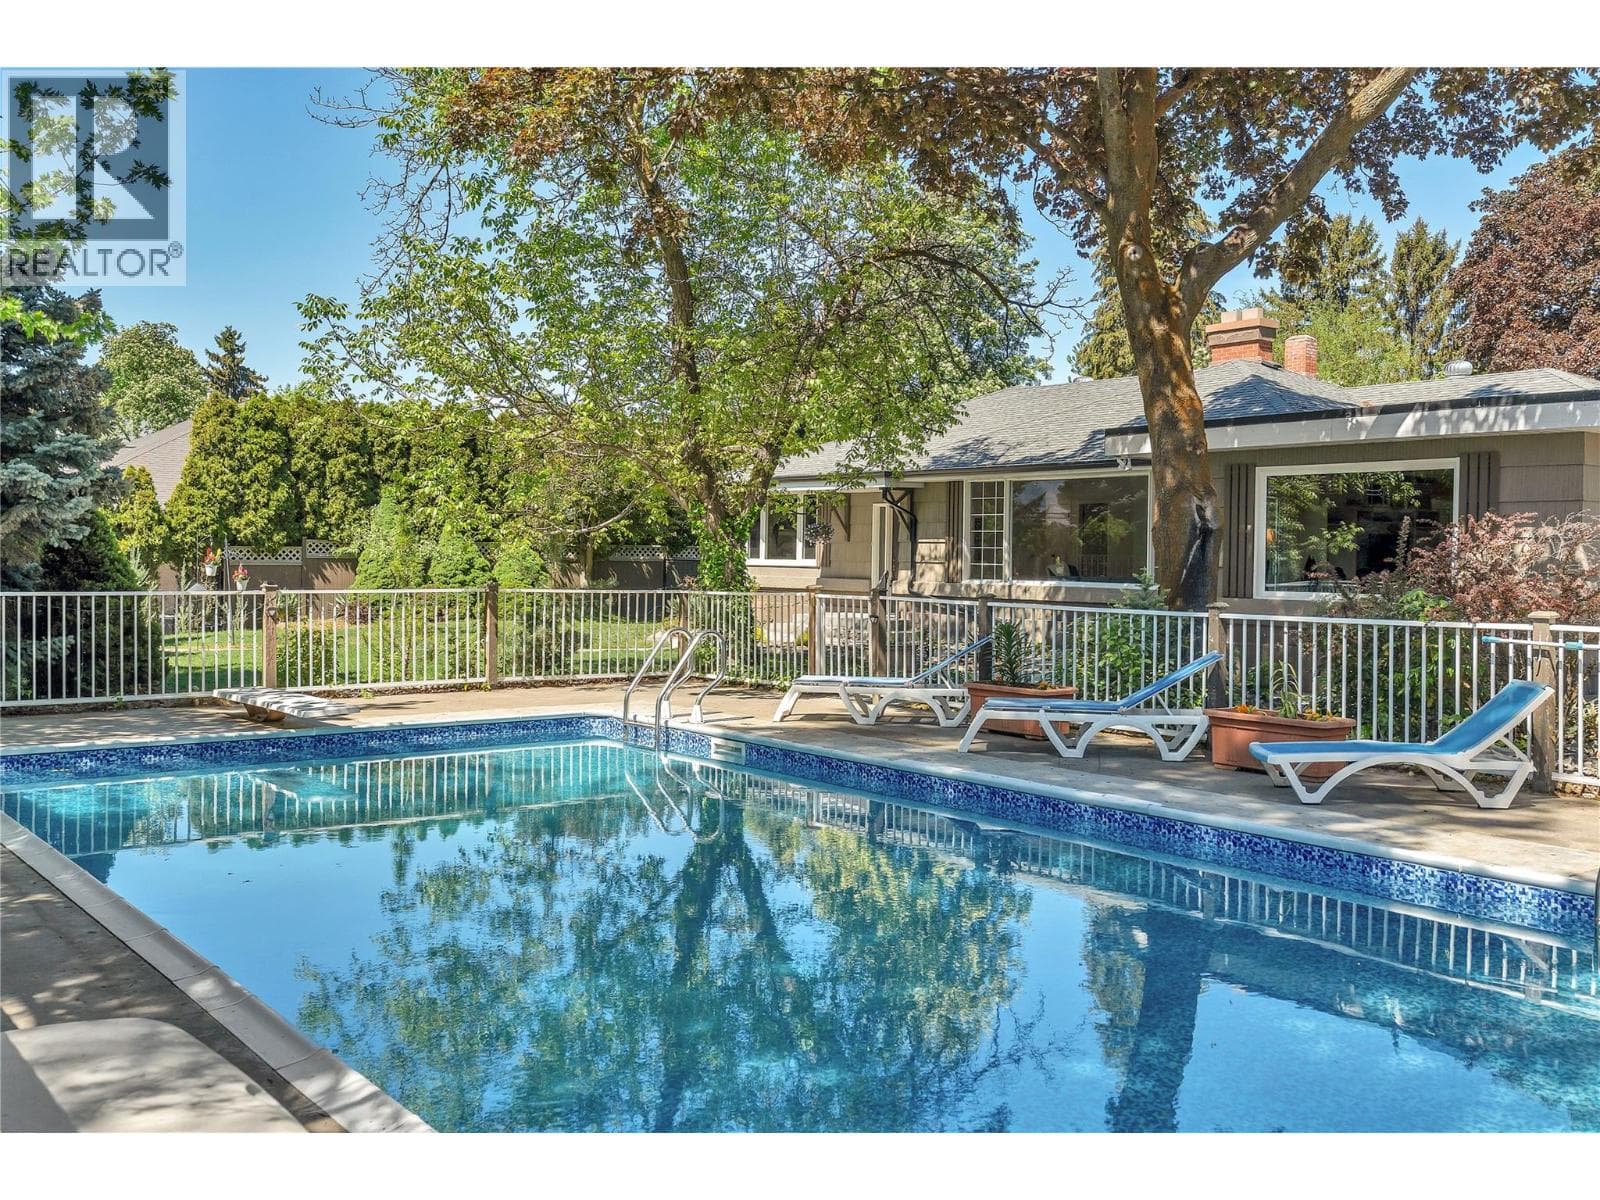
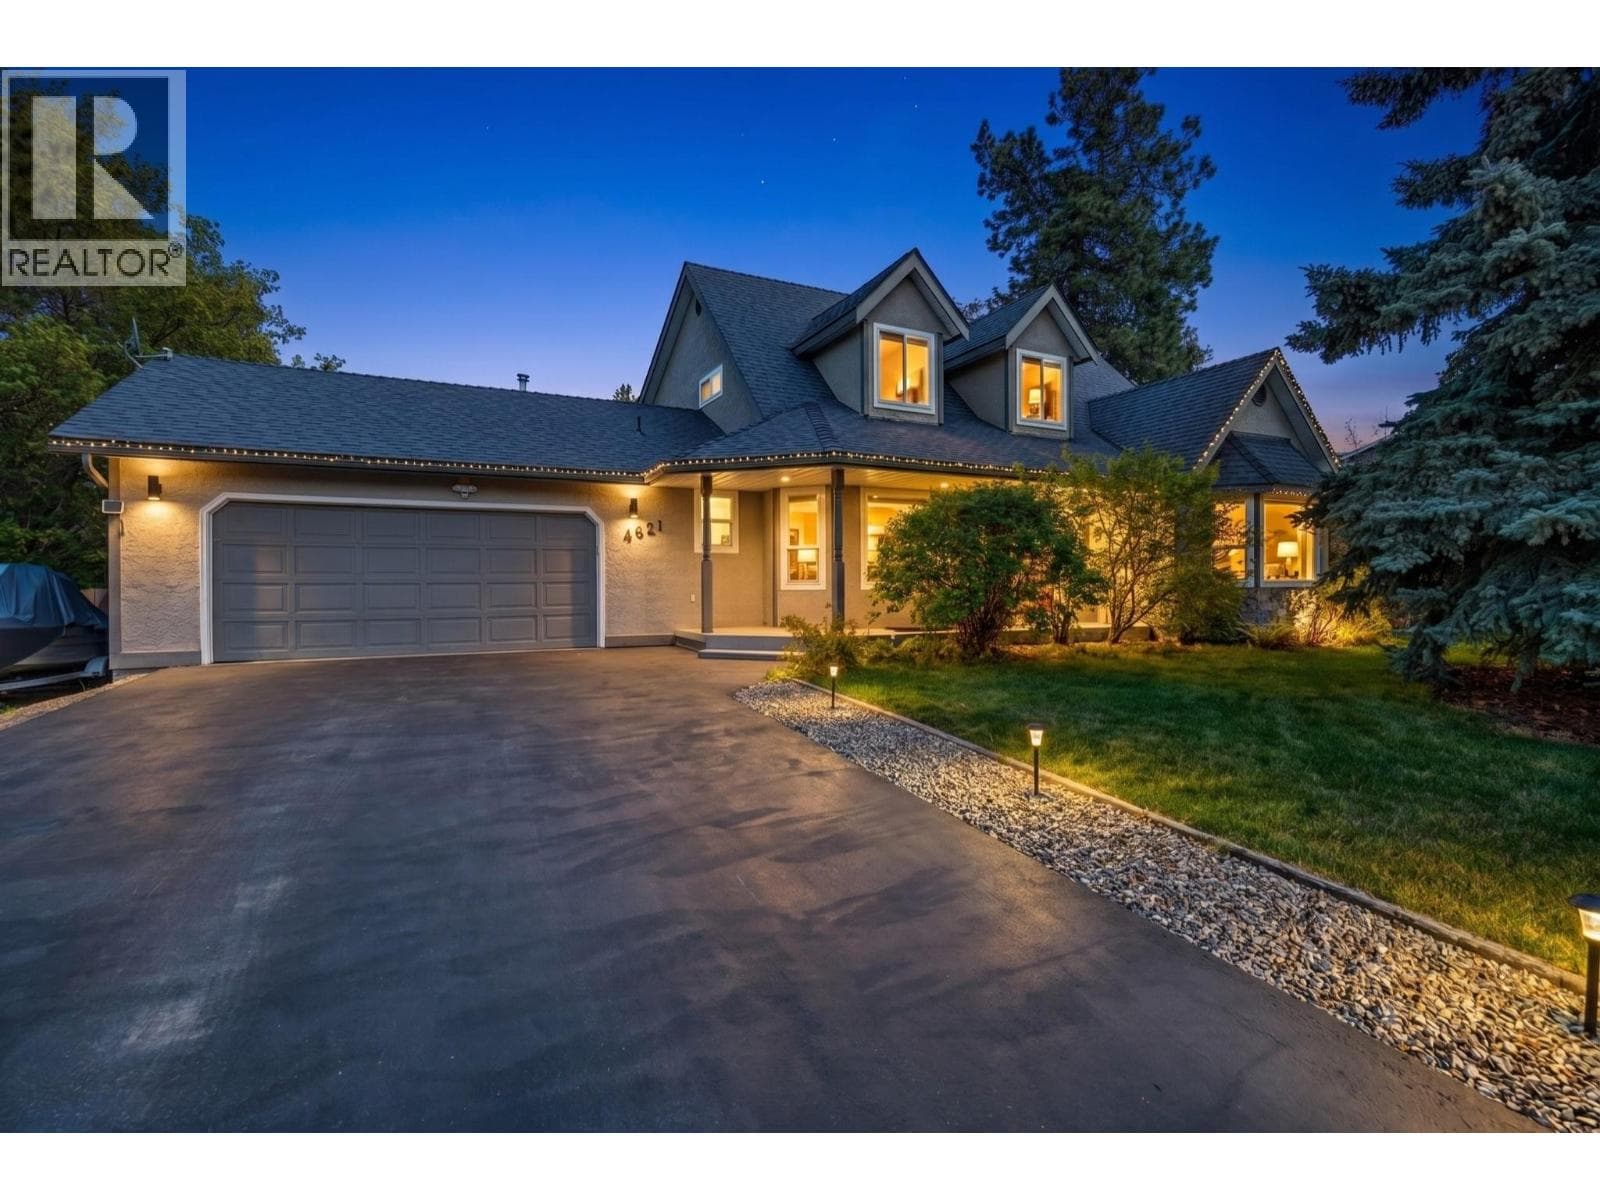
Comparable House near Interior REALTORS® at a similar price.
Private viewings
Arrange a private viewing of 7260 97 HIGHWAY.
Our advisors offer discreet, personal guidance from first viewing through to closing. We’d be delighted to assist.