80 - 221 MILESTONE CRESCENT
Toronto · L4G3M2
$519,000
About this residence
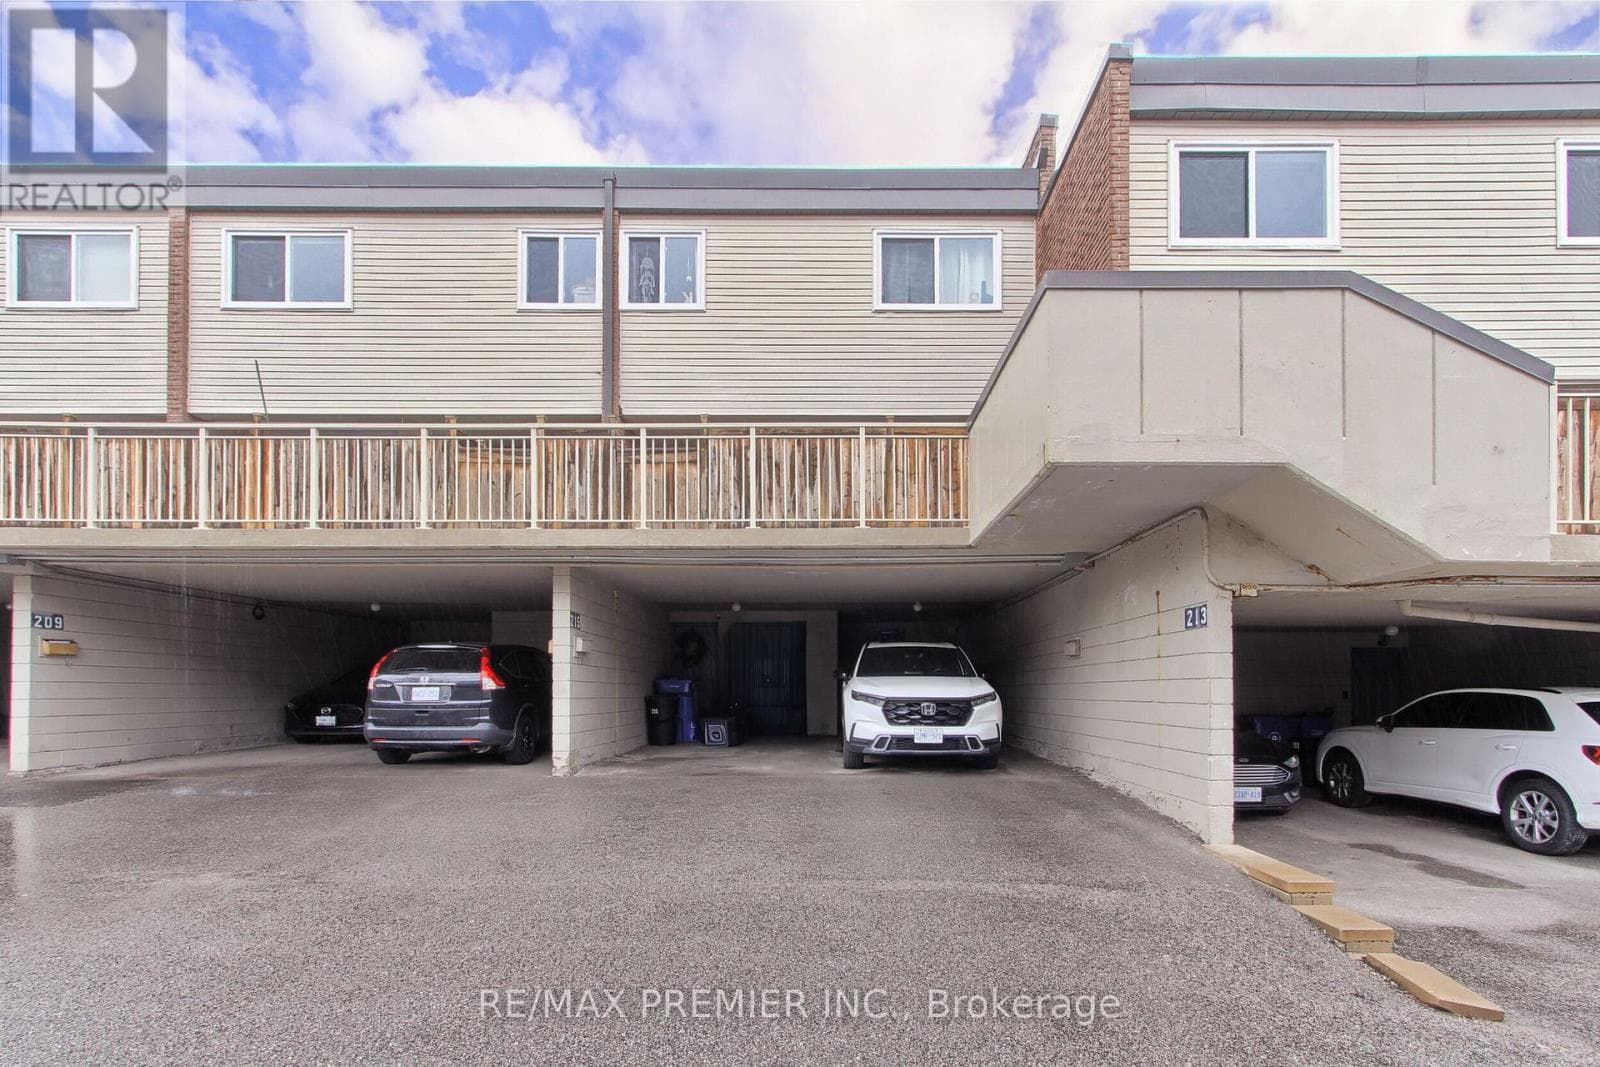
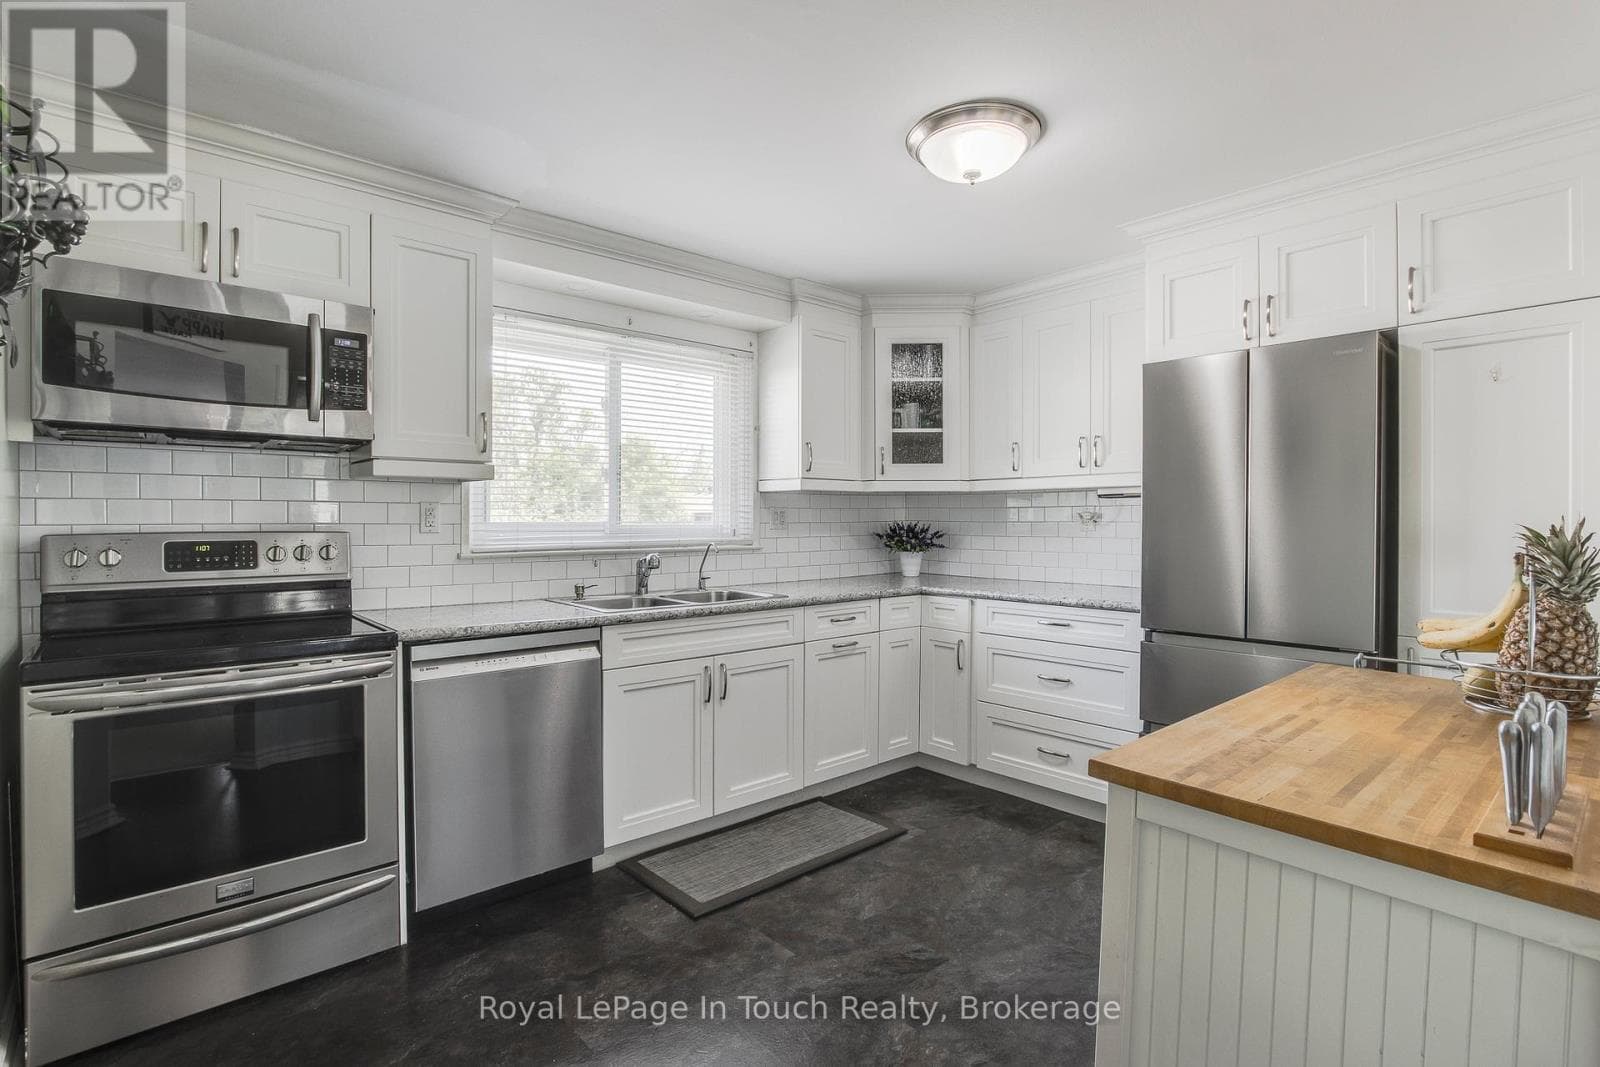
Welcome to 221 Milestone Crescent in the heart of Aurora-offering nearly 1,500 sq. ft. of total living space in a beautifully updated 3-bedroom, 1+1 bathroom home, perfect for families and first-time buyers alike. This thoughtfully designed home showcases fresh paint, spotless flooring, pot lights, upgraded kitchen with Stainless Steel appliances featuring quartz countertops, added peninsula seating, and an opened wall that creates a bright, airy open-concept layout ideal for modern living and entertaining. This home offers true move-in-ready convenience and peace of mind. From the family room, step outside to the terrace, perfect for BBQing, relaxing, entertaining, or enjoying added privacy. Convenient covered carport parking is included, and residents enjoy access to excellent community amenities, including an outdoor pool. Ideally located within walking distance to public transit and top-rated schools such as Aurora High School and Wellington Public School, this home offers the perfect blend of comfort, updates, and location in one of Aurora's most established communities. (id:61366)
Property details
- Property type
- Single Family
- Style
- Row / Townhouse
- Ownership
- Condo/Strata
- Bedrooms
- 3 (3 above)
- Bathrooms
- 2 (1 half)
- Storeys
- 3
- Living area
- 1,200–1,399 sq ft
- Parking
- 2 spaces
- Annual tax
- $1,863
- Association fee
- $769
- MLS®
- N13090772
- Board
- Toronto
- Status
- Active
- Listed
- May 6, 2026
- Updated
- Jun 28, 2026
Features & finishes
Heating
- Baseboard heaters
- Electric
Basement
- Finished
Exterior
- Aluminum siding
Parking
- No Garage
Community
- Pets Allowed With Restrictions
- Community Centre
Pool
- Outdoor pool
Financing
Estimated monthly payment
$2,427/mo
Loan amount
$415,200
Down payment
$103,800
Estimate only. Rates and terms vary by lender and qualification.
Powered by Lenderoo.caLocation & area
Toronto
Nearby
About the area
Census · L4G- 62,061
- Population
- 42
- Median age
- $119,000
- Median income
- $1,000,000
- Median home value
- 81%
- Home ownership
- 32 min
- Avg. commute
Age distribution
Tenure
Neighbourhood statistics for the property’s forward sortation area. Figures are census-derived estimates.
Powered by Neighbourly.ioFrequently asked questions
What is the asking price for 80 - 221 MILESTONE CRESCENT?
80 - 221 MILESTONE CRESCENT is listed for $519,000, in Toronto.
How many bedrooms and bathrooms does 80 - 221 MILESTONE CRESCENT have?
It offers 3 bedrooms and 2 bathrooms (including 1 half-bath).
What type of home is 80 - 221 MILESTONE CRESCENT?
80 - 221 MILESTONE CRESCENT is a Single Family, Row / Townhouse set over 3 storeys.
How large is 80 - 221 MILESTONE CRESCENT?
The home offers approximately 1,200–1,399 sq ft of living space.
What would the monthly mortgage payment be?
With a 20% down payment at a 5.0% interest rate over a 25-year amortization, the estimated monthly payment is about $2,427. Use the mortgage calculator above to model your own scenario.
What are the annual property taxes?
Property taxes are approximately $1,863 per year.
Is there parking?
Yes — 80 - 221 MILESTONE CRESCENT includes 2 parking spaces.
What is the Toronto area like?
Toronto has a population of about 62,061, a median age of 42, a 81% home-ownership rate, with an average commute of about 32 minutes.
What is the average home value in Toronto?
The median dwelling value in this area is approximately $1,000,000, based on census data via Neighbourly.
What is the median household income in Toronto?
The median household income in this area is approximately $119,000.
Similar residences
Comparable Row / Townhouse near Toronto at a similar price.
Private viewings
Arrange a private viewing of 80 - 221 MILESTONE CRESCENT.
Our advisors offer discreet, personal guidance from first viewing through to closing. We’d be delighted to assist.