24 FINLEY DRIVE
Toronto · L0L2J0
$2,625,000
About this residence
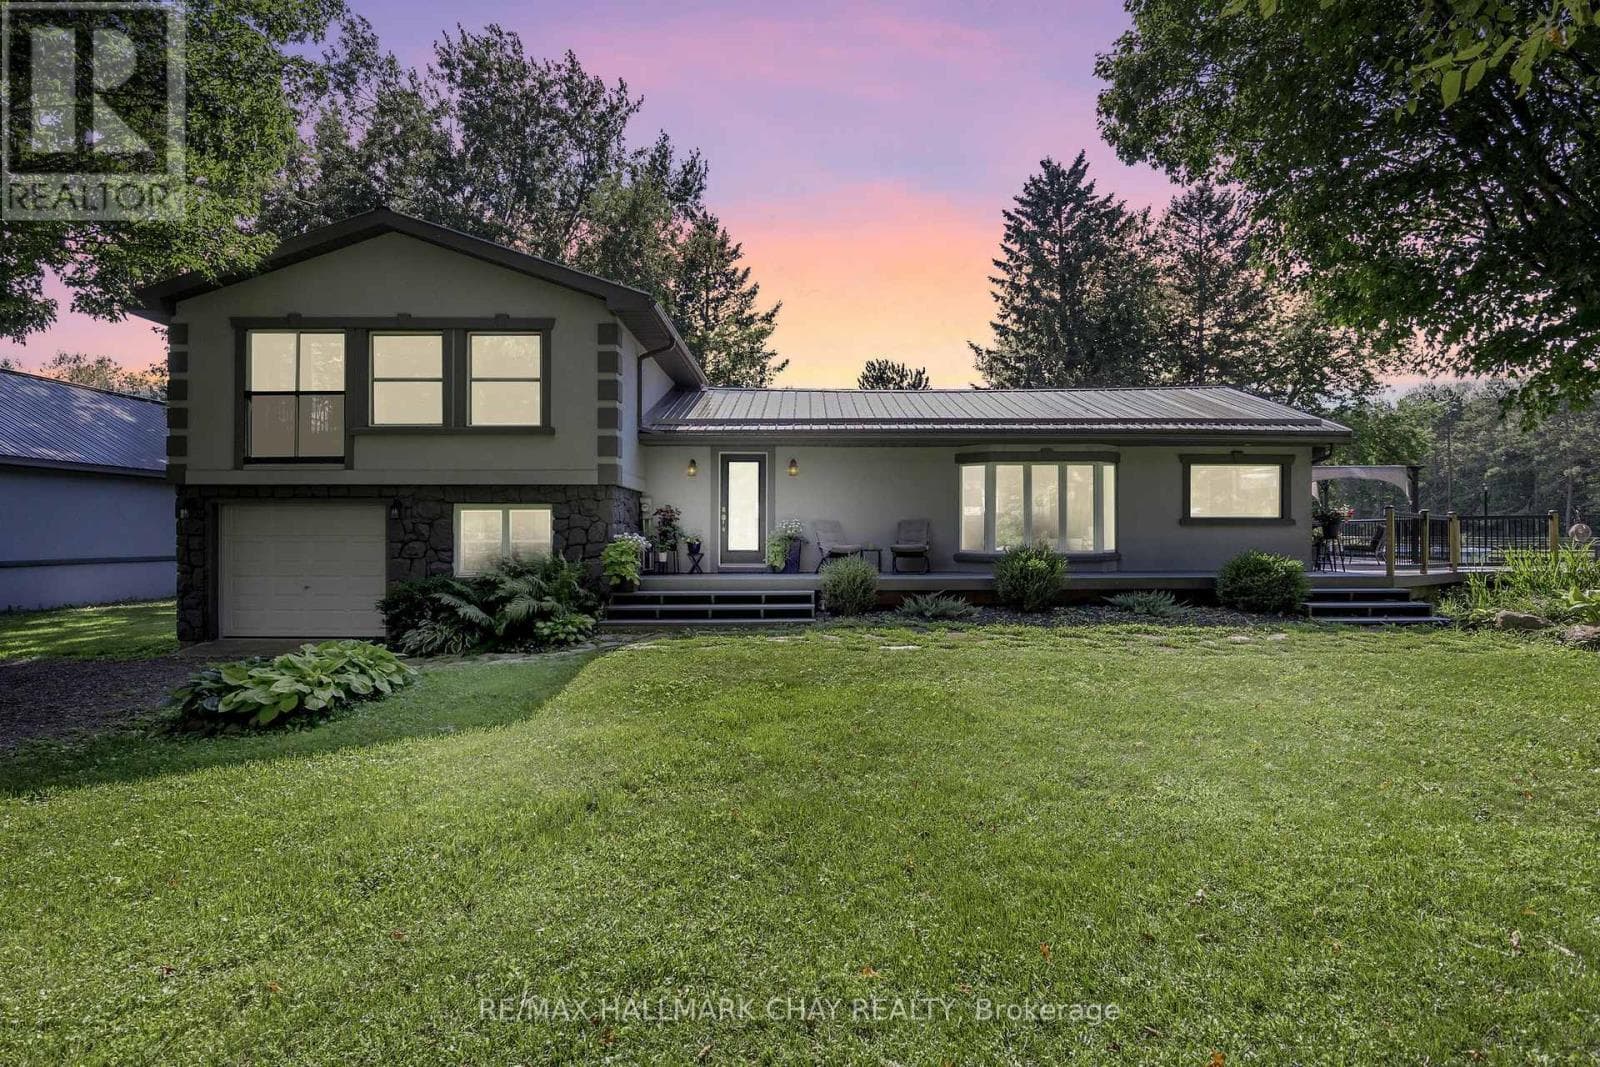
Top 5 Reasons You Will Love This Home: 1) Custom waterfront home featuring 4,066 square feet above ground and 5,899 total, while being nestled on a double lot of almost 1 acre and leading to 120 feet of sandy Georgian Bay beachfront 2) Pamper yourself with the many luxurious features of this home including a large main level primary bedroom, sunroom, theatre room, family room, office, exercise room, four gas fireplaces, huge deck, high-speed internet, generator, outdoor shower, a brand-new 90000 BTU furnace, and a 4 ton heat pump 3) Entertain family and guests with this exceptional gourmet kitchen, Brazilian cherry hardwood floors, granite counters, a five burner gas cooktop, two islands, and a large pantry 4) Enjoy the functionality of the featured one-bedroom apartment for in-laws, family or friends, with the added benefit of this home incorporating the original, historic log cabin built by the founder of the subdivision in 1922 5) Enjoy the convenience of Midland restaurants, coffee shops and shopping only 10 minutes away. Furniture available. 5,899 fin.sq.ft. (id:61366)
Property details
- Property type
- Single Family
- Style
- House
- Ownership
- Freehold
- Bedrooms
- 5 (2 above, 3 below)
- Bathrooms
- 4
- Storeys
- 1
- Living area
- 3,500–5,000 sq ft
- Lot size
- 121 x 298 FT
- Frontage
- 121 feet
- Parking
- 12 spaces
- Fireplace
- 4
- Annual tax
- $12,732
- MLS®
- S13091062
- Board
- Toronto
- Status
- Inactive
- Listed
- May 6, 2026
- Updated
- May 6, 2026
Room dimensions
| Room | Level | Dimensions |
|---|---|---|
| Kitchen | Main level | 8.47 × 6.23 m |
| Living room | Second level | 4.33 × 3.91 m |
| Bedroom | Second level | 4.92 × 4.4 m |
| Family room | Lower level | 6.55 × 6.02 m |
| Other | Lower level | 6.65 × 4.9 m |
| Exercise room | Lower level | 3.58 × 2.93 m |
| Bedroom | Lower level | 4.25 × 3.83 m |
| Bedroom | Lower level | 4.05 × 3.5 m |
| Bedroom | Lower level | 4 × 3.5 m |
| Dining room | Main level | 5.31 × 3.68 m |
| Living room | Main level | 4.79 × 4.2 m |
| Sunroom | Main level | 3.79 × 3.62 m |
| Primary Bedroom | Main level | 5.54 × 5.06 m |
| Kitchen | Main level | 4.87 × 2.07 m |
| Dining room | Main level | 5.3 × 4.31 m |
| Office | Main level | 3.34 × 2.3 m |
| Other | Main level | 3.11 × 2.3 m |
| Kitchen | Second level | 4.96 × 2.84 m |
Features & finishes
Appliances
- Washer
- Refrigerator
- Dishwasher
- Dryer
- Stove
- Water softener
- Microwave
- Window Coverings
- Garage door opener
- Freezer
- Central Vacuum
- Water Heater
- Barbeque
Flooring
- Hardwood
- Laminate
- Vinyl
- Ceramic
Heating
- Forced air
- Natural gas
Cooling
- Central air conditioning
Basement
- Full
- Finished
- Walk out
Exterior
- Wood
Foundation
- Block
Parking
- Attached Garage
- Garage
Lot
- Cul-de-sac
- Wooded area
Sewer & Utilities
- Septic System
- Natural Gas Available
Views
- Direct Water View
Architecture
- Bungalow
Financing
Estimated monthly payment
$12,276/mo
Loan amount
$2,100,000
Down payment
$525,000
Estimate only. Rates and terms vary by lender and qualification.
Powered by Lenderoo.caLocation & area
Toronto
Nearby
About the area
Census · L0L- 42,022
- Population
- 47
- Median age
- $106,000
- Median income
- $800,000
- Median home value
- 89%
- Home ownership
- 33 min
- Avg. commute
Age distribution
Tenure
Neighbourhood statistics for the property’s forward sortation area. Figures are census-derived estimates.
Powered by Neighbourly.ioFrequently asked questions
What is the asking price for 24 FINLEY DRIVE?
24 FINLEY DRIVE is listed for $2,625,000, in Toronto.
How many bedrooms and bathrooms does 24 FINLEY DRIVE have?
It offers 5 bedrooms and 4 bathrooms.
What type of home is 24 FINLEY DRIVE?
24 FINLEY DRIVE is a Single Family, House set over 1 storey.
How large is 24 FINLEY DRIVE?
The home offers approximately 3,500–5,000 sq ft of living space on a lot measuring 121 x 298 FT.
What would the monthly mortgage payment be?
With a 20% down payment at a 5.0% interest rate over a 25-year amortization, the estimated monthly payment is about $12,276. Use the mortgage calculator above to model your own scenario.
What are the annual property taxes?
Property taxes are approximately $12,732 per year.
Is there parking?
Yes — 24 FINLEY DRIVE includes 12 parking spaces.
What is the Toronto area like?
Toronto has a population of about 42,022, a median age of 47, a 89% home-ownership rate, with an average commute of about 33 minutes.
What is the average home value in Toronto?
The median dwelling value in this area is approximately $800,000, based on census data via Neighbourly.
What is the median household income in Toronto?
The median household income in this area is approximately $106,000.
Similar residences
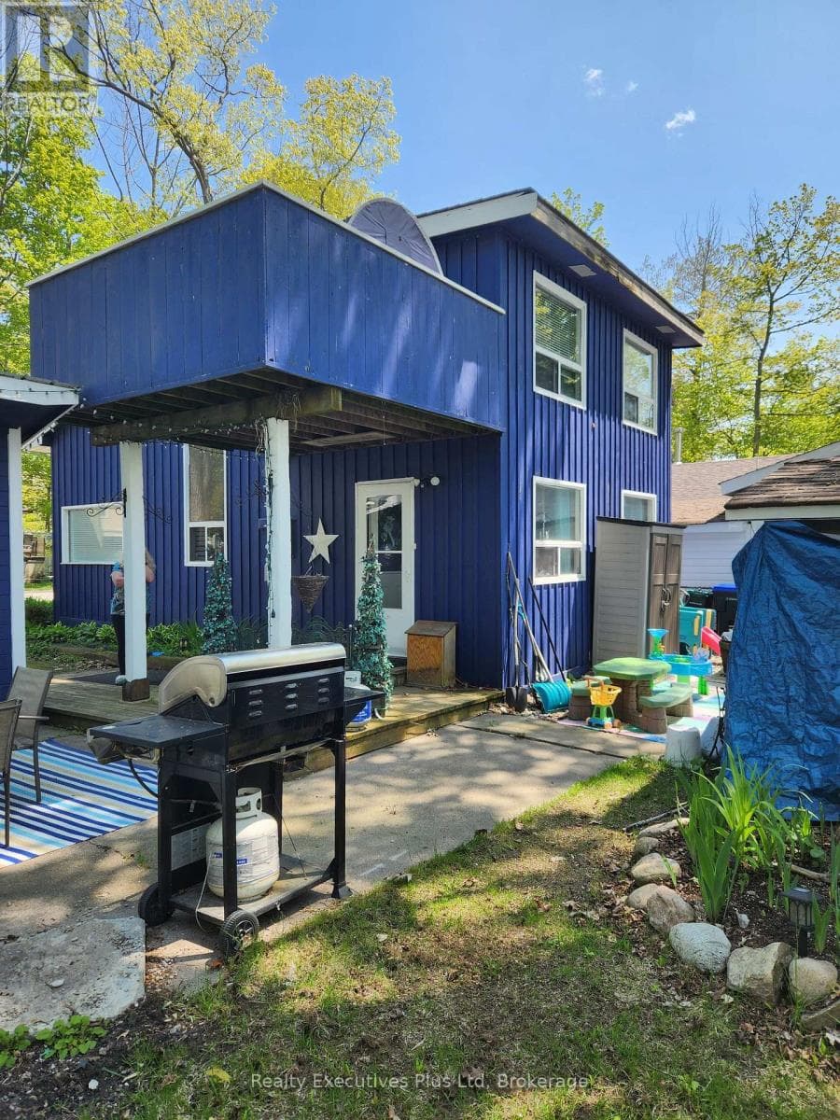
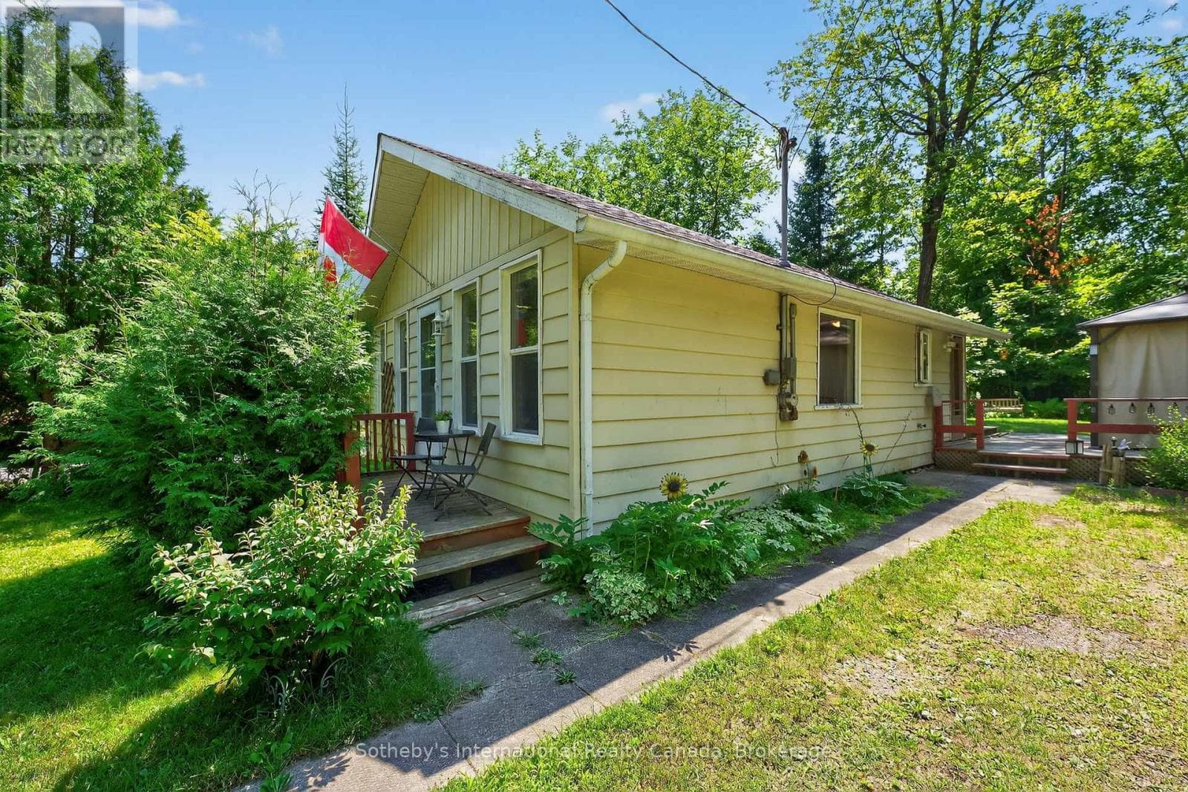
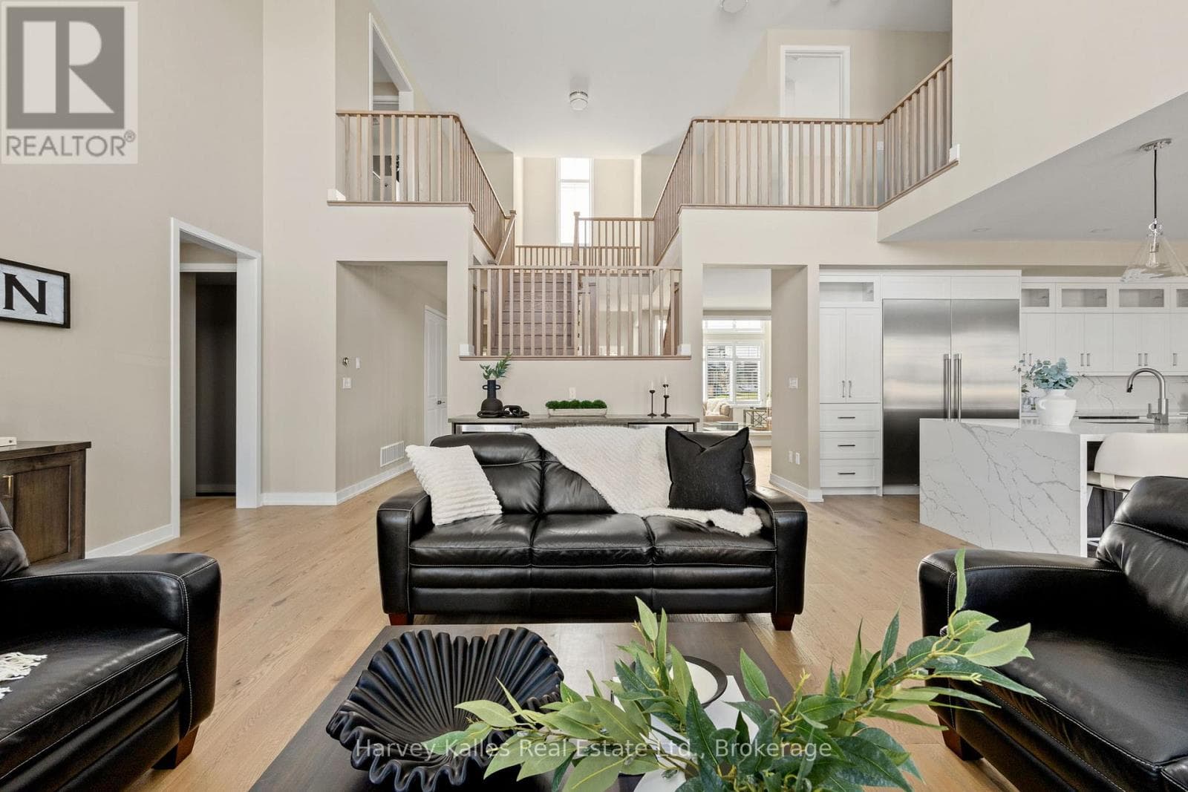
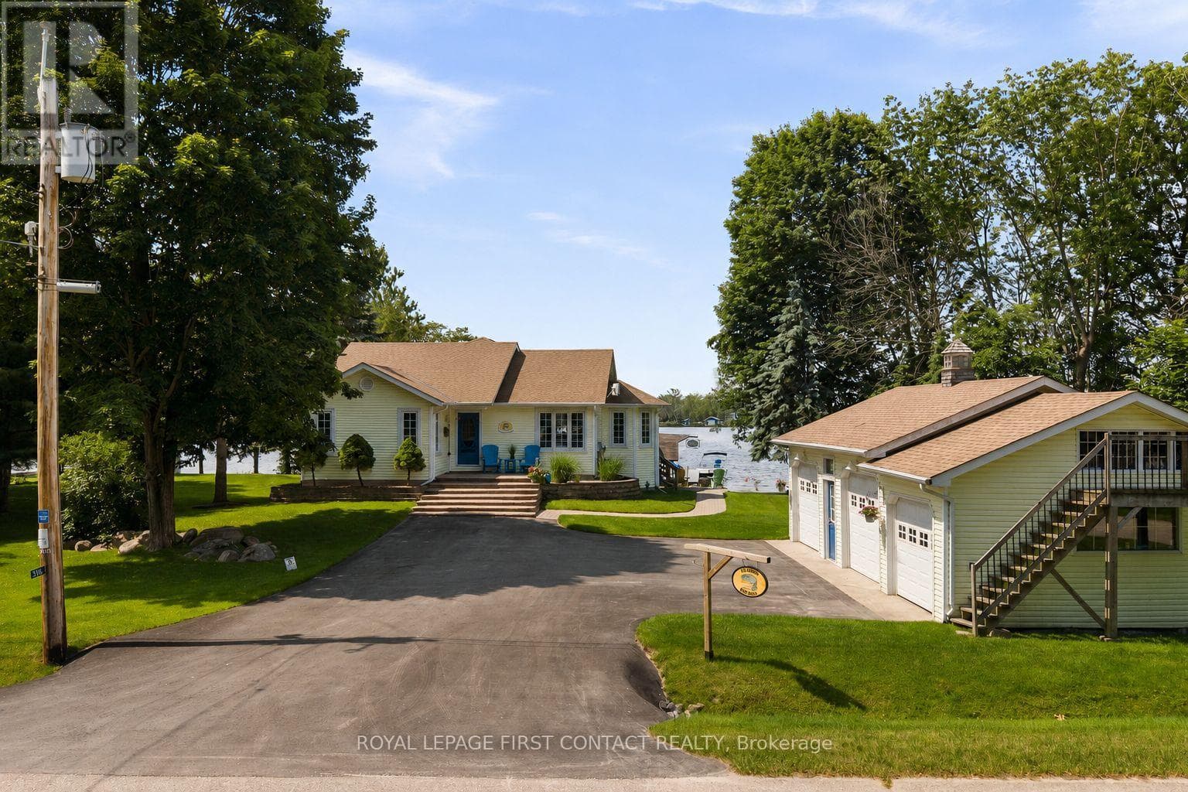
Comparable House near Toronto at a similar price.
Private viewings
Arrange a private viewing of 24 FINLEY DRIVE.
Our advisors offer discreet, personal guidance from first viewing through to closing. We’d be delighted to assist.