21 32929 CHERRY AVENUE
Fraser Valley · V2V2V1
$736,800
About this residence
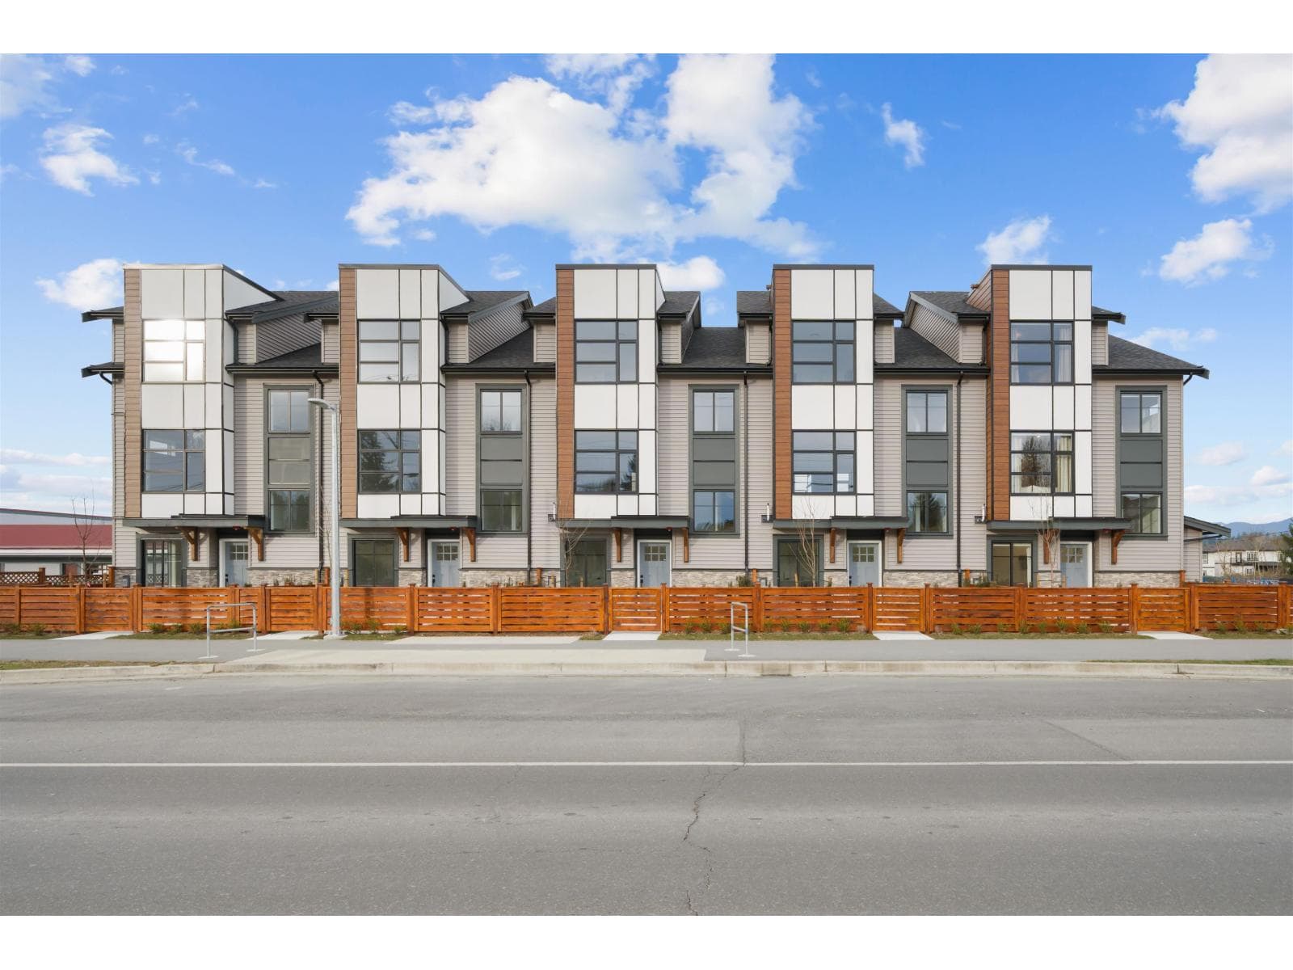
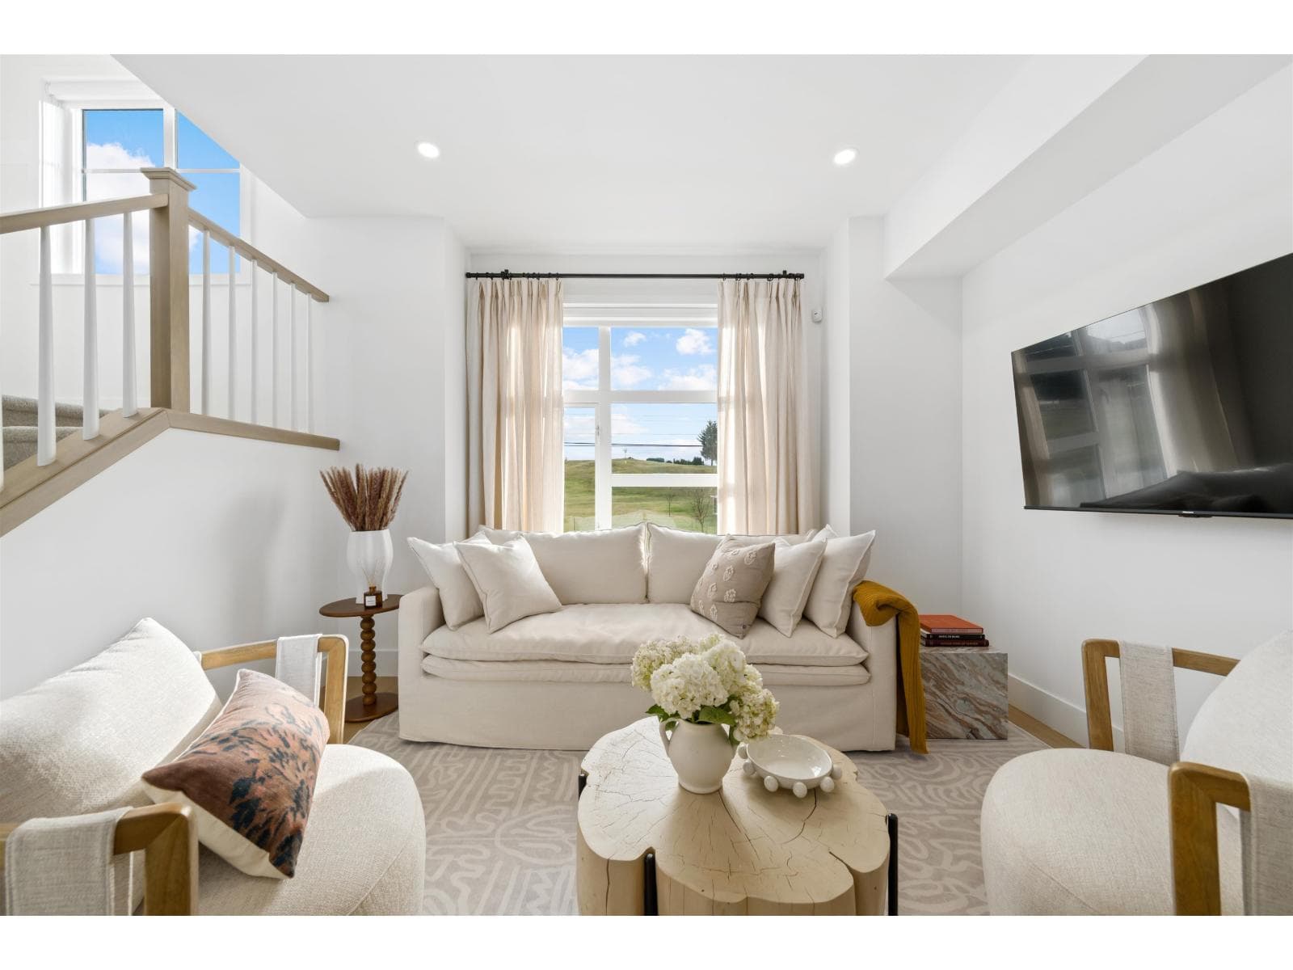
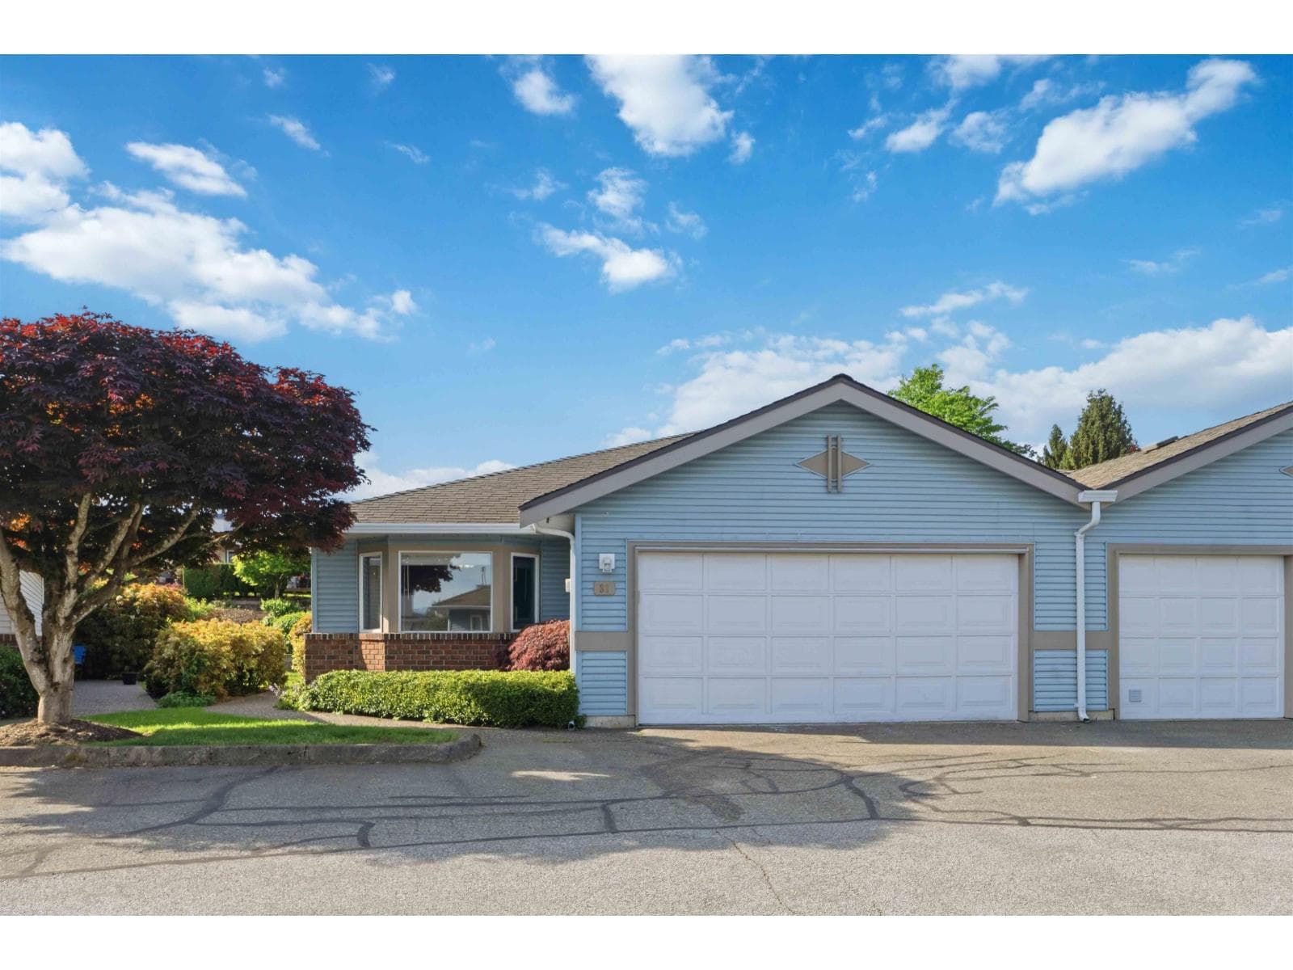
MODERN ELEGANCE & FUNCTIONALITY is guaranteed at Madison, Central Mission's newest, upscale community. Located next to Albert McMahon school & Griner Park, Madison is a collection of 3/4 bedroom contemporary townhomes with both tandem & side-by-side garages. This 3 bed+flex room+roof top terrace (B plan) has a sleek, modern kitchen opening up to a light & airy great room. The primary bedroom has a luxurious ensuite with DUAL sinks, black hardware & wall to floor porcelain tile. Today's necessities with stainless steel (LG) appliances, GAS STOVE, quartz counters & FORCED AIR heat with A/C for your comfort & a flex room off the garage. HUGE roof top deck for entertaining, & additional FLEX ROOM off the double car garage. Call today for more information! (id:61366)
Property details
- Property type
- Single Family
- Style
- Row / Townhouse
- Ownership
- Condo/Strata
- Bedrooms
- 3
- Bathrooms
- 3
- Storeys
- 3
- Living area
- 1,707 sq ft
- Parking
- 2 spaces
- Year built
- 2026
- Annual tax
- $0
- Association fee
- $373
- MLS®
- R3120257
- Board
- Fraser Valley
- Status
- Active
- Listed
- May 6, 2026
- Updated
- Jun 20, 2026
Features & finishes
Appliances
- Washer
- Refrigerator
- Dishwasher
- Dryer
- Stove
- Microwave
- Garage door opener
- Alarm System - Roughed In
Heating
- Forced air
- Natural gas
Basement
- Partial
- Partially finished
Parking
- Garage
Sewer & Utilities
- Sanitary sewer
- Storm sewer
- Electricity
- Natural Gas
Community
- Pets Allowed With Restrictions
Architecture
- 3 Level
Financing
Estimated monthly payment
$3,446/mo
Loan amount
$589,440
Down payment
$147,360
Estimate only. Rates and terms vary by lender and qualification.
Powered by Lenderoo.caLocation & area
Fraser Valley
Nearby
About the area
Census · V2V- 36,155
- Population
- 40
- Median age
- $95,000
- Median income
- $800,000
- Median home value
- 76%
- Home ownership
- 34 min
- Avg. commute
Age distribution
Tenure
Neighbourhood statistics for the property’s forward sortation area. Figures are census-derived estimates.
Powered by Neighbourly.ioFrequently asked questions
What is the asking price for 21 32929 CHERRY AVENUE?
21 32929 CHERRY AVENUE is listed for $736,800, in Fraser Valley.
How many bedrooms and bathrooms does 21 32929 CHERRY AVENUE have?
It offers 3 bedrooms and 3 bathrooms.
What type of home is 21 32929 CHERRY AVENUE?
21 32929 CHERRY AVENUE is a Single Family, Row / Townhouse set over 3 storeys, built in 2026.
How large is 21 32929 CHERRY AVENUE?
The home offers approximately 1,707 sq ft of living space.
What would the monthly mortgage payment be?
With a 20% down payment at a 5.0% interest rate over a 25-year amortization, the estimated monthly payment is about $3,446. Use the mortgage calculator above to model your own scenario.
Is there parking?
Yes — 21 32929 CHERRY AVENUE includes 2 parking spaces.
What is the Fraser Valley area like?
Fraser Valley has a population of about 36,155, a median age of 40, a 76% home-ownership rate, with an average commute of about 34 minutes.
What is the average home value in Fraser Valley?
The median dwelling value in this area is approximately $800,000, based on census data via Neighbourly.
What is the median household income in Fraser Valley?
The median household income in this area is approximately $95,000.
Similar residences
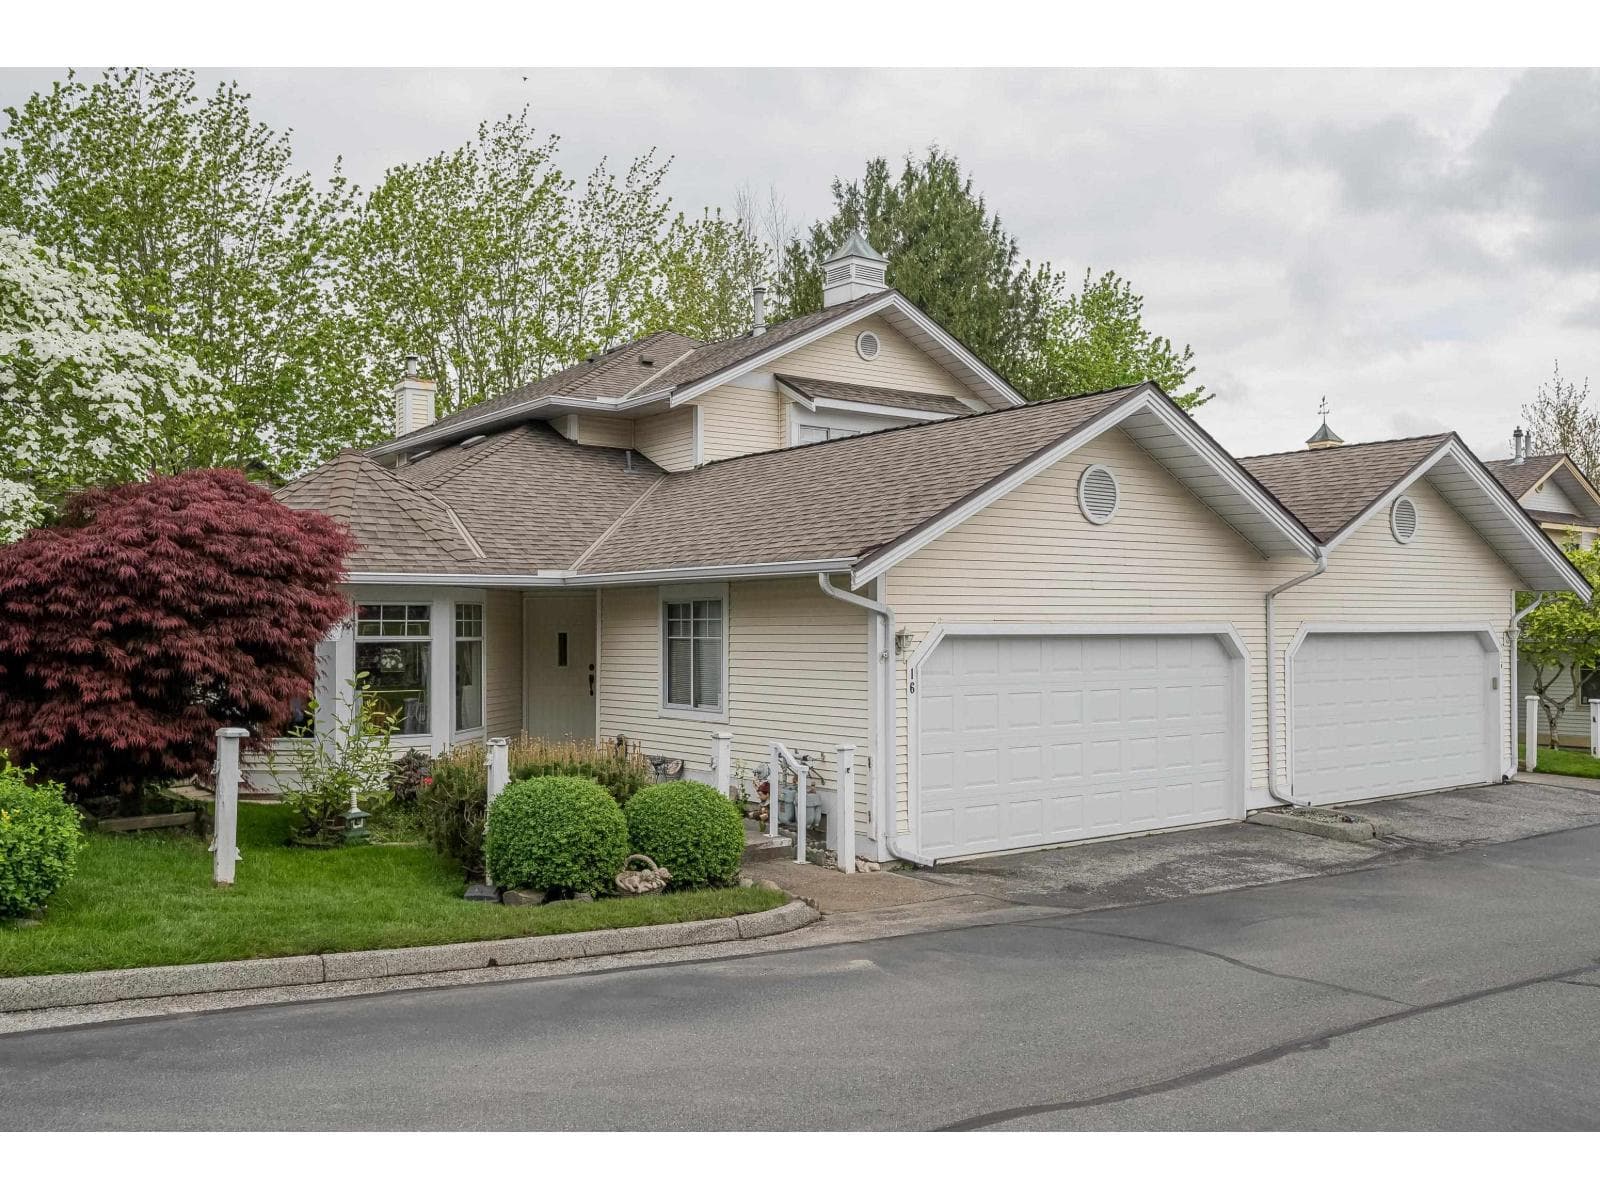
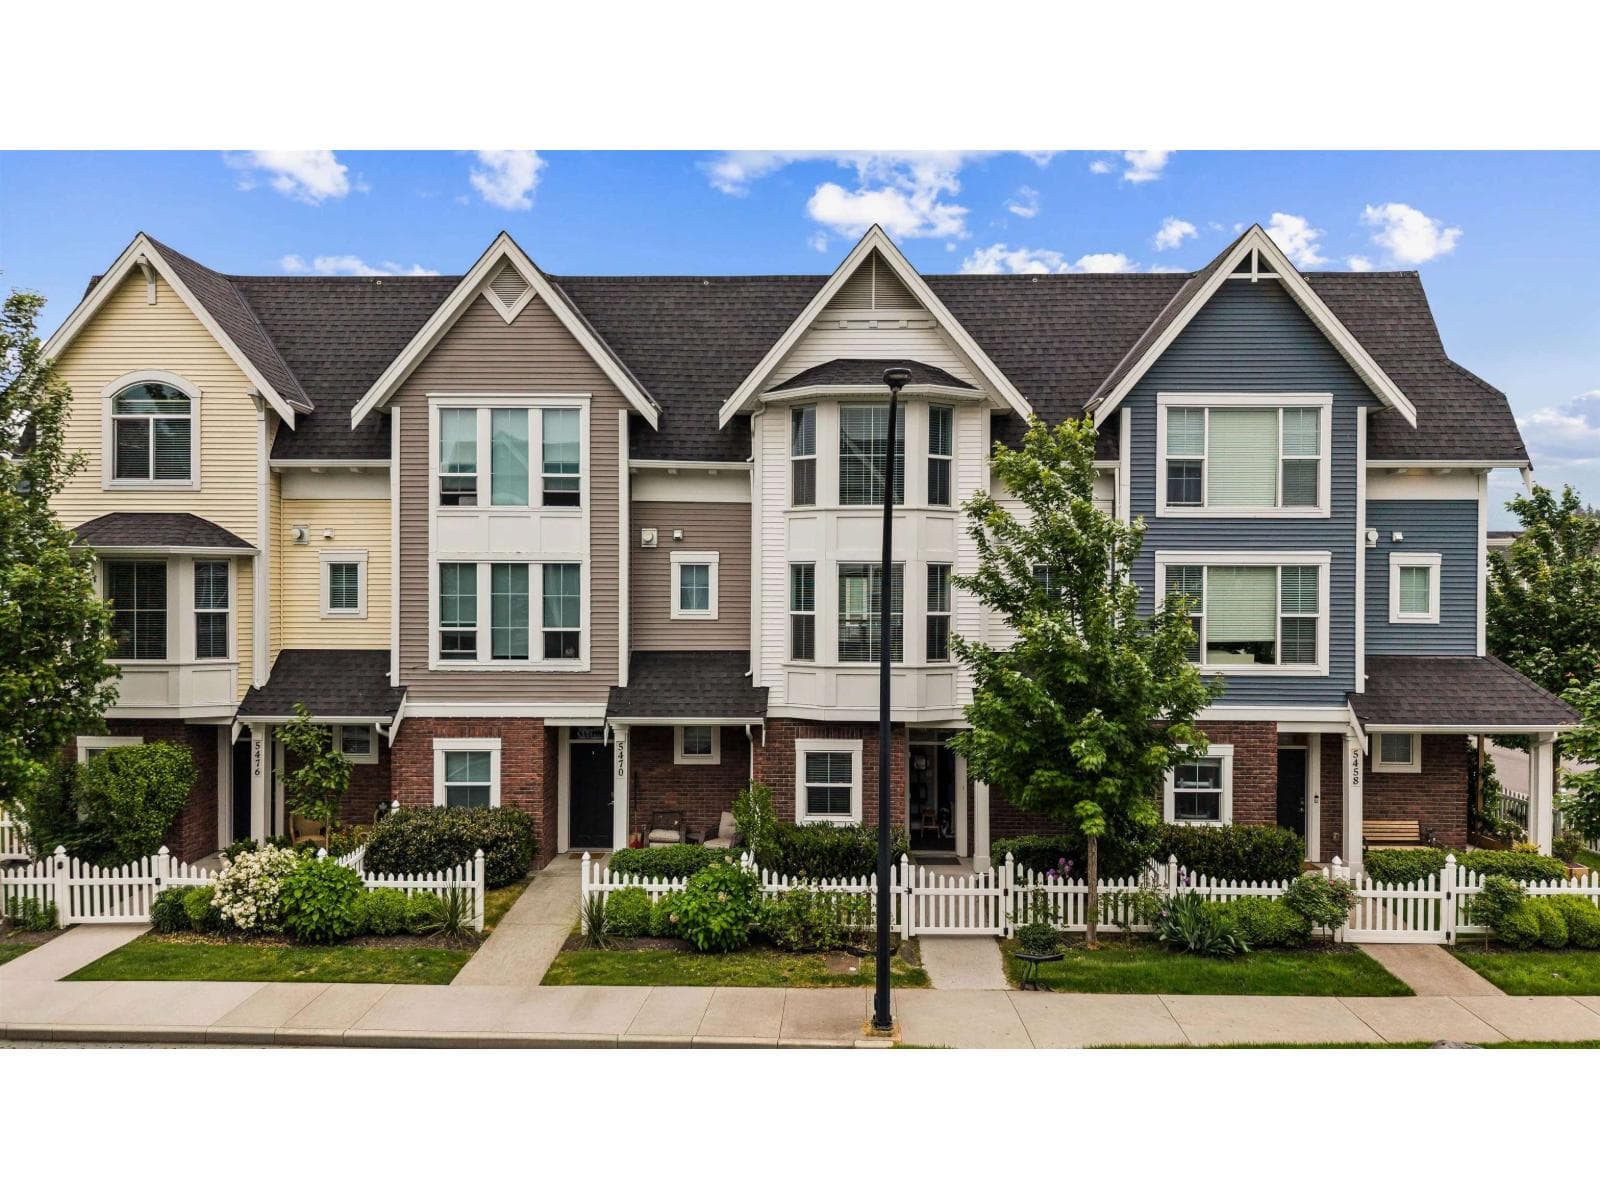
Comparable Row / Townhouse near Fraser Valley at a similar price.
Private viewings
Arrange a private viewing of 21 32929 CHERRY AVENUE.
Our advisors offer discreet, personal guidance from first viewing through to closing. We’d be delighted to assist.