451 QUEEN STREET SOUTH
Cornerstone · N3Y5N1
$779,900
About this residence
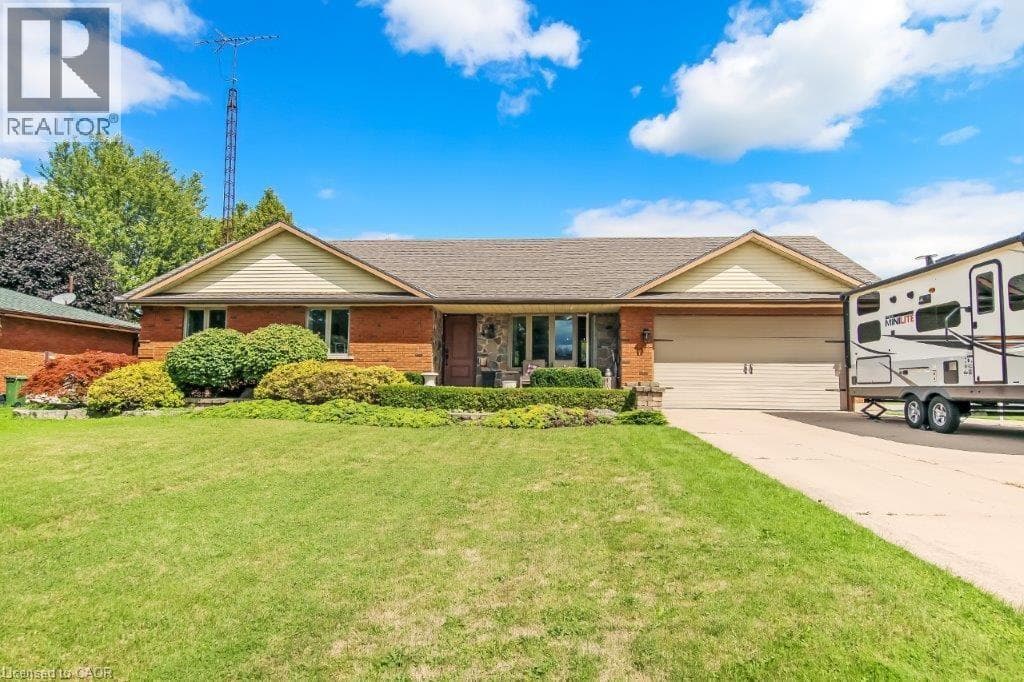
Welcome home to Harvest Glen. This perfect custom home was built in 2004 and is backing on to a massive green space complete with walking trails and pond. This 3 bed 3 bath bungalow has been meticulously maintained and could also suit multi generational needs with a walk out basement and what could easily be a kitchenette on the lower level. The main floor boasts loads of natural sunlight, new flooring, a large great room with natural gas fireplace, kitchen and dining area overlooking the backyard. The master bedroom is at the front of the home complete with walk in closet and ensuite. There is a second bedroom as well as a 4 piece bath on the main as well. Coming in from the large 2 car garage you enter the laundry area or mudroom adding even more convenience and opportunity for one floor living. Moving to the lower level you are greeted with a wet bar area that could easily make a perfect kitchenette complete with an eating area which opens up to a spacious rec room also complete with a gas fireplace and patio doors to complete the walkout. There is a large bedroom on this level as well and a 3 piece bathroom. The utility room is quite large and would make a great workshop. This home has endless possibilities and is located in one of Simcoe's most sought after neighbourhoods. (id:61366)
Property details
- Property type
- Single Family
- Style
- House
- Ownership
- Freehold
- Bedrooms
- 3 (2 above, 1 below)
- Bathrooms
- 3
- Storeys
- 1
- Living area
- 2,076 sq ft
- Frontage
- 53 feet
- Parking
- 6 spaces
- Fireplace
- 2
- Year built
- 2004
- Annual tax
- $5,043
- MLS®
- 40825401
- Board
- Cornerstone
- Status
- Active
- Listed
- May 6, 2026
- Updated
- Jul 14, 2026
Room dimensions
| Room | Level | Dimensions |
|---|---|---|
| Utility room | Lower level | 12'6'' x 21'0'' |
| 3pc Bathroom | Lower level | 3'10'' x 7'6'' |
| Bedroom | Lower level | 11'10'' x 13'1'' |
| Games room | Lower level | 14'6'' x 19'1'' |
| Recreation room | Lower level | 11'6'' x 27'6'' |
| Laundry room | Main level | 5'6'' x 9'4'' |
| 4pc Bathroom | Main level | 6'1'' x 9'11'' |
| Bedroom | Main level | 9'9'' x 9'11'' |
| Full bathroom | Main level | 6'1'' x 7'3'' |
| Primary Bedroom | Main level | 12'6'' x 13'11'' |
| Kitchen | Main level | 10'0'' x 14'4'' |
| Great room | Main level | 13'11'' x 27' |
Features & finishes
Appliances
- Washer
- Refrigerator
- Dishwasher
- Dryer
- Stove
- Water softener
- Microwave
- Window Coverings
- Garage door opener
- Central Vacuum
- Wet Bar
Heating
- Forced air
- Natural gas
Cooling
- Central air conditioning
Basement
- Full
- Partially finished
Exterior
- Brick
Foundation
- Poured Concrete
Parking
- Attached Garage
Lot
- Wet bar
- Paved driveway
- Backs on greenbelt
Sewer & Utilities
- Municipal sewage system
- Electricity
- Natural Gas
Community
- Community Centre
- School Bus
Architecture
- Bungalow
Financing
Estimated monthly payment
$3,647/mo
Loan amount
$623,920
Down payment
$155,980
Estimate only. Rates and terms vary by lender and qualification.
Powered by Lenderoo.caLocation & area
Cornerstone
Nearby
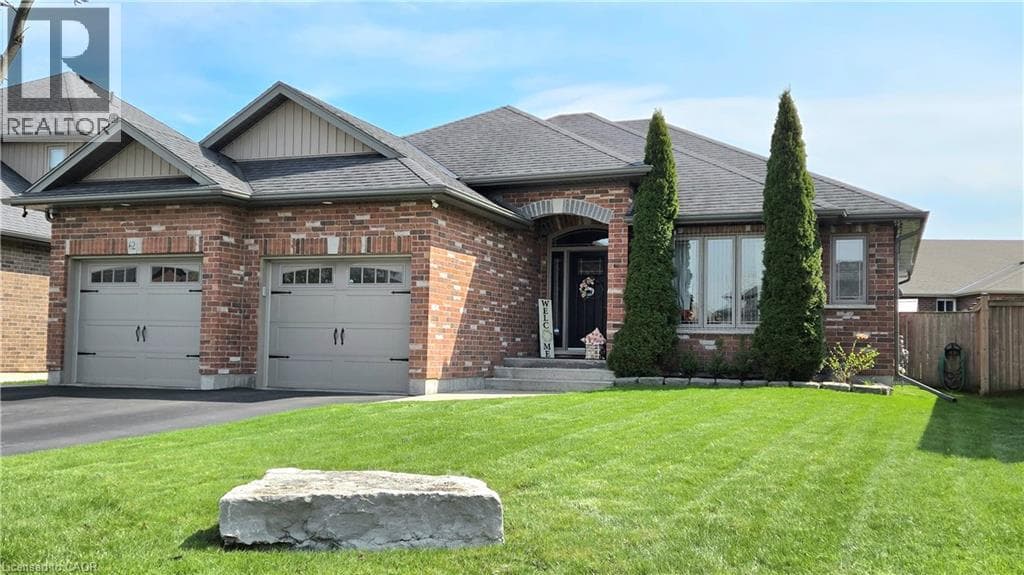
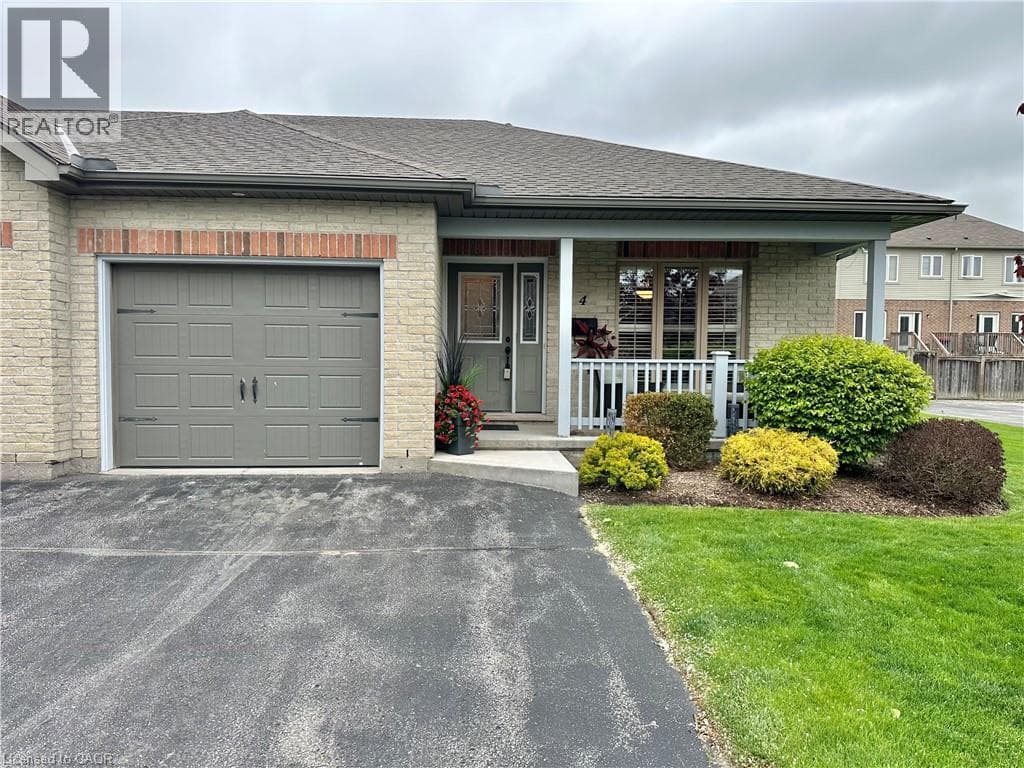
About the area
Census · N3Y- 23,402
- Population
- 49
- Median age
- $77,500
- Median income
- $500,000
- Median home value
- 75%
- Home ownership
- 24 min
- Avg. commute
Age distribution
Tenure
Neighbourhood statistics for the property’s forward sortation area. Figures are census-derived estimates.
Powered by Neighbourly.ioFrequently asked questions
What is the asking price for 451 QUEEN STREET SOUTH?
451 QUEEN STREET SOUTH is listed for $779,900, in Cornerstone.
How many bedrooms and bathrooms does 451 QUEEN STREET SOUTH have?
It offers 3 bedrooms and 3 bathrooms.
What type of home is 451 QUEEN STREET SOUTH?
451 QUEEN STREET SOUTH is a Single Family, House set over 1 storey, built in 2004.
How large is 451 QUEEN STREET SOUTH?
The home offers approximately 2,076 sq ft of living space.
What would the monthly mortgage payment be?
With a 20% down payment at a 5.0% interest rate over a 25-year amortization, the estimated monthly payment is about $3,647. Use the mortgage calculator above to model your own scenario.
What are the annual property taxes?
Property taxes are approximately $5,043 per year.
Is there parking?
Yes — 451 QUEEN STREET SOUTH includes 6 parking spaces.
What is the Cornerstone area like?
Cornerstone has a population of about 23,402, a median age of 49, a 75% home-ownership rate, with an average commute of about 24 minutes.
What is the average home value in Cornerstone?
The median dwelling value in this area is approximately $500,000, based on census data via Neighbourly.
What is the median household income in Cornerstone?
The median household income in this area is approximately $77,500.
Similar residences
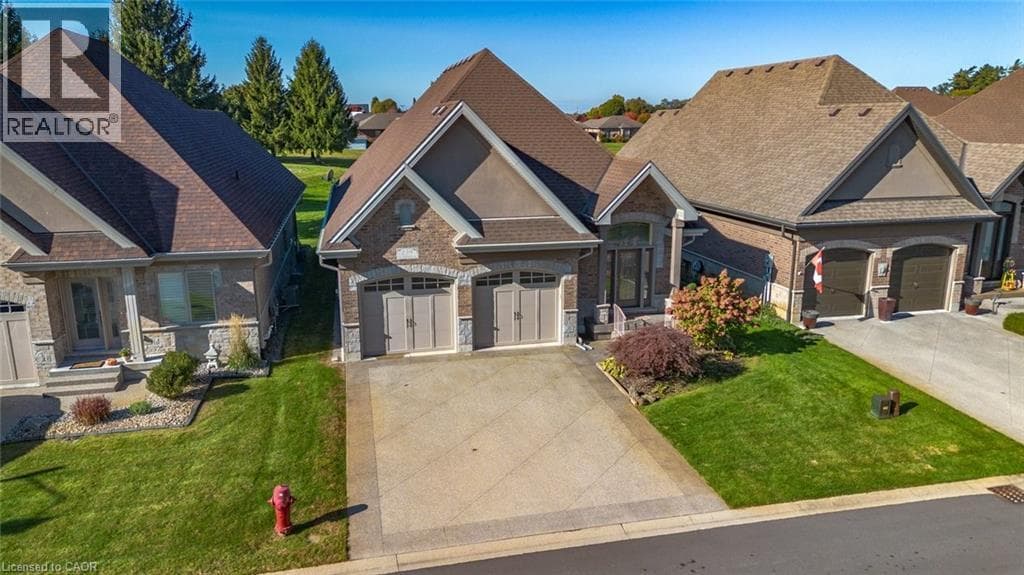
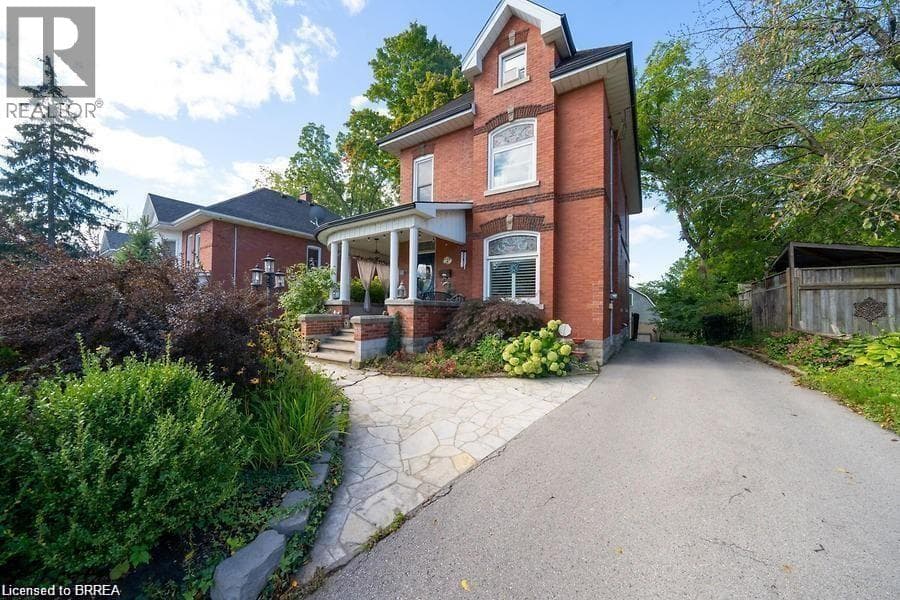
Comparable House near Cornerstone at a similar price.
Private viewings
Arrange a private viewing of 451 QUEEN STREET SOUTH.
Our advisors offer discreet, personal guidance from first viewing through to closing. We’d be delighted to assist.