402 2323 Hamiota St
Victoria · V8R2N1
$799,000
About this residence
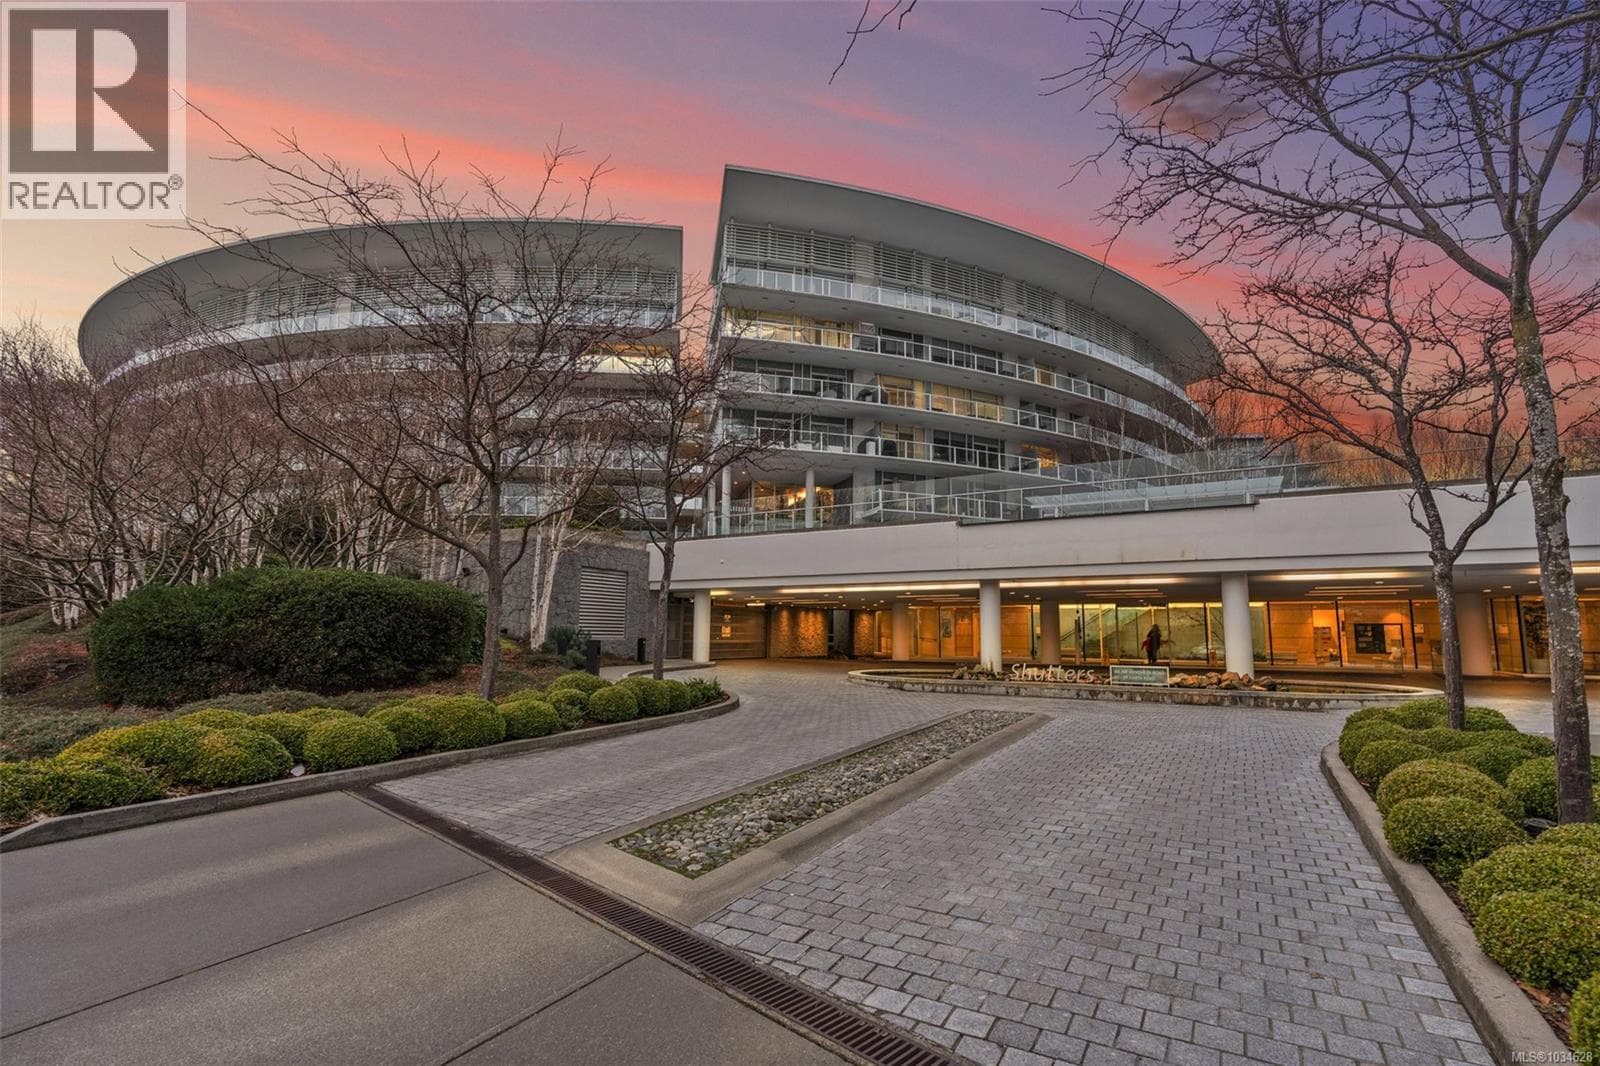
Top-floor corner living in Tod House — a boutique steel and concrete building of just 14 suites, ideally located near Oak Bay’s Estevan Village. This bright corner home captures sun-filled exposures throughout the day, with ocean glimpses and stunning Mt. Baker sunrises over the water, framed by mature treetops and lush green outlooks. The spacious layout offers generous principal rooms, a cozy fireplace, and a glassed-in sunroom for year-round enjoyment, along with in-suite laundry, separate storage, and covered parking. The well-run 55+ strata is meticulously maintained, reflecting pride of ownership throughout. Step outside to an exceptional walkable lifestyle — Old Farm Market and Estevan Village cafés nearby, with Willows Beach, Oak Bay Recreation Centre, Oak Bay Village and the Marina all just minutes away. Effortless seaside living in one of Greater Victoria’s most desirable neighbourhoods. (id:61366)
Property details
- Property type
- Single Family
- Style
- Apartment
- Ownership
- Condo/Strata
- Bedrooms
- 2
- Bathrooms
- 2
- Living area
- 1,173 sq ft
- Lot size
- 1407
- Parking
- 1 spaces
- Fireplace
- 1
- Year built
- 1977
- Annual tax
- $3,879
- Association fee
- $534
- MLS®
- 1027922
- Board
- Victoria
- Status
- Active
- Listed
- May 6, 2026
- Updated
- Jun 8, 2026
Room dimensions
| Room | Level | Dimensions |
|---|---|---|
| Balcony | Main level | 19'10 x 4'1 |
| Balcony | Main level | 6'8 x 16'4 |
| Bathroom | Main level | 3-Piece |
| Ensuite | Main level | 4-Piece |
| Bedroom | Main level | 13'5 x 11'2 |
| Primary Bedroom | Main level | 15'3 x 11'6 |
| Living room | Main level | 16'2 x 21'1 |
| Dining room | Main level | 8'0 x 12'0 |
| Kitchen | Main level | 8'1 x 12'4 |
| Entrance | Main level | 4'0 x 5'10 |
Features & finishes
Appliances
- Washer
- Refrigerator
- Dishwasher
- Dryer
- Range - Electric
Heating
- Baseboard heaters
- Electric
- Wood
Lot
- Wooded area
- Other
- Rectangular
Community
- Age Restrictions
- Pets not Allowed
Views
- Mountain view
- Ocean view
Financing
Estimated monthly payment
$3,737/mo
Loan amount
$639,200
Down payment
$159,800
Estimate only. Rates and terms vary by lender and qualification.
Powered by Lenderoo.caLocation & area
Victoria
Nearby
About the area
Census · V8R- 24,074
- Population
- 44
- Median age
- $81,000
- Median income
- $1,000,000
- Median home value
- 55%
- Home ownership
- 21 min
- Avg. commute
Age distribution
Tenure
Neighbourhood statistics for the property’s forward sortation area. Figures are census-derived estimates.
Powered by Neighbourly.ioFrequently asked questions
What is the asking price for 402 2323 Hamiota St?
402 2323 Hamiota St is listed for $799,000, in Victoria.
How many bedrooms and bathrooms does 402 2323 Hamiota St have?
It offers 2 bedrooms and 2 bathrooms.
What type of home is 402 2323 Hamiota St?
402 2323 Hamiota St is a Single Family, Apartment, built in 1977.
How large is 402 2323 Hamiota St?
The home offers approximately 1,173 sq ft of living space on a lot measuring 1407.
What would the monthly mortgage payment be?
With a 20% down payment at a 5.0% interest rate over a 25-year amortization, the estimated monthly payment is about $3,737. Use the mortgage calculator above to model your own scenario.
What are the annual property taxes?
Property taxes are approximately $3,879 per year.
Is there parking?
Yes — 402 2323 Hamiota St includes 1 parking space.
What is the Victoria area like?
Victoria has a population of about 24,074, a median age of 44, a 55% home-ownership rate, with an average commute of about 21 minutes.
What is the average home value in Victoria?
The median dwelling value in this area is approximately $1,000,000, based on census data via Neighbourly.
What is the median household income in Victoria?
The median household income in this area is approximately $81,000.
Similar residences
Comparable Apartment near Victoria at a similar price.
Private viewings
Arrange a private viewing of 402 2323 Hamiota St.
Our advisors offer discreet, personal guidance from first viewing through to closing. We’d be delighted to assist.