1507 OSPREY PLAZA
Vancouver Island · V9N7Y1
$759,000
About this residence
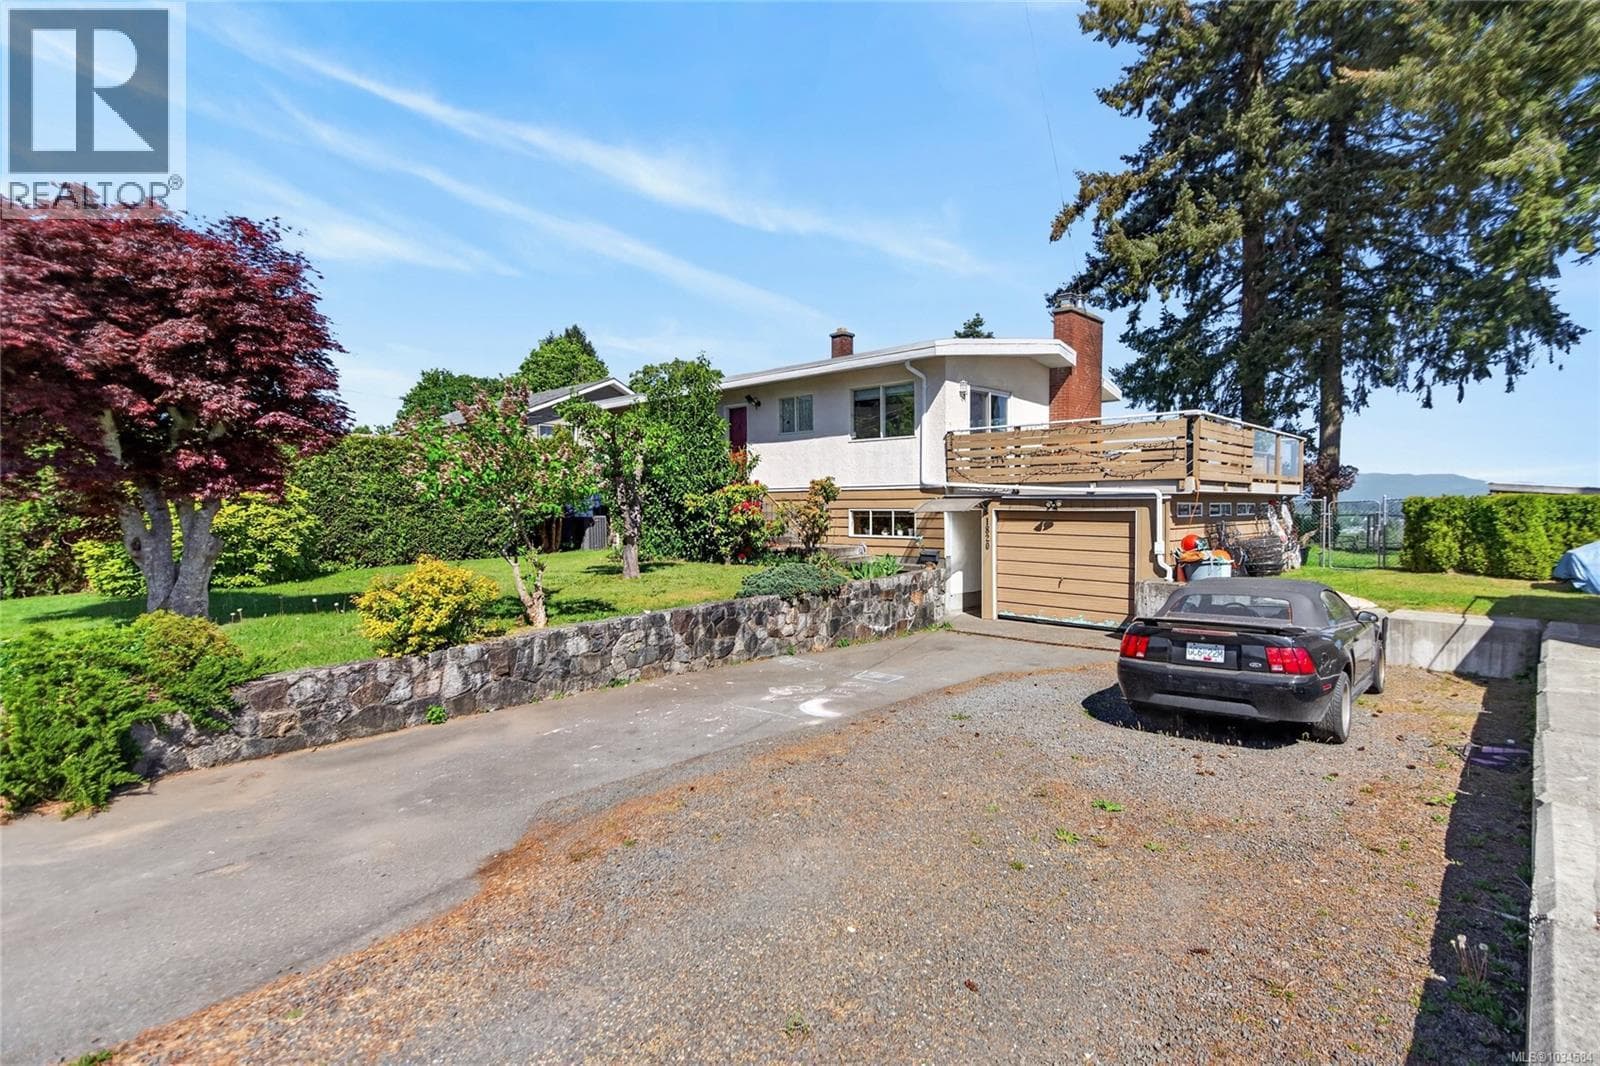
Wonderful family home on a large .222 acre lot with a one bedroom in-law suite on a lovely and peaceful family friendly cul-de-sac location at Osprey Place. This location is tucked away, safe and quiet; just a short walk to beautiful Puntledge Park and Puntledge Elementary school. The home contains 4 bedrooms and 2 baths with 1886 square feet of finished living space spread over 2 independent suites. Enjoy outdoor living on the upper covered deck that provides shade and protection, perfect for easygoing meals or evening relaxation. The yards are landscaped and mature, featuring beautiful ornamental trees that provide shade and privacy. The property is fully fenced and cross fenced to create private outdoor spaces for both units. Enjoy pleasant strolls to and from Puntledge Park, and into Downtown Courtenay for entertainment/shopping and a great selection of restaurants and coffee shops. Zoned RSSMUH this property has the potential to develop more residential dwelling units. For more information call Aaron Kitto! 250-650-8088 (id:61366)
Property details
- Property type
- Single Family
- Style
- House
- Ownership
- Freehold
- Bedrooms
- 4
- Bathrooms
- 2
- Living area
- 1,858 sq ft
- Lot size
- 9670
- Parking
- 4 spaces
- Year built
- 1990
- Annual tax
- $5,481
- MLS®
- 1034910
- Board
- Vancouver Island
- Status
- Active
- Listed
- May 6, 2026
- Updated
- May 22, 2026
Room dimensions
| Room | Level | Dimensions |
|---|---|---|
| Bedroom | Additional Accommodation | 9'6 x 14'2 |
| Kitchen | Additional Accommodation | 5'10 x 18'10 |
| Bathroom | Lower level | 5'4 x 7'1 |
| Living room | Additional Accommodation | 13'0 x 15'5 |
| Entrance | Lower level | 9'8 x 11'6 |
| Bedroom | Main level | 9'0 x 9'11 |
| Bedroom | Main level | 9'11 x 10'6 |
| Primary Bedroom | Main level | 11'6 x 13'4 |
| Bathroom | Main level | 5'8 x 11'6 |
| Kitchen | Main level | 9'11 x 11'6 |
| Dining room | Main level | 9'8 x 11'11 |
| Living room | Main level | 12'11 x 13'5 |
Features & finishes
Heating
- Baseboard heaters
Financing
Estimated monthly payment
$3,550/mo
Loan amount
$607,200
Down payment
$151,800
Estimate only. Rates and terms vary by lender and qualification.
Powered by Lenderoo.caLocation & area
Vancouver Island
Nearby
About the area
Census · V9N- 32,956
- Population
- 49
- Median age
- $74,000
- Median income
- $600,000
- Median home value
- 73%
- Home ownership
- 19 min
- Avg. commute
Age distribution
Tenure
Neighbourhood statistics for the property’s forward sortation area. Figures are census-derived estimates.
Powered by Neighbourly.ioFrequently asked questions
What is the asking price for 1507 OSPREY PLAZA?
1507 OSPREY PLAZA is listed for $759,000, in Vancouver Island.
How many bedrooms and bathrooms does 1507 OSPREY PLAZA have?
It offers 4 bedrooms and 2 bathrooms.
What type of home is 1507 OSPREY PLAZA?
1507 OSPREY PLAZA is a Single Family, House, built in 1990.
How large is 1507 OSPREY PLAZA?
The home offers approximately 1,858 sq ft of living space on a lot measuring 9670.
What would the monthly mortgage payment be?
With a 20% down payment at a 5.0% interest rate over a 25-year amortization, the estimated monthly payment is about $3,550. Use the mortgage calculator above to model your own scenario.
What are the annual property taxes?
Property taxes are approximately $5,481 per year.
Is there parking?
Yes — 1507 OSPREY PLAZA includes 4 parking spaces.
What is the Vancouver Island area like?
Vancouver Island has a population of about 32,956, a median age of 49, a 73% home-ownership rate, with an average commute of about 19 minutes.
What is the average home value in Vancouver Island?
The median dwelling value in this area is approximately $600,000, based on census data via Neighbourly.
What is the median household income in Vancouver Island?
The median household income in this area is approximately $74,000.
Similar residences
Comparable House near Vancouver Island at a similar price.
Private viewings
Arrange a private viewing of 1507 OSPREY PLAZA.
Our advisors offer discreet, personal guidance from first viewing through to closing. We’d be delighted to assist.