23 TERRACE AVENUE
Toronto · M2R1E8
$3,198,800
About this residence
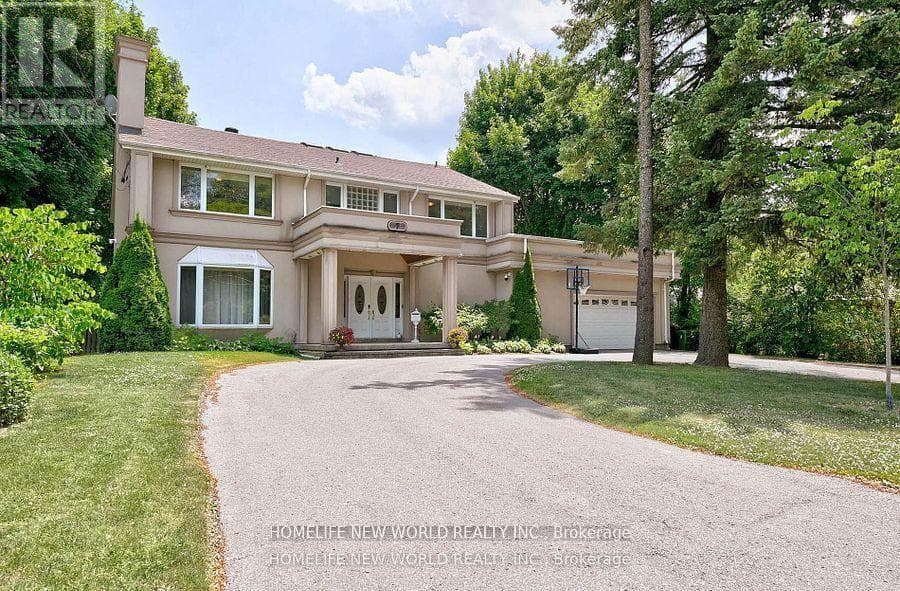
This Elegant and Truly Exceptional Custom Residence with All Bells & Whistles and A Rare Blend of Luxury, Comfort, and Modern Living Exceeds Every Expectation!! This Beauty Is Situated On A Southern Sun-Filled Premium Lot & In A Convenient and Coveted Location In Willowdale West! It Features: Impeccable Modern Interior Design with Superior Craftsmanship, and a Striking Timeless Pre-Cast Exterior Facade! Sleek Custom Millwork Throughout! High Ceiling: 10 Ft(in Main), 10 Ft(2nd), 12.5 Ft Rec Rm), 14 Ft(Office), 15 Ft(Foyer), Creating an Airy & Grand Atmosphere! Premium Quality Hardwood Flooring, Elegant LED Pot Lights, Coffered Ceiling, 4 Gas Fireplaces, Custom-Crafted Designer Wall Units, Open Rising Staircase with Ambient Night Lights, Glass Railing and Skylight Above, Seamless & Functional Flowing Layout with Entry to the Living and Dining Room Featuring Gas Fireplace, Wall Sconces and Show-Stopping Decorative Wine Rack, Chef Inspired Kitchen with Exquisite Countertop & Backsplash, Top-Of-The-Line State-Of-The-Art Appliances & Walk Out to A Spacious Family Sized Deck, and a Patio and Fully Fenced Backyard. Large Open Concept Family Room with an Eye-Catching Artful Wall Unit. An Office with a Sophisticated & Refined Design! Stylish Powder Rm! Breathtaking Primary Bedroom Retreat, Luxurious Spa-Like 7-Pc Heated Floor Ensuite with Automatic Toilet, B/I Make Up Desk, and Opulent Boudoir Walk-In Closets with Skylight Above! Other 3 Bedrooms with Own Ensuite, Convenient 2nd Floor Laundry Rm! Large Mudroom with Custom Closet Organizers, Pet Wash & Effortless Direct Access to Garage, Main Flr, Basement and Side Door! Professionally Finished Walk-Out Basement Includes Above Grade Windows, Large Recreation Room, Gas Fireplace, Entertainer's Delight Exciting Wet Bar, 3-Pc Bath, Nanny Rm & 3-Pc Ensuite, 2nd Laundry. Beautifully Interlocked Driveway&Patio in Backyard!The Steps in Front of Basement Walk-Out have Snow Melting with their own Switch. ** SNOW MELTING FOR DRIVEWAY ** (id:61366)
Property details
- Property type
- Single Family
- Style
- House
- Ownership
- Freehold
- Bedrooms
- 5 (4 above, 1 below)
- Bathrooms
- 7 (1 half)
- Storeys
- 2
- Living area
- 3,000–3,500 sq ft
- Lot size
- 40 x 131 FT
- Frontage
- 40 feet
- Parking
- 6 spaces
- Fireplace
- 4
- Annual tax
- $16,356
- MLS®
- C13091916
- Board
- Toronto
- Status
- Active
- Listed
- May 6, 2026
- Updated
- Jun 29, 2026
Room dimensions
| Room | Level | Dimensions |
|---|---|---|
| Living room | Main level | 5.58 × 4.6 m |
| Great room | Lower level | 5.24 × 4.84 m |
| Bedroom 5 | Lower level | 3.68 × 3.09 m |
| Dining room | Main level | 5.58 × 3.16 m |
| Family room | Main level | 5.97 × 4.87 m |
| Kitchen | Main level | 7.38 × 4.33 m |
| Office | Ground level | 3.38 × 2.42 m |
| Primary Bedroom | Second level | 6.21 × 5.13 m |
| Bedroom 2 | Second level | 4.2 × 3.65 m |
| Bedroom 3 | Second level | 3.95 × 3.9 m |
| Bedroom 4 | Second level | 3.92 × 3.35 m |
| Recreational, Games room | Lower level | 4.06 × 4.04 m |
Features & finishes
Appliances
- Refrigerator
- Dishwasher
- Alarm System
- Range
- Oven
- Microwave
- Humidifier
- Freezer
- Garage door opener remote(s)
- Central Vacuum
- Blinds
- Intercom
Flooring
- Hardwood
Heating
- Forced air
- Natural gas
Cooling
- Central air conditioning
Basement
- Finished
- Walk out
Exterior
- Brick
Foundation
- Poured Concrete
Parking
- Garage
Lot
- Lighting
- Sump Pump
- Carpet Free
Sewer & Utilities
- Sanitary sewer
Financing
Estimated monthly payment
$14,960/mo
Loan amount
$2,559,040
Down payment
$639,760
Estimate only. Rates and terms vary by lender and qualification.
Powered by Lenderoo.caLocation & area
Toronto
Nearby
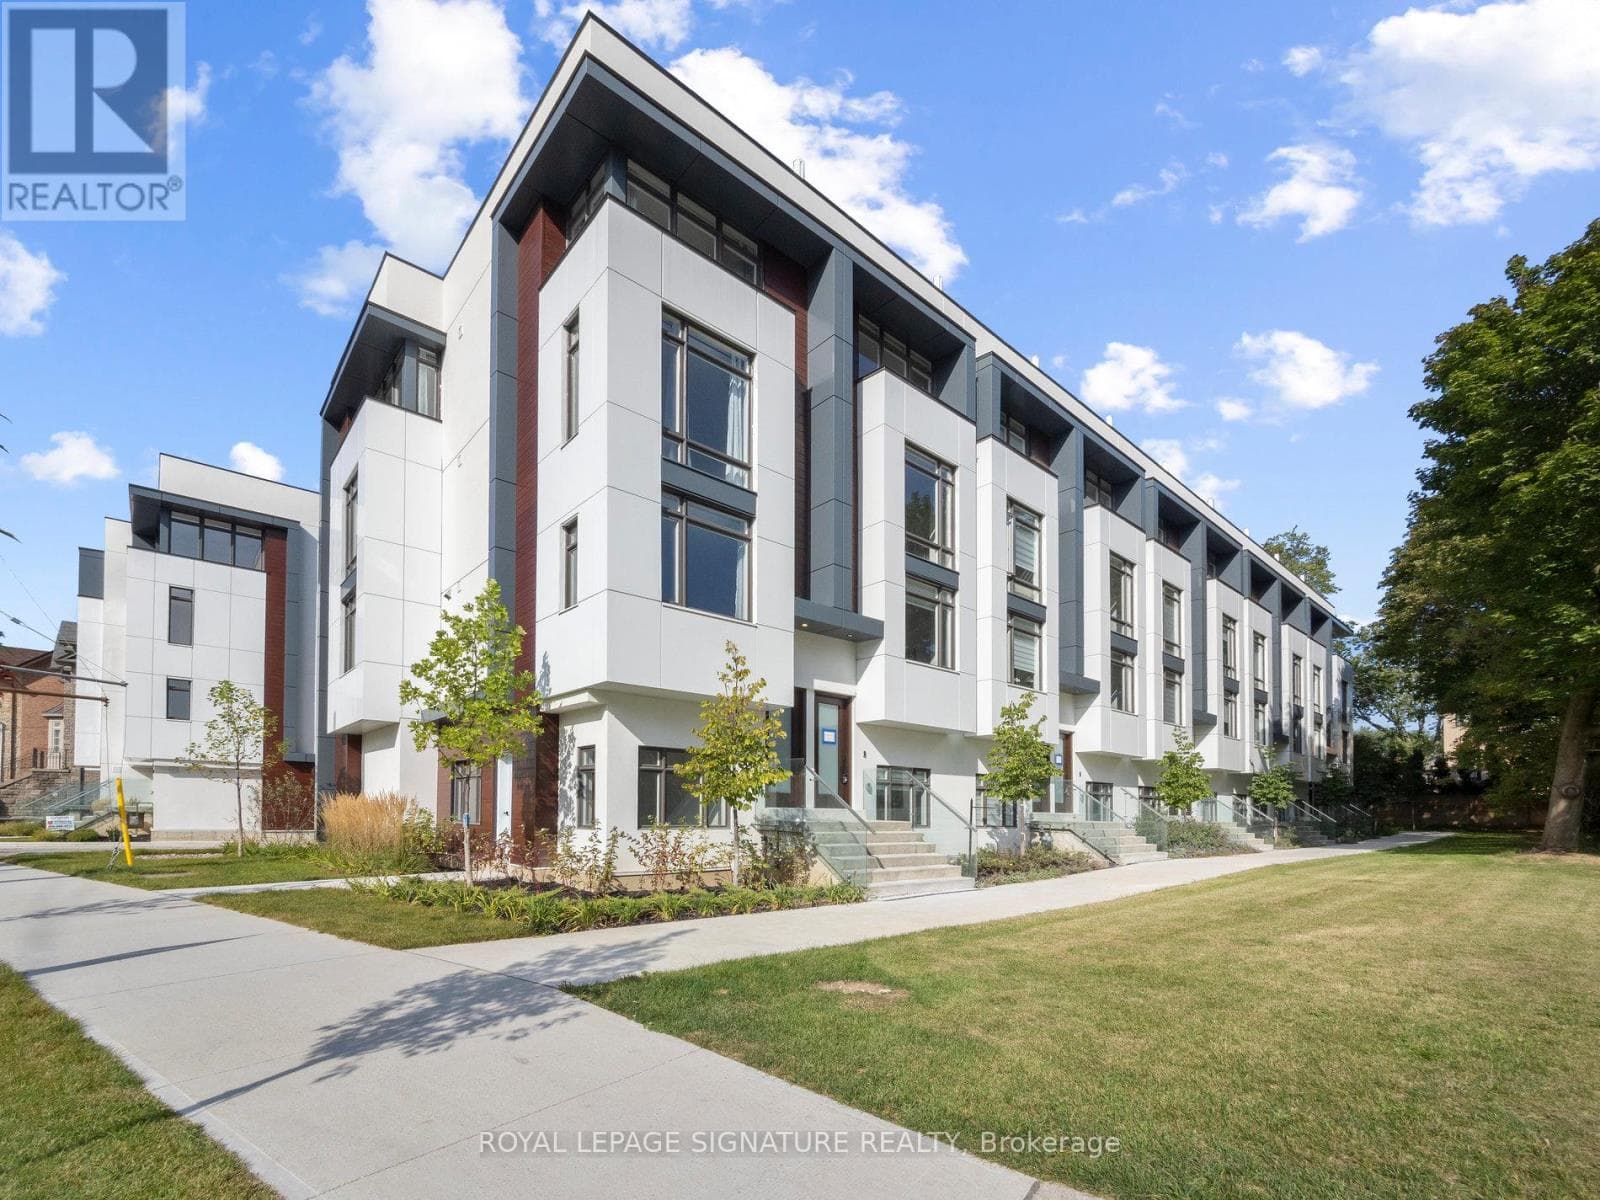
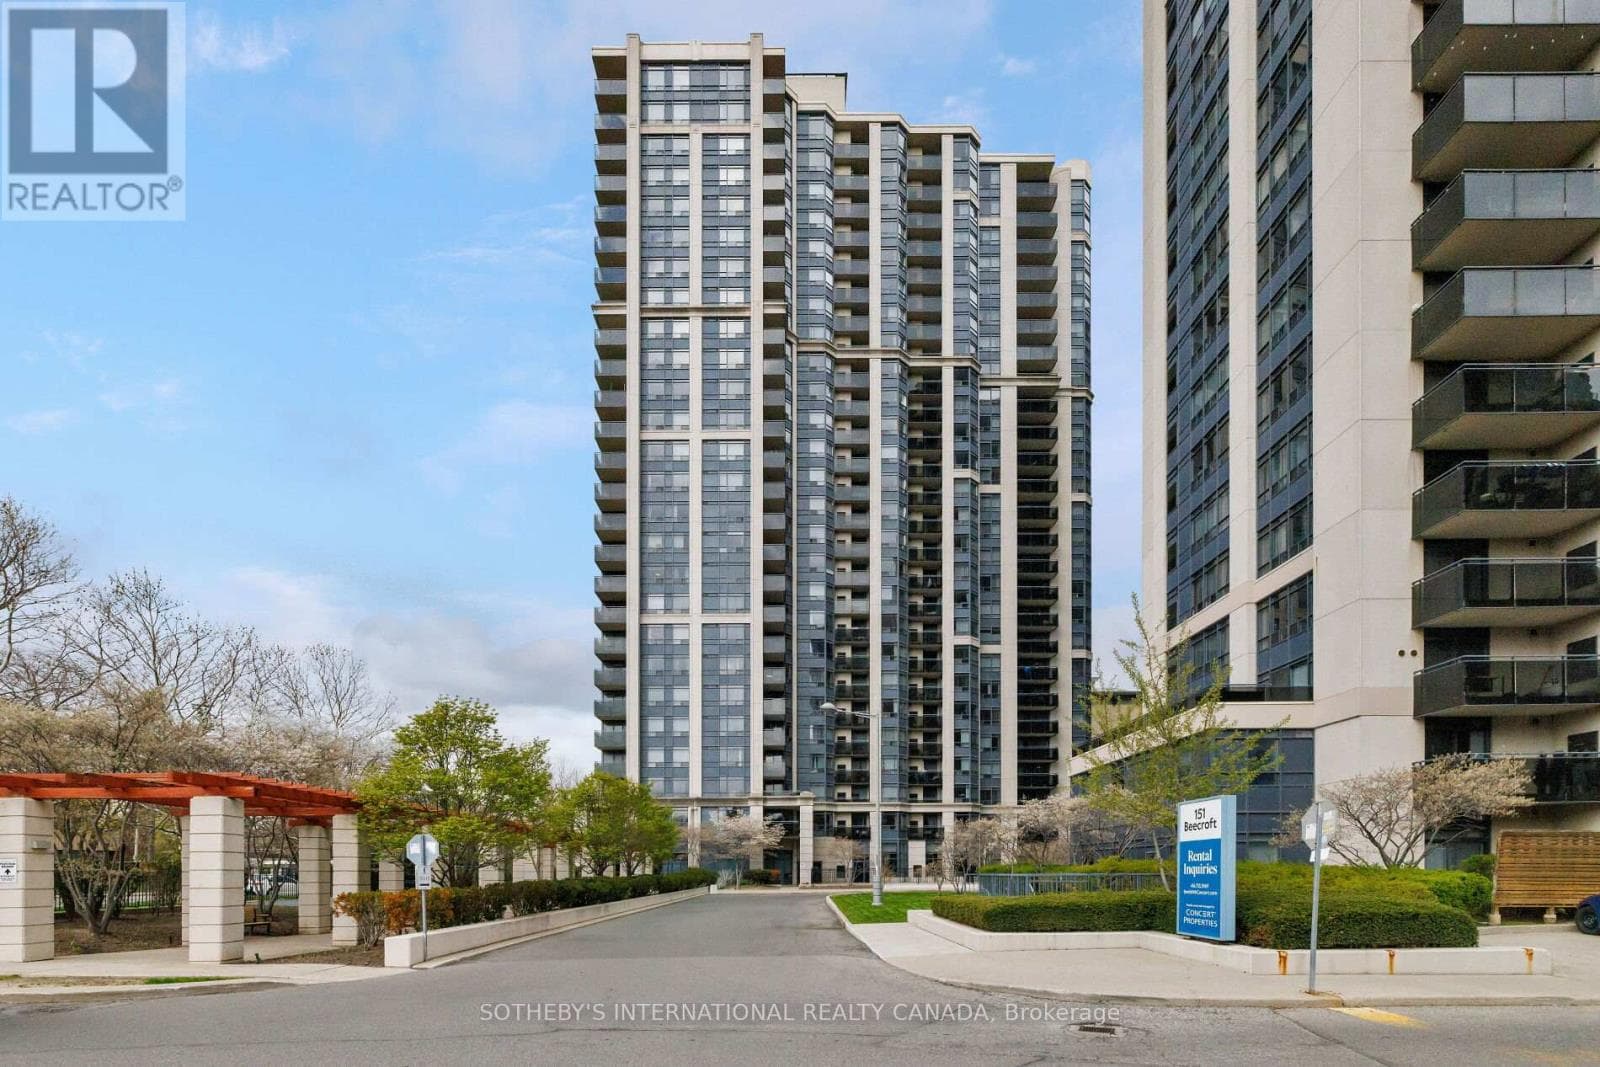
About the area
Census · M2R- 40,581
- Population
- 44
- Median age
- $78,000
- Median income
- $900,000
- Median home value
- 44%
- Home ownership
- 37 min
- Avg. commute
Age distribution
Tenure
Neighbourhood statistics for the property’s forward sortation area. Figures are census-derived estimates.
Powered by Neighbourly.ioFrequently asked questions
What is the asking price for 23 TERRACE AVENUE?
23 TERRACE AVENUE is listed for $3,198,800, in Toronto.
How many bedrooms and bathrooms does 23 TERRACE AVENUE have?
It offers 5 bedrooms and 7 bathrooms (including 1 half-bath).
What type of home is 23 TERRACE AVENUE?
23 TERRACE AVENUE is a Single Family, House set over 2 storeys.
How large is 23 TERRACE AVENUE?
The home offers approximately 3,000–3,500 sq ft of living space on a lot measuring 40 x 131 FT.
What would the monthly mortgage payment be?
With a 20% down payment at a 5.0% interest rate over a 25-year amortization, the estimated monthly payment is about $14,960. Use the mortgage calculator above to model your own scenario.
What are the annual property taxes?
Property taxes are approximately $16,356 per year.
Is there parking?
Yes — 23 TERRACE AVENUE includes 6 parking spaces.
What is the Toronto area like?
Toronto has a population of about 40,581, a median age of 44, a 44% home-ownership rate, with an average commute of about 37 minutes.
What is the average home value in Toronto?
The median dwelling value in this area is approximately $900,000, based on census data via Neighbourly.
What is the median household income in Toronto?
The median household income in this area is approximately $78,000.
Similar residences
Comparable House near Toronto at a similar price.
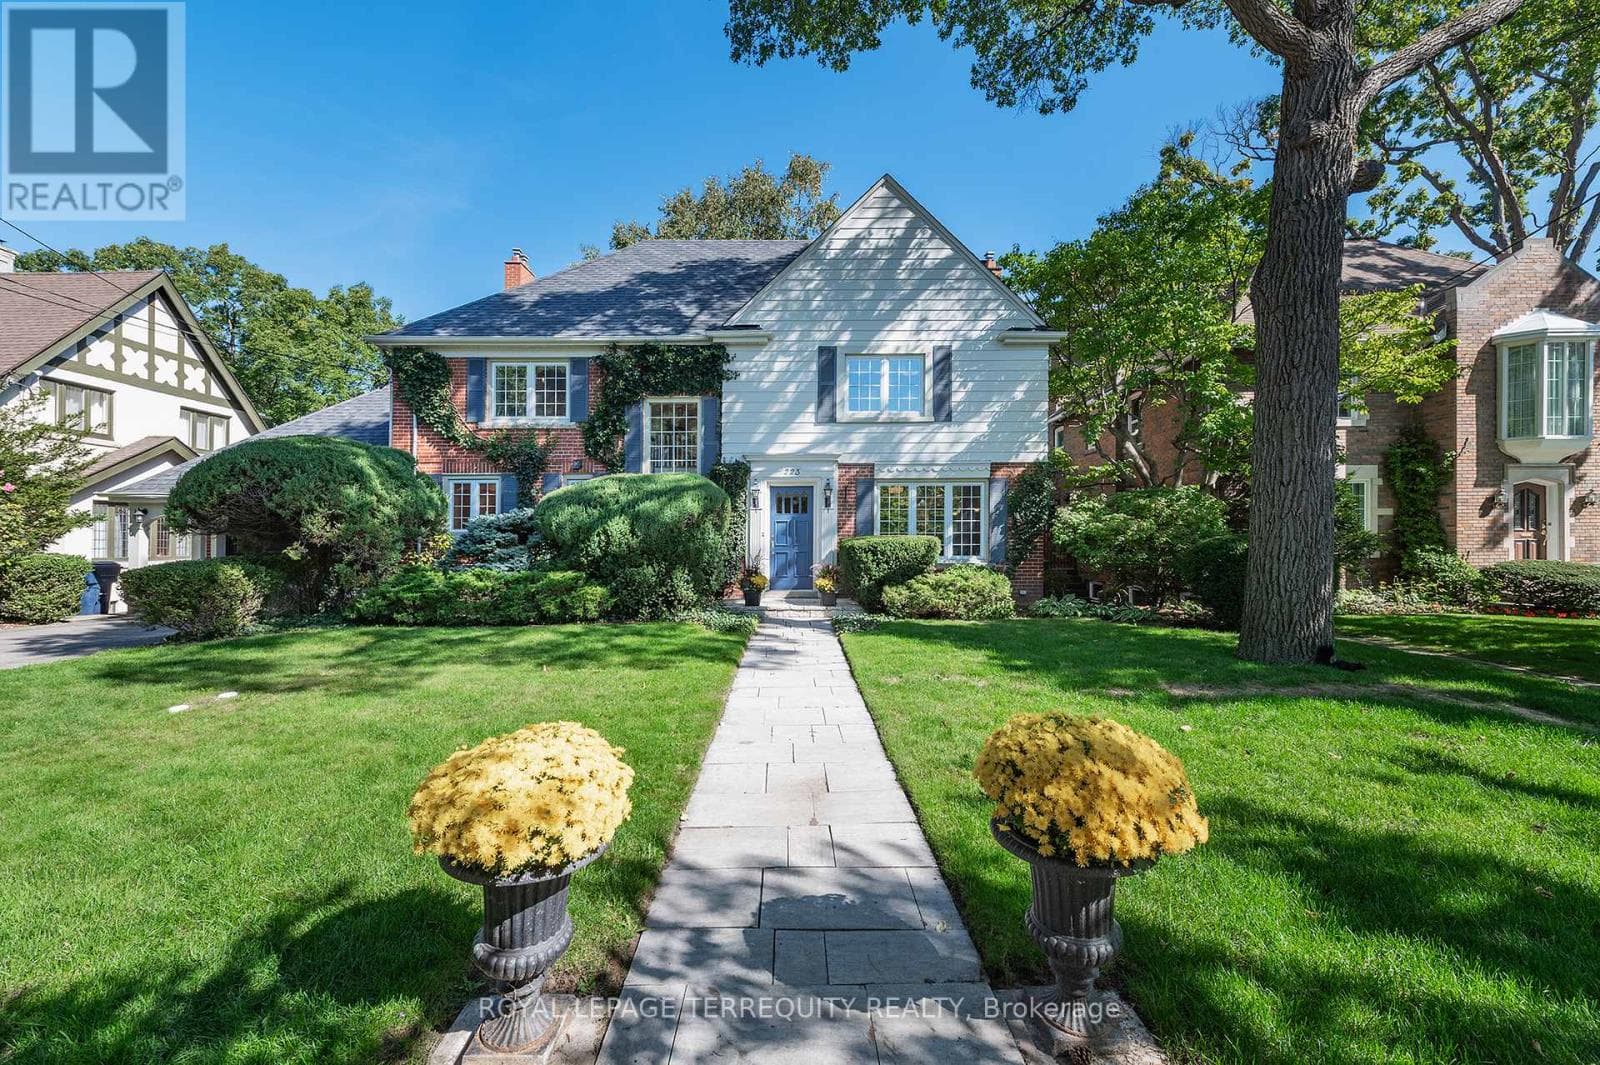
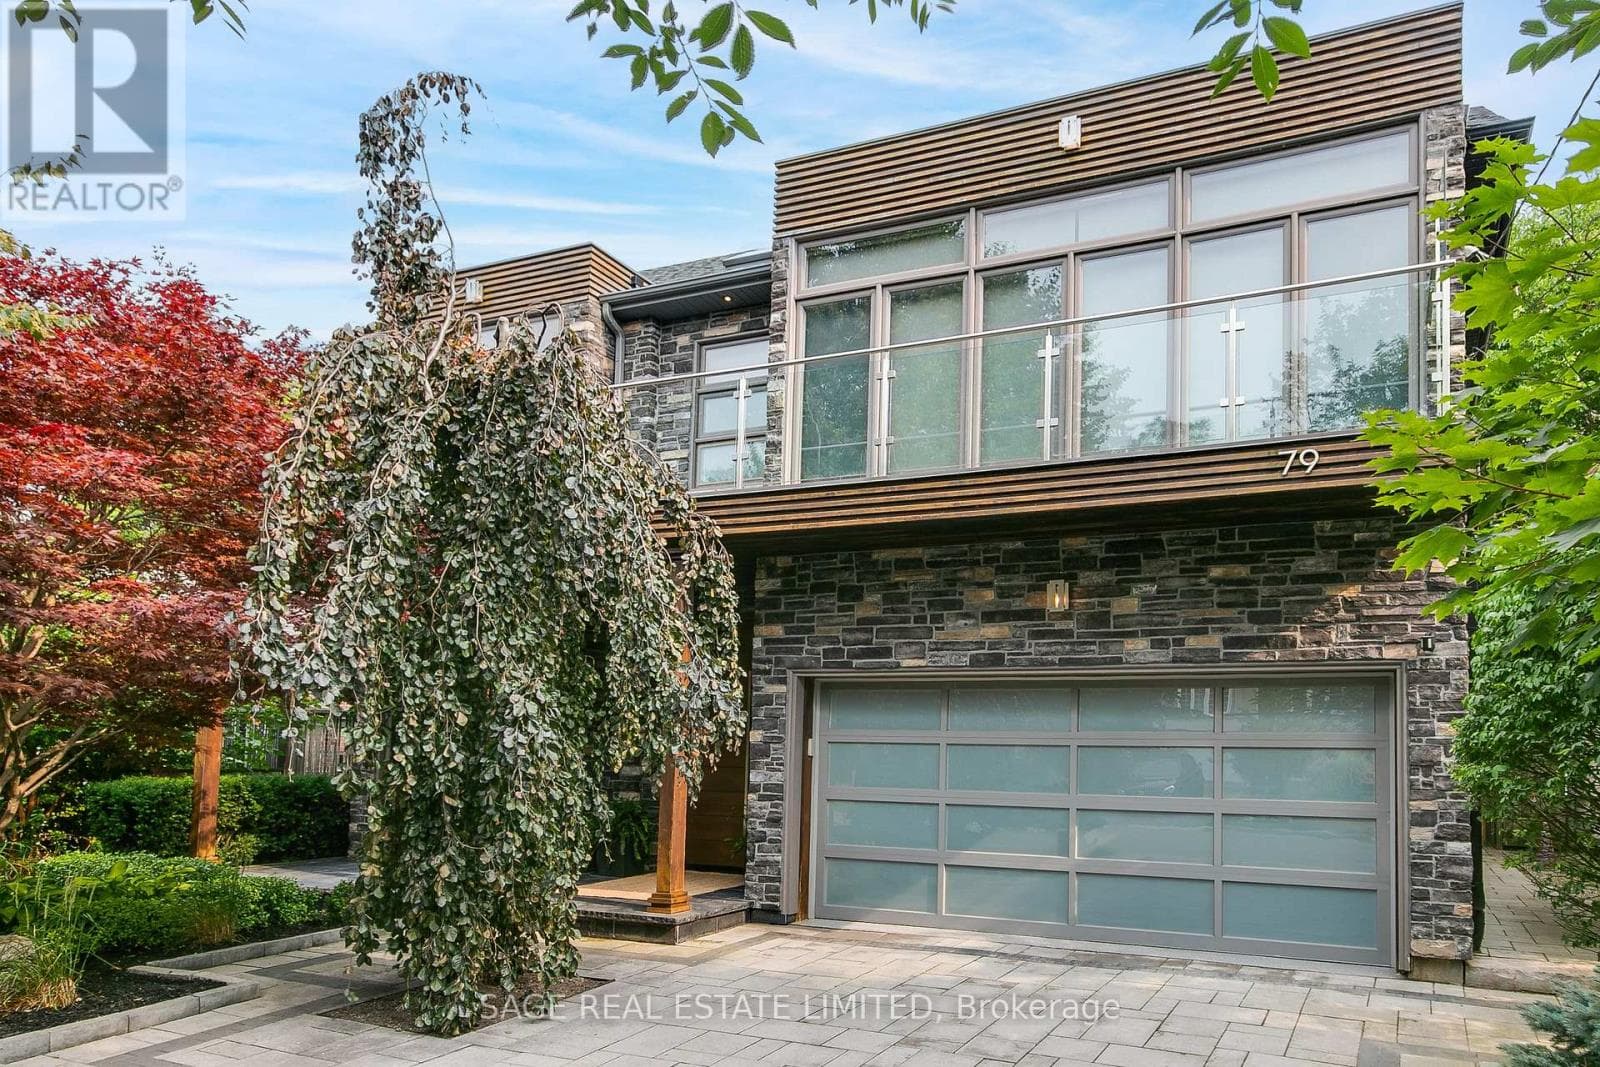
Private viewings
Arrange a private viewing of 23 TERRACE AVENUE.
Our advisors offer discreet, personal guidance from first viewing through to closing. We’d be delighted to assist.