10 CAYUGA AVENUE
Toronto · M6N2G1
$1,049,000
About this residence
Stunning Turn-Key Home with Income Potential in Prime Location. Welcome to this beautifully updated, carpet-free home nestled on a quiet, family-friendly street, just steps from LRT and Major TTC lines, Major Hwys 400, 401, 404, home to some of Toronto's best bakeries, restaurants, food markets, shops and bars. A true gem in the city, this property offers the perfect blend of modern living convenience. Inside, you'll find 3 generous bedrooms with hardwood throughout and in the basement, an open-concept layout ideal for entertaining, featuring a stylish modern kitchen, spacious living and dining areas and a cantina. At the same time, the private ensuite laundry adds everyday convenience. Step outside to your own picturesque backyard oasis, perfect for relaxing or hosting guests with a built-in stainless steel kitchen and entertaining area for your relaxation. A double-car garage offers incredible flexibility for storage and a workshop. Located in the sought-after Rockcliffe-Smythe neighbourhood, this is known for its strong sense of community, tree-lined streets, and easy access to parks, trails, and local amenities. Enjoy close proximity to the Junction and Stockyards districts, along with the added convenience of being close to the Eglinton Crosstown LRT, plus quick access to Bloor West Village, Jane Subway Station, Eglinton Flats, and Humber River hiking and biking trails. This move-in-ready home checks every box. Don't miss your chance to live in one of the city's most exciting and accessible neighbourhoods! (id:61366)
Property details
- Property type
- Single Family
- Style
- House
- Ownership
- Freehold
- Bedrooms
- 3 (3 above)
- Bathrooms
- 2
- Storeys
- 1
- Lot size
- 20 x 112.5 FT
- Frontage
- 20 feet
- Parking
- 2 spaces
- Annual tax
- $3,476
- MLS®
- W13091848
- Board
- Toronto
- Status
- Active
- Listed
- May 6, 2026
- Updated
- May 25, 2026
Room dimensions
| Room | Level | Dimensions |
|---|---|---|
| Primary Bedroom | Main level | 3.47 × 3.2 m |
| Bedroom 2 | Main level | 2.87 × 2.71 m |
| Bedroom 3 | Main level | 4 × 2.86 m |
| Living room | Basement | 8.66 × 3.38 m |
| Kitchen | Basement | 8.66 × 4.2 m |
| Laundry room | Basement | 1.7 × 2.35 m |
| Cold room | Basement | 3.24 × 1.85 m |
| Bathroom | Basement | — |
Features & finishes
Appliances
- Washer
- Refrigerator
- Dishwasher
- Dryer
- Stove
- Hood Fan
- Water Heater
Flooring
- Hardwood
- Tile
- Vinyl
- Concrete
Heating
- Forced air
- Natural gas
Cooling
- Central air conditioning
Basement
- Finished
- Walk out
- Separate entrance
Exterior
- Stone
- Stucco
Foundation
- Concrete
Parking
- Garage
- Detached Garage
Sewer & Utilities
- Sanitary sewer
Architecture
- Raised bungalow
Financing
Estimated monthly payment
$4,906/mo
Loan amount
$839,200
Down payment
$209,800
Estimate only. Rates and terms vary by lender and qualification.
Powered by Lenderoo.caLocation & area
Toronto
Frequently asked questions
What is the asking price for 10 CAYUGA AVENUE?
10 CAYUGA AVENUE is listed for $1,049,000, in Toronto.
How many bedrooms and bathrooms does 10 CAYUGA AVENUE have?
It offers 3 bedrooms and 2 bathrooms.
What type of home is 10 CAYUGA AVENUE?
10 CAYUGA AVENUE is a Single Family, House set over 1 storey.
How large is 10 CAYUGA AVENUE?
The home offers a lot measuring 20 x 112.5 FT.
What would the monthly mortgage payment be?
With a 20% down payment at a 5.0% interest rate over a 25-year amortization, the estimated monthly payment is about $4,906. Use the mortgage calculator above to model your own scenario.
What are the annual property taxes?
Property taxes are approximately $3,476 per year.
Is there parking?
Yes — 10 CAYUGA AVENUE includes 2 parking spaces.
Similar residences
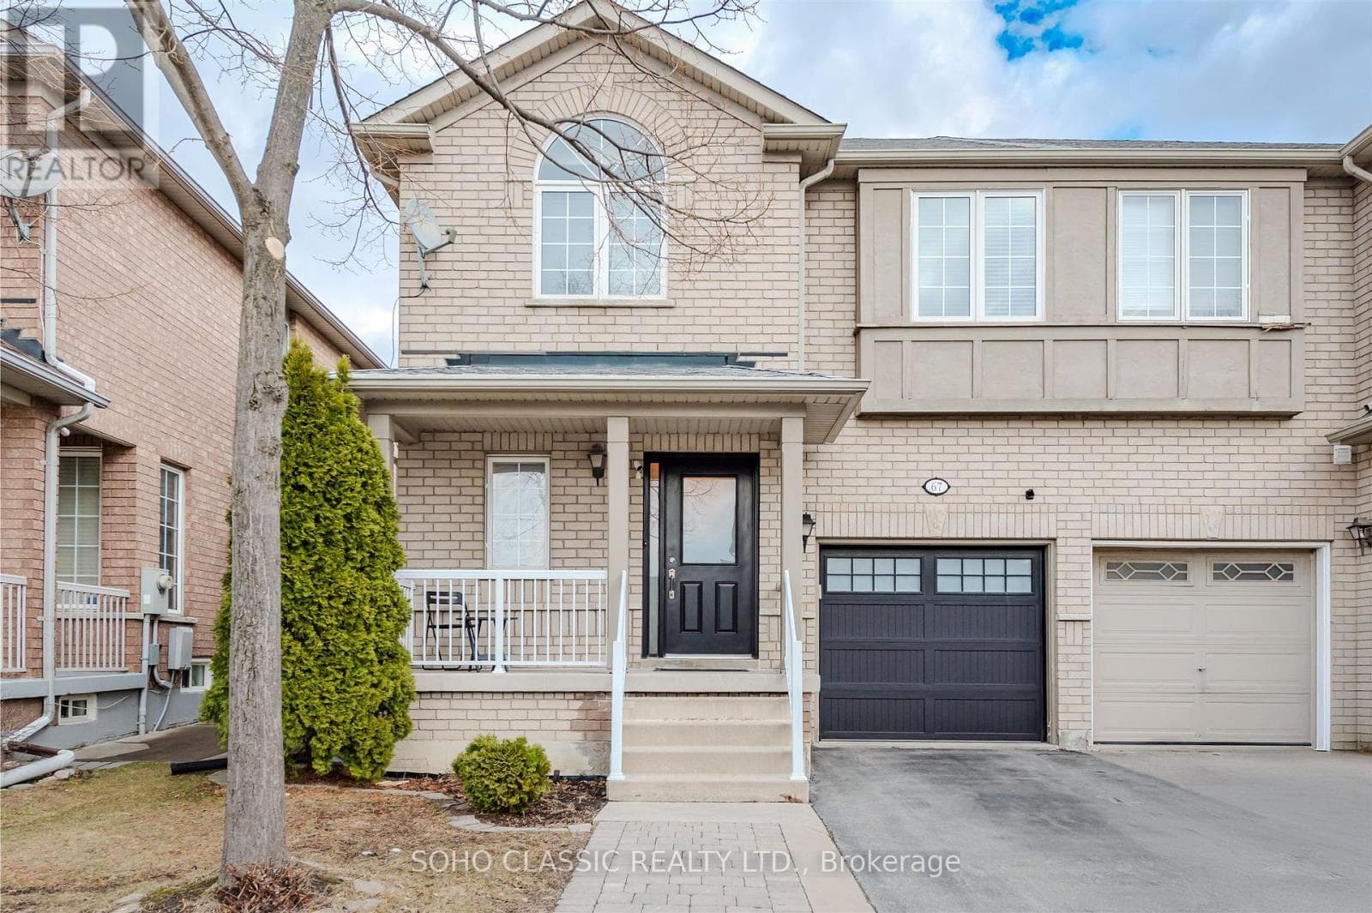
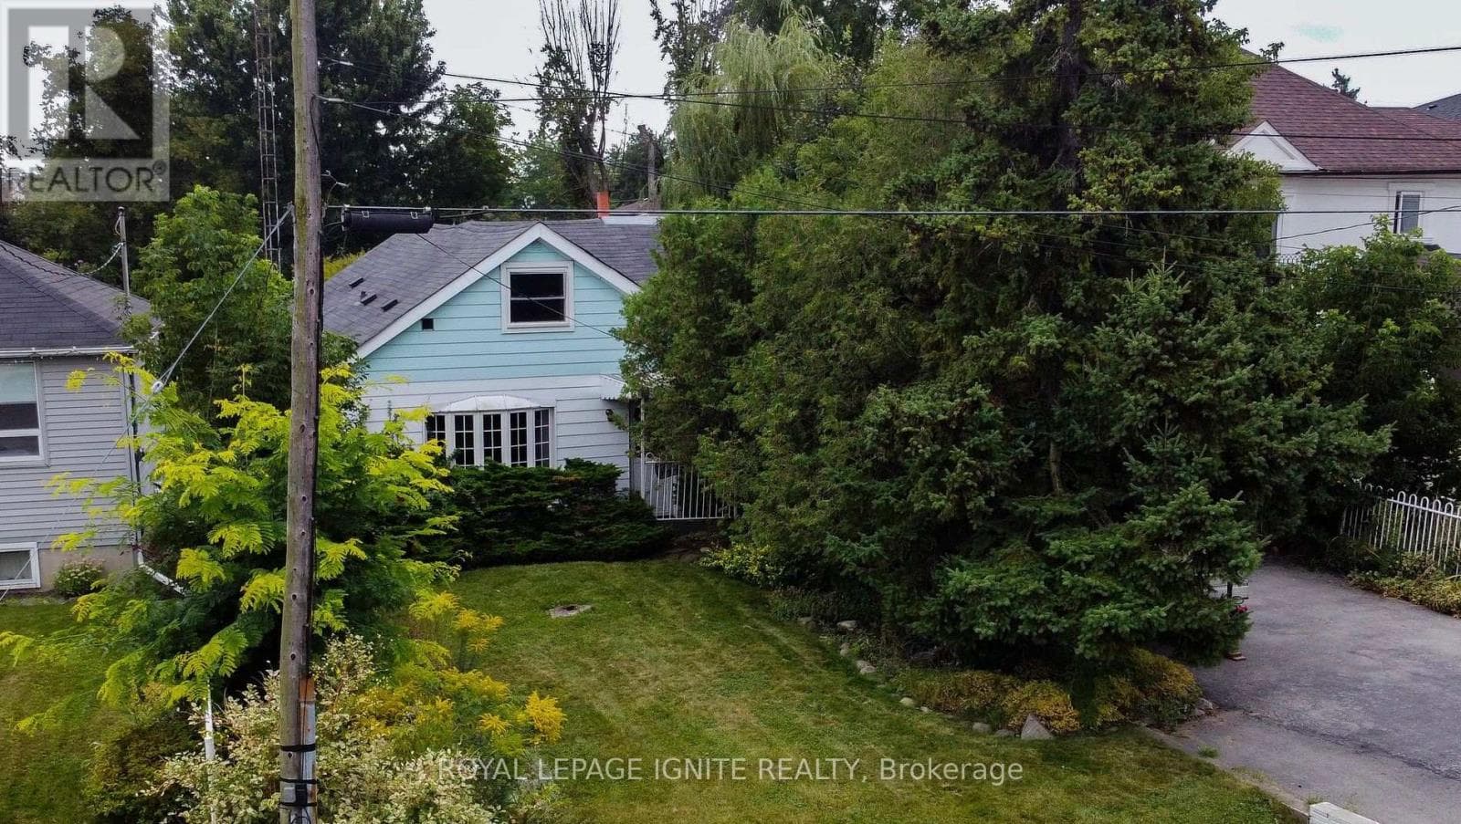
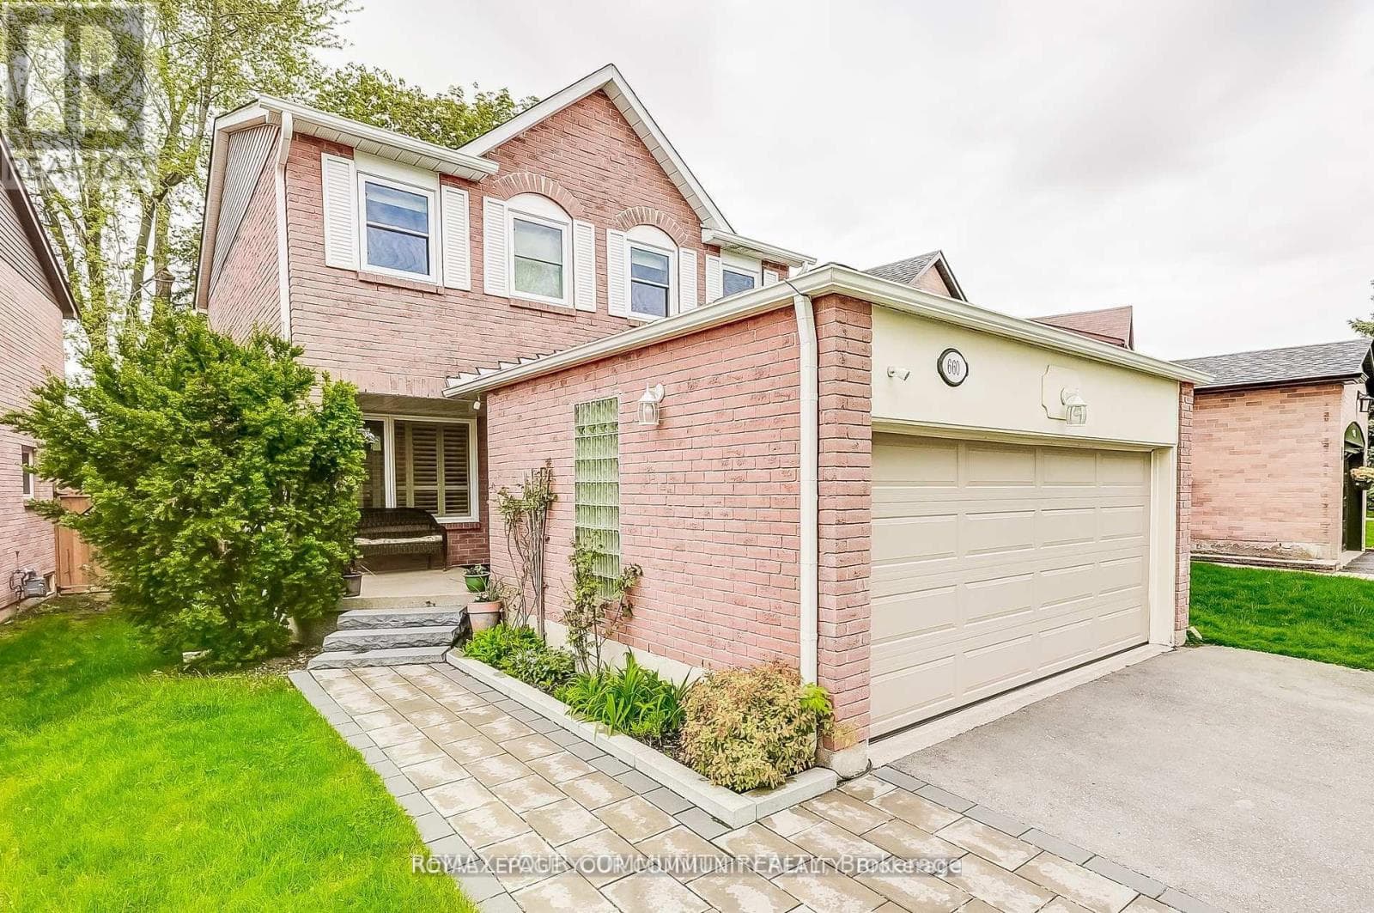
Comparable House near Toronto at a similar price.
Private viewings
Arrange a private viewing of 10 CAYUGA AVENUE.
Our advisors offer discreet, personal guidance from first viewing through to closing. We’d be delighted to assist.