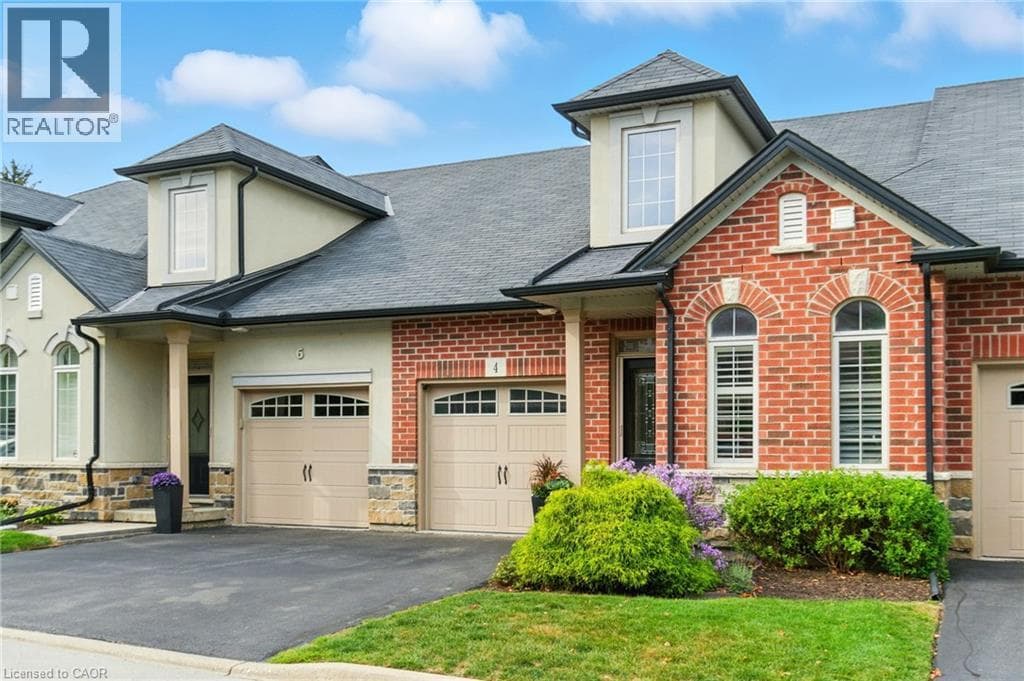
4 BURGUNDY GROVE
Toronto · L9K0E7
$789,999
About this residence
Exceptional value in one of Meadowlands' most prestigious bungaloft communities. Priced to reflect today's market, this beautifully appointed 1,678 sq ft residence offers 2+1 bedrooms and 3+1 bathrooms, showcasing high-end finishes throughout - from the refined main-floor primary suite to the open-concept living and dining spaces designed for elegant, low-maintenance living. Three fully developed levels offer the ideal configuration for downsizers who aren't ready to compromise on space or privacy. The main floor delivers everything you need day-to-day, while the upper loft and finished lower level each feature full bathrooms and dedicated living areas - perfectly suited for older teens, adult children, or overnight guests seeking their own space. True lock-and-leave living at its finest: the $400/month condo fee covers all exterior maintenance, landscaping, and snow removal. No weekends on a ladder. No seasonal chores. Just move in and enjoy the lifestyle you've earned. Private garage parking is included, with additional parking available to rent within the complex, subject to availability. Set within a mature, well-managed Ancaster complex moments from Meadowlands' best shopping, dining, and amenities. Sophisticated, right-sized living at a genuinely compelling price. A rare opportunity. RSA. (id:61366)
Property details
- Property type
- Single Family
- Style
- Row / Townhouse
- Ownership
- Condo/Strata
- Bedrooms
- 3 (2 above, 1 below)
- Bathrooms
- 4 (1 half)
- Storeys
- 1
- Living area
- 1,600–1,799 sq ft
- Parking
- 2 spaces
- Fireplace
- 1
- Annual tax
- $5,810
- Association fee
- $415
- MLS®
- X13092350
- Board
- Toronto
- Status
- Active
- Listed
- May 6, 2026
- Updated
- Jul 10, 2026
Room dimensions
| Room | Level | Dimensions |
|---|---|---|
| Living room | Main level | 6.1 × 8 m |
| Recreational, Games room | Basement | 3.51 × 6.71 m |
| Other | Basement | 2.84 × 2.74 m |
| Workshop | Basement | 5.03 × 3.96 m |
| Kitchen | Main level | 3.76 × 2.95 m |
| Bedroom | Basement | 3.96 × 3.3 m |
| Den | Main level | 2.59 × 3.91 m |
| Bathroom | Main level | — |
| Primary Bedroom | Main level | 3.3 × 4.06 m |
| Laundry room | Main level | 2.34 × 1.73 m |
| Bathroom | Main level | — |
| Family room | Second level | 4.57 × 4.88 m |
| Bedroom | Second level | 3.3 × 4.06 m |
| Bathroom | Second level | — |
Features & finishes
Appliances
- Washer
- Refrigerator
- Dishwasher
- Dryer
- Range
- Microwave
- Garburator
- Central Vacuum
- Water Heater
- Water meter
Heating
- Forced air
- Natural gas
Cooling
- Central air conditioning
Basement
- Full
- Finished
Exterior
- Stucco
- Brick Facing
Foundation
- Poured Concrete
Parking
- Attached Garage
- Garage
Lot
- Flat site
- Sump Pump
- In suite Laundry
Community
- Pets Allowed With Restrictions
Financing
Estimated monthly payment
$3,695/mo
Loan amount
$631,999
Down payment
$158,000
Estimate only. Rates and terms vary by lender and qualification.
Powered by Lenderoo.caLocation & area
Toronto
Nearby
About the area
Census · L9K- 15,928
- Population
- 40
- Median age
- $128,000
- Median income
- $930,000
- Median home value
- 86%
- Home ownership
- 29 min
- Avg. commute
Age distribution
Tenure
Neighbourhood statistics for the property’s forward sortation area. Figures are census-derived estimates.
Powered by Neighbourly.ioFrequently asked questions
What is the asking price for 4 BURGUNDY GROVE?
4 BURGUNDY GROVE is listed for $789,999, in Toronto.
How many bedrooms and bathrooms does 4 BURGUNDY GROVE have?
It offers 3 bedrooms and 4 bathrooms (including 1 half-bath).
What type of home is 4 BURGUNDY GROVE?
4 BURGUNDY GROVE is a Single Family, Row / Townhouse set over 1 storey.
How large is 4 BURGUNDY GROVE?
The home offers approximately 1,600–1,799 sq ft of living space.
What would the monthly mortgage payment be?
With a 20% down payment at a 5.0% interest rate over a 25-year amortization, the estimated monthly payment is about $3,695. Use the mortgage calculator above to model your own scenario.
What are the annual property taxes?
Property taxes are approximately $5,810 per year.
Is there parking?
Yes — 4 BURGUNDY GROVE includes 2 parking spaces.
What is the Toronto area like?
Toronto has a population of about 15,928, a median age of 40, a 86% home-ownership rate, with an average commute of about 29 minutes.
What is the average home value in Toronto?
The median dwelling value in this area is approximately $930,000, based on census data via Neighbourly.
What is the median household income in Toronto?
The median household income in this area is approximately $128,000.
Similar residences
Comparable Row / Townhouse near Toronto at a similar price.
Private viewings
Arrange a private viewing of 4 BURGUNDY GROVE.
Our advisors offer discreet, personal guidance from first viewing through to closing. We’d be delighted to assist.