213 RUE CHEVAL NOIR
Interior REALTORS® · V0K2J0
$1,489,000
About this residence
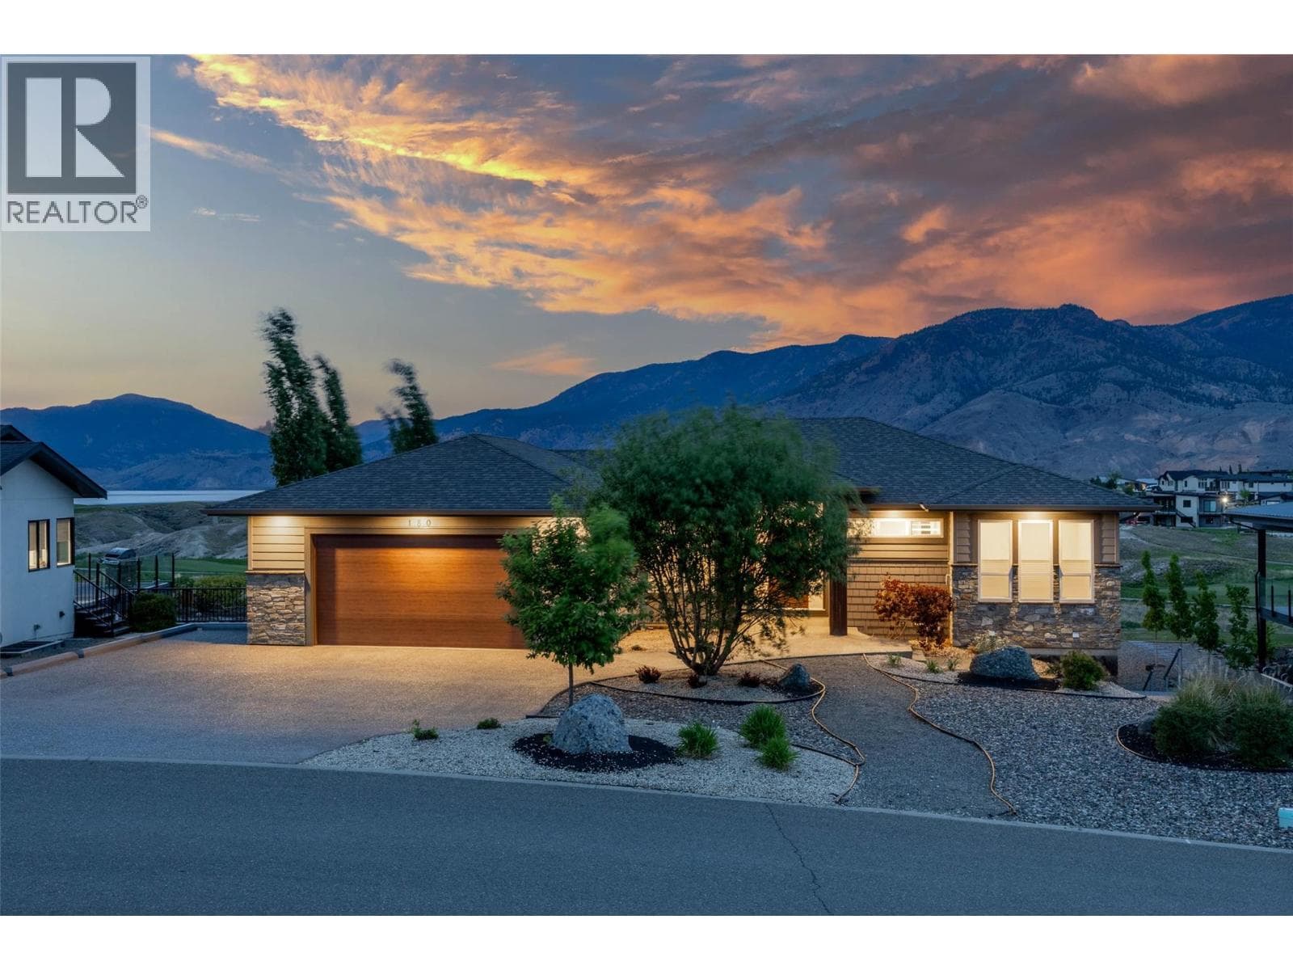
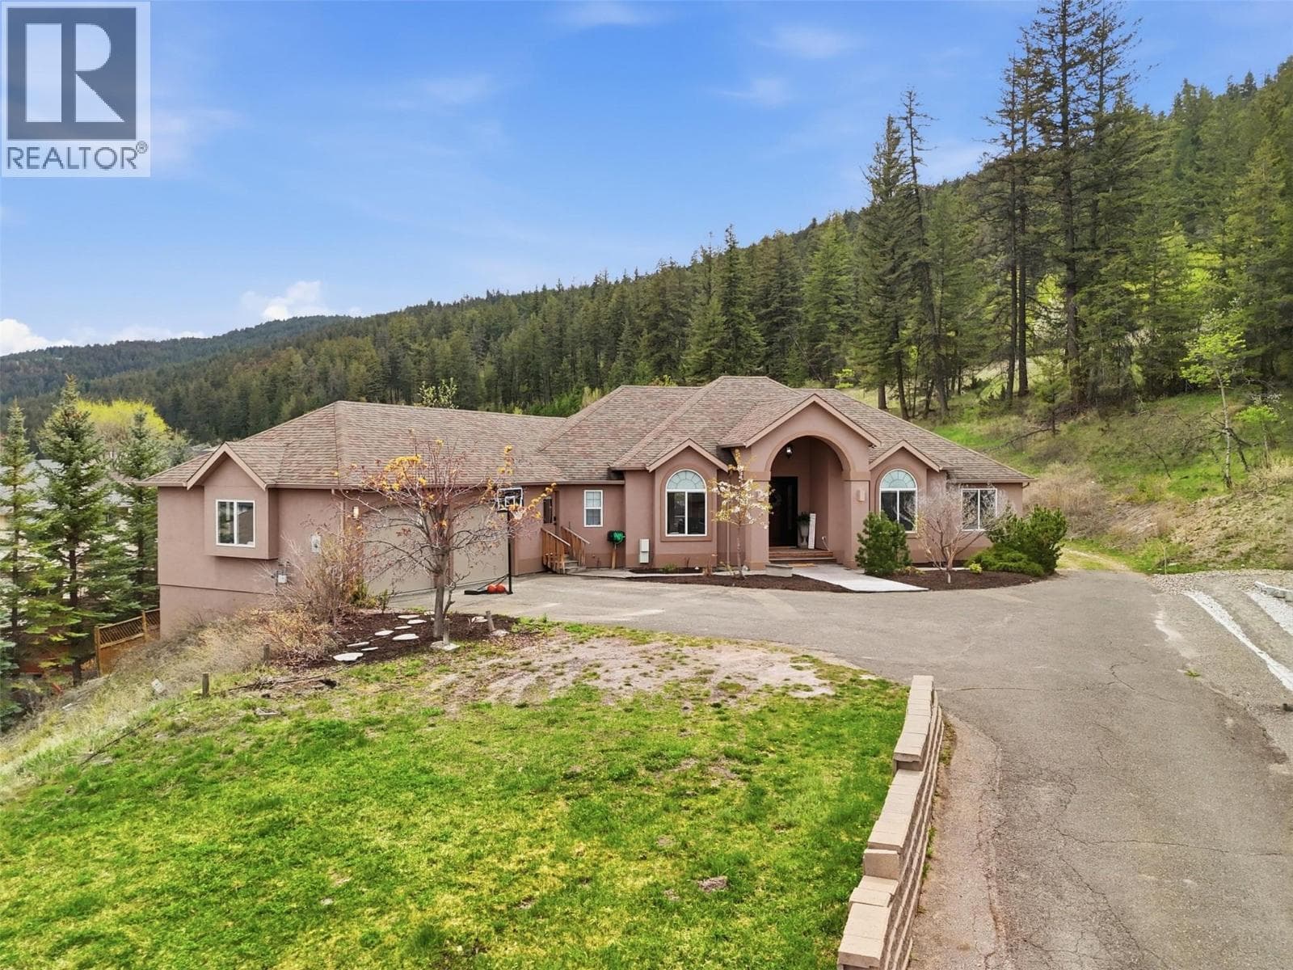
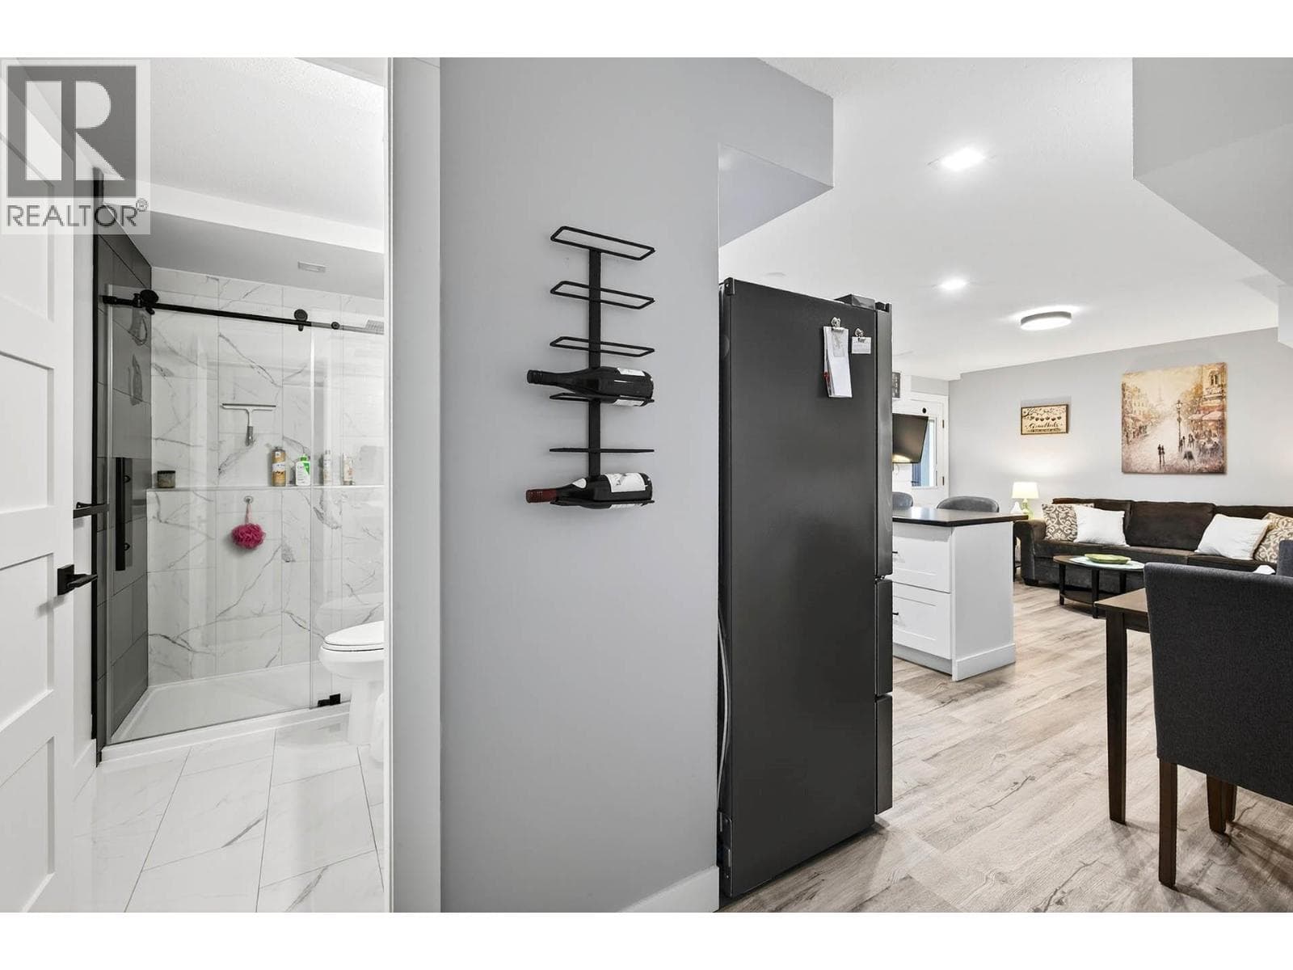
Your dream home awaits at this exquisitely designed Tobiano home. Step inside & you’ll be captivated by the immense floor to ceiling windows in the great room. The main floor feels light & airy with views/greenery visible from every window. The living rm features a cozy gas fireplace, built-in speakers with 7.1 surround sound & beautiful wood beam ceiling feature. The living room is open to the kitchen & dining area which has space for a large table & the custom kitchen has gas stove, unique colour scheme, & an island with custom attached bar seating area. The primary bedroom suite on the main floor impresses with vaulted ceiling, huge WI closet, & gorgeous 5pc ensuite bathroom w/chromatherapy jet tub, double vanity, & tile shower. Main floor also has a bright office/bedroom, laundry rm with sink & ample cupboard space, & a 2pc guest bathroom. Upstairs are 2 large bedrooms, a beautiful 5pc bathroom + additional flex space. Downstairs the main home retains a huge rec room with 5.1 surround sound & there is an additional bedroom & storage/utility room space. A fully self contained 1-bedroom inlaw suite completes this home. It has an open-concept kitchen/living area, 4pc bathroom, bedroom, and storage/laundry room. Outside this large 0.32 acre lot has wired video security system, a huge driveway, triple garage, flat yard w/ patio & garden space. The garage has an EV charger & fits 2x large trucks. Resort community with golf and marina at your doorstep. Book your showing today. (id:61366)
Property details
- Property type
- Single Family
- Style
- House
- Ownership
- Freehold
- Bedrooms
- 5
- Bathrooms
- 4 (1 half)
- Storeys
- 3
- Living area
- 4,910 sq ft
- Lot size
- 0.32
- Parking
- 3 spaces
- Fireplace
- 1
- Year built
- 2017
- Annual tax
- $6,190
- Association fee
- $1,005
- MLS®
- 10386398
- Board
- Interior REALTORS®
- Status
- Active
- Listed
- May 6, 2026
- Updated
- Jun 17, 2026
Room dimensions
| Room | Level | Dimensions |
|---|---|---|
| Utility room | Basement | 8'8'' x 12'1'' |
| Recreation room | Basement | 22'6'' x 32'7'' |
| Bedroom | Basement | 11'3'' x 12'2'' |
| Bedroom | Basement | 10'9'' x 11'7'' |
| Laundry room | Basement | 12'5'' x 6'2'' |
| Living room | Basement | 12'2'' x 17'5'' |
| Kitchen | Basement | 14'10'' x 15'11'' |
| 4pc Bathroom | Basement | — |
| 4pc Bathroom | Second level | — |
| Bedroom | Second level | 13'5'' x 12'7'' |
| Bedroom | Second level | 16'8'' x 12' |
| Other | Second level | 13' x 14'4'' |
| Office | Main level | 11'6'' x 12'6'' |
| Other | Main level | 13'9'' x 6'11'' |
| Primary Bedroom | Main level | 14'2'' x 17'5'' |
| Laundry room | Main level | 13'5'' x 6'11'' |
| Living room | Main level | 18'10'' x 23'2'' |
| Kitchen | Main level | 17'8'' x 10'2'' |
| Foyer | Main level | 8'9'' x 5'11'' |
| Dining room | Main level | 21'10'' x 10'6'' |
| 5pc Ensuite bath | Main level | — |
| 2pc Bathroom | Main level | — |
Features & finishes
Appliances
- Refrigerator
- Dishwasher
- Washer & Dryer
- Range - Gas
Flooring
- Mixed Flooring
Heating
- Forced air
- See remarks
Cooling
- Central air conditioning
Basement
- Full
Exterior
- Other
Parking
- Attached Garage
- Additional Parking
Lot
- Level lot
- Jacuzzi bath-tub
Sewer & Utilities
- Municipal sewage system
Community
- Pets Allowed
Financing
Estimated monthly payment
$6,964/mo
Loan amount
$1,191,200
Down payment
$297,800
Estimate only. Rates and terms vary by lender and qualification.
Powered by Lenderoo.caLocation & area
Interior REALTORS®
Nearby
About the area
Census · V0K- 33,615
- Population
- 55
- Median age
- $63,600
- Median income
- $352,000
- Median home value
- 84%
- Home ownership
- 25 min
- Avg. commute
Age distribution
Tenure
Neighbourhood statistics for the property’s forward sortation area. Figures are census-derived estimates.
Powered by Neighbourly.ioFrequently asked questions
What is the asking price for 213 RUE CHEVAL NOIR?
213 RUE CHEVAL NOIR is listed for $1,489,000, in Interior REALTORS®.
How many bedrooms and bathrooms does 213 RUE CHEVAL NOIR have?
It offers 5 bedrooms and 4 bathrooms (including 1 half-bath).
What type of home is 213 RUE CHEVAL NOIR?
213 RUE CHEVAL NOIR is a Single Family, House set over 3 storeys, built in 2017.
How large is 213 RUE CHEVAL NOIR?
The home offers approximately 4,910 sq ft of living space on a lot measuring 0.32.
What would the monthly mortgage payment be?
With a 20% down payment at a 5.0% interest rate over a 25-year amortization, the estimated monthly payment is about $6,964. Use the mortgage calculator above to model your own scenario.
What are the annual property taxes?
Property taxes are approximately $6,190 per year.
Is there parking?
Yes — 213 RUE CHEVAL NOIR includes 3 parking spaces.
What is the Interior REALTORS® area like?
Interior REALTORS® has a population of about 33,615, a median age of 55, a 84% home-ownership rate, with an average commute of about 25 minutes.
What is the average home value in Interior REALTORS®?
The median dwelling value in this area is approximately $352,000, based on census data via Neighbourly.
What is the median household income in Interior REALTORS®?
The median household income in this area is approximately $63,600.
Similar residences
Comparable House near Interior REALTORS® at a similar price.
Private viewings
Arrange a private viewing of 213 RUE CHEVAL NOIR.
Our advisors offer discreet, personal guidance from first viewing through to closing. We’d be delighted to assist.