1603 626 CLAREMONT STREET
Greater Vancouver · V3J3T4
$554,900
About this residence
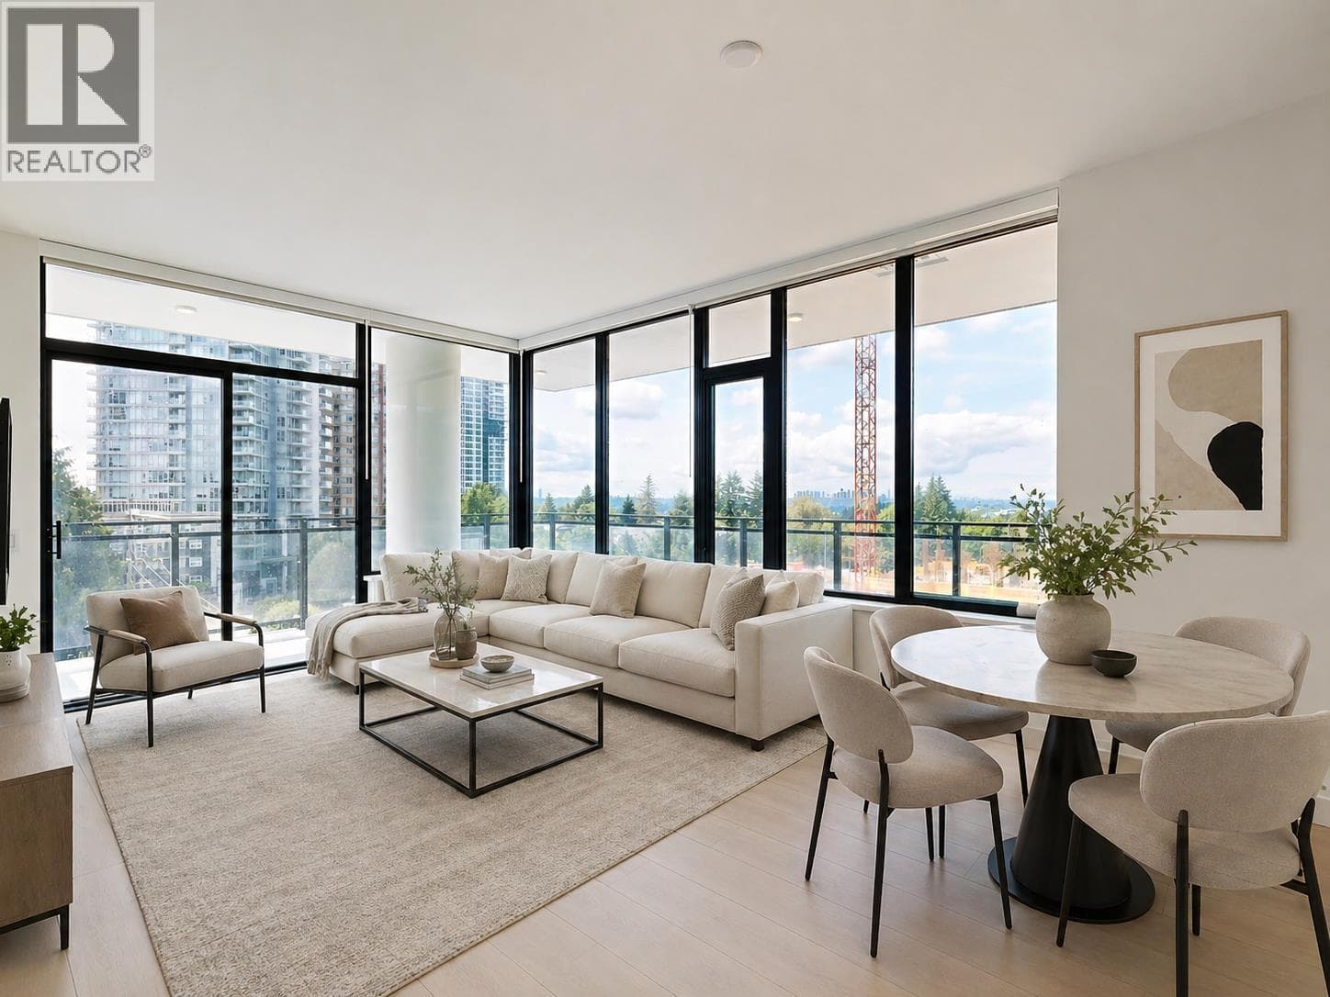
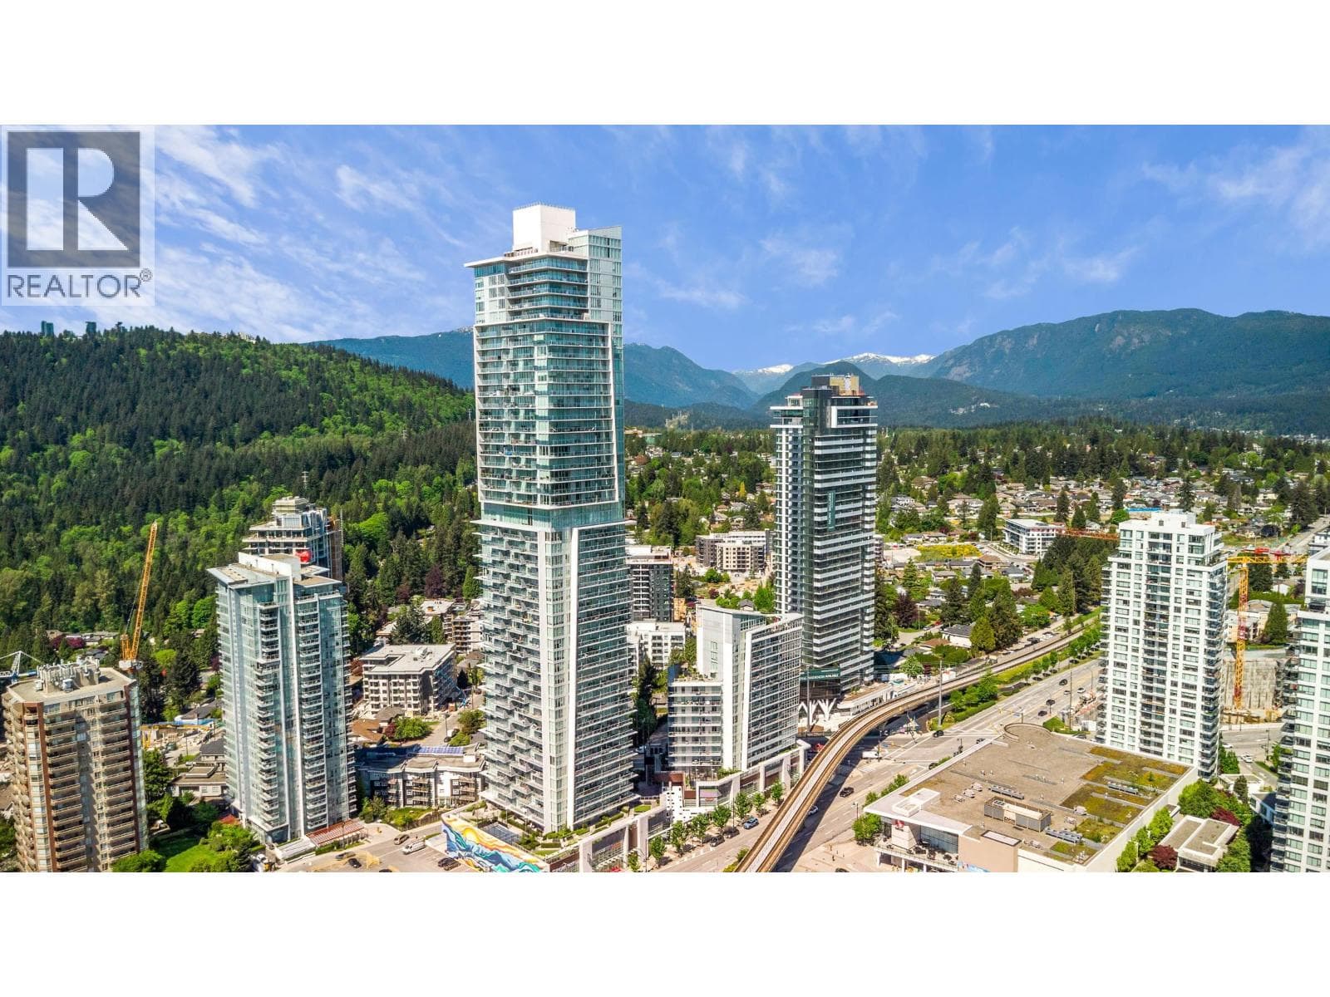
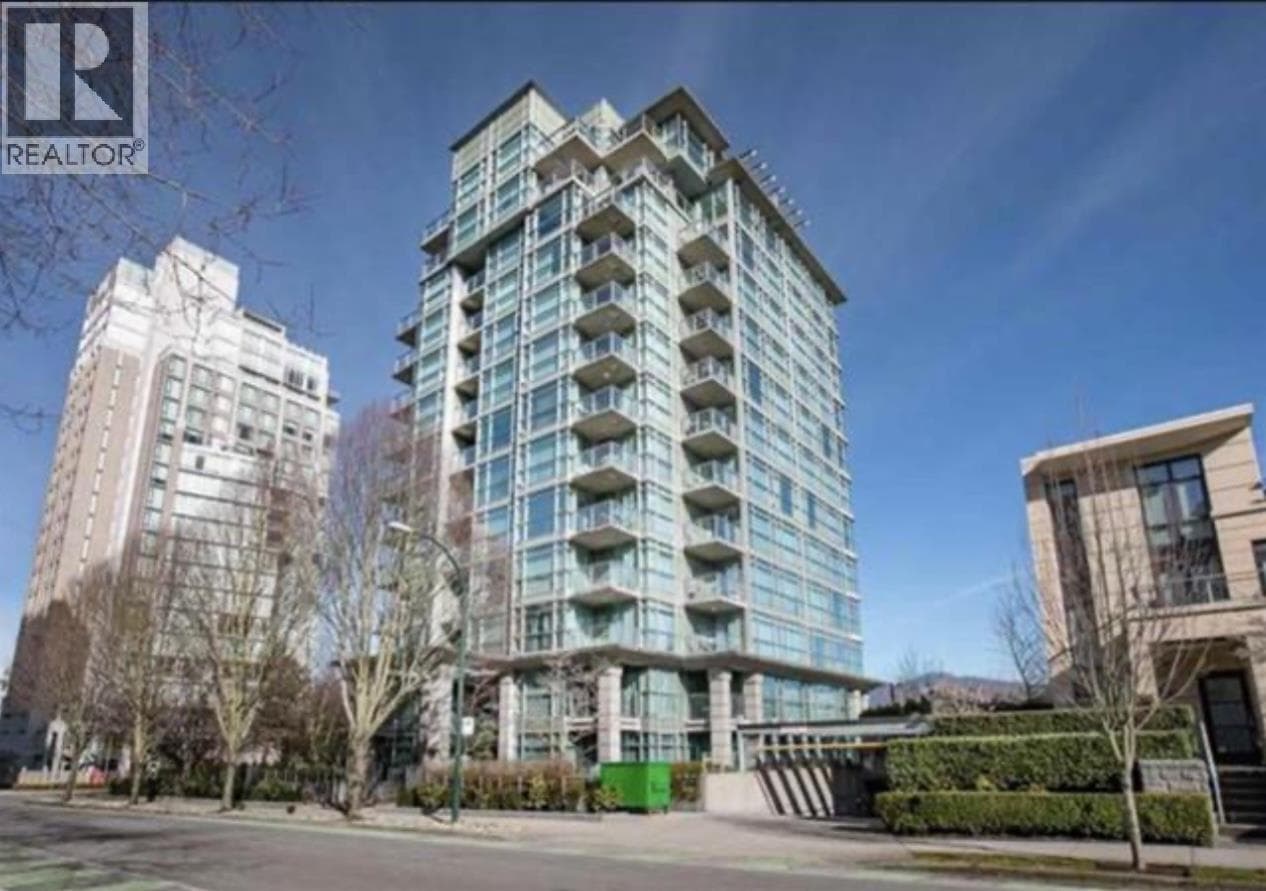
Welcome to Alina - Elevated West Coquitlam Living with Resort-Style Amenities! This well planned 1 BR + Den features airy 9´ ceilings, & quality finishing throughout. Sleek kitchen offers wood-grain cabinetry, quartz counters, porcelain backsplash, Bosch appliances, & smart storage details. Spa-inspired bath w Kohler fixtures, quartz surfaces, porcelain tile, & elegant integrated lighting. 1 parking + 1 storage! A/C & heating via VRF system! Alina´s impressive amenities include a fitness centre, rooftop Sky Spa w hot/cold plunge pools, steam room, sauna, yoga room, social lounge, sky garden, coworking spaces, dog wash, bike wash, car wash, & EV-ready parking! Walking distance to Skytrain & Burquitlam Plaza, short drive to SFU & easy access to HWY. (id:61366)
Property details
- Property type
- Single Family
- Style
- Apartment
- Ownership
- Condo/Strata
- Bedrooms
- 1
- Bathrooms
- 1
- Living area
- 549 sq ft
- Lot size
- 0
- Parking
- 1 spaces
- Year built
- 2025
- Annual tax
- $1,360
- Association fee
- $306
- MLS®
- R3118481
- Board
- Greater Vancouver
- Status
- Active
- Listed
- May 6, 2026
- Updated
- Jun 29, 2026
Features & finishes
Appliances
- All
Heating
- Forced air
Cooling
- Air Conditioned
Parking
- Underground
Lot
- Central location
- Elevator
Community
- Pets Allowed With Restrictions
Views
- View
Financing
Estimated monthly payment
$2,595/mo
Loan amount
$443,920
Down payment
$110,980
Estimate only. Rates and terms vary by lender and qualification.
Powered by Lenderoo.caLocation & area
Greater Vancouver
Nearby
About the area
Census · V3J- 44,558
- Population
- 40
- Median age
- $86,000
- Median income
- $1,200,000
- Median home value
- 61%
- Home ownership
- 32 min
- Avg. commute
Age distribution
Tenure
Neighbourhood statistics for the property’s forward sortation area. Figures are census-derived estimates.
Powered by Neighbourly.ioFrequently asked questions
What is the asking price for 1603 626 CLAREMONT STREET?
1603 626 CLAREMONT STREET is listed for $554,900, in Greater Vancouver.
How many bedrooms and bathrooms does 1603 626 CLAREMONT STREET have?
It offers 1 bedroom and 1 bathroom.
What type of home is 1603 626 CLAREMONT STREET?
1603 626 CLAREMONT STREET is a Single Family, Apartment, built in 2025.
How large is 1603 626 CLAREMONT STREET?
The home offers approximately 549 sq ft of living space on a lot measuring 0.
What would the monthly mortgage payment be?
With a 20% down payment at a 5.0% interest rate over a 25-year amortization, the estimated monthly payment is about $2,595. Use the mortgage calculator above to model your own scenario.
What are the annual property taxes?
Property taxes are approximately $1,360 per year.
Is there parking?
Yes — 1603 626 CLAREMONT STREET includes 1 parking space.
What is the Greater Vancouver area like?
Greater Vancouver has a population of about 44,558, a median age of 40, a 61% home-ownership rate, with an average commute of about 32 minutes.
What is the average home value in Greater Vancouver?
The median dwelling value in this area is approximately $1,200,000, based on census data via Neighbourly.
What is the median household income in Greater Vancouver?
The median household income in this area is approximately $86,000.
Similar residences
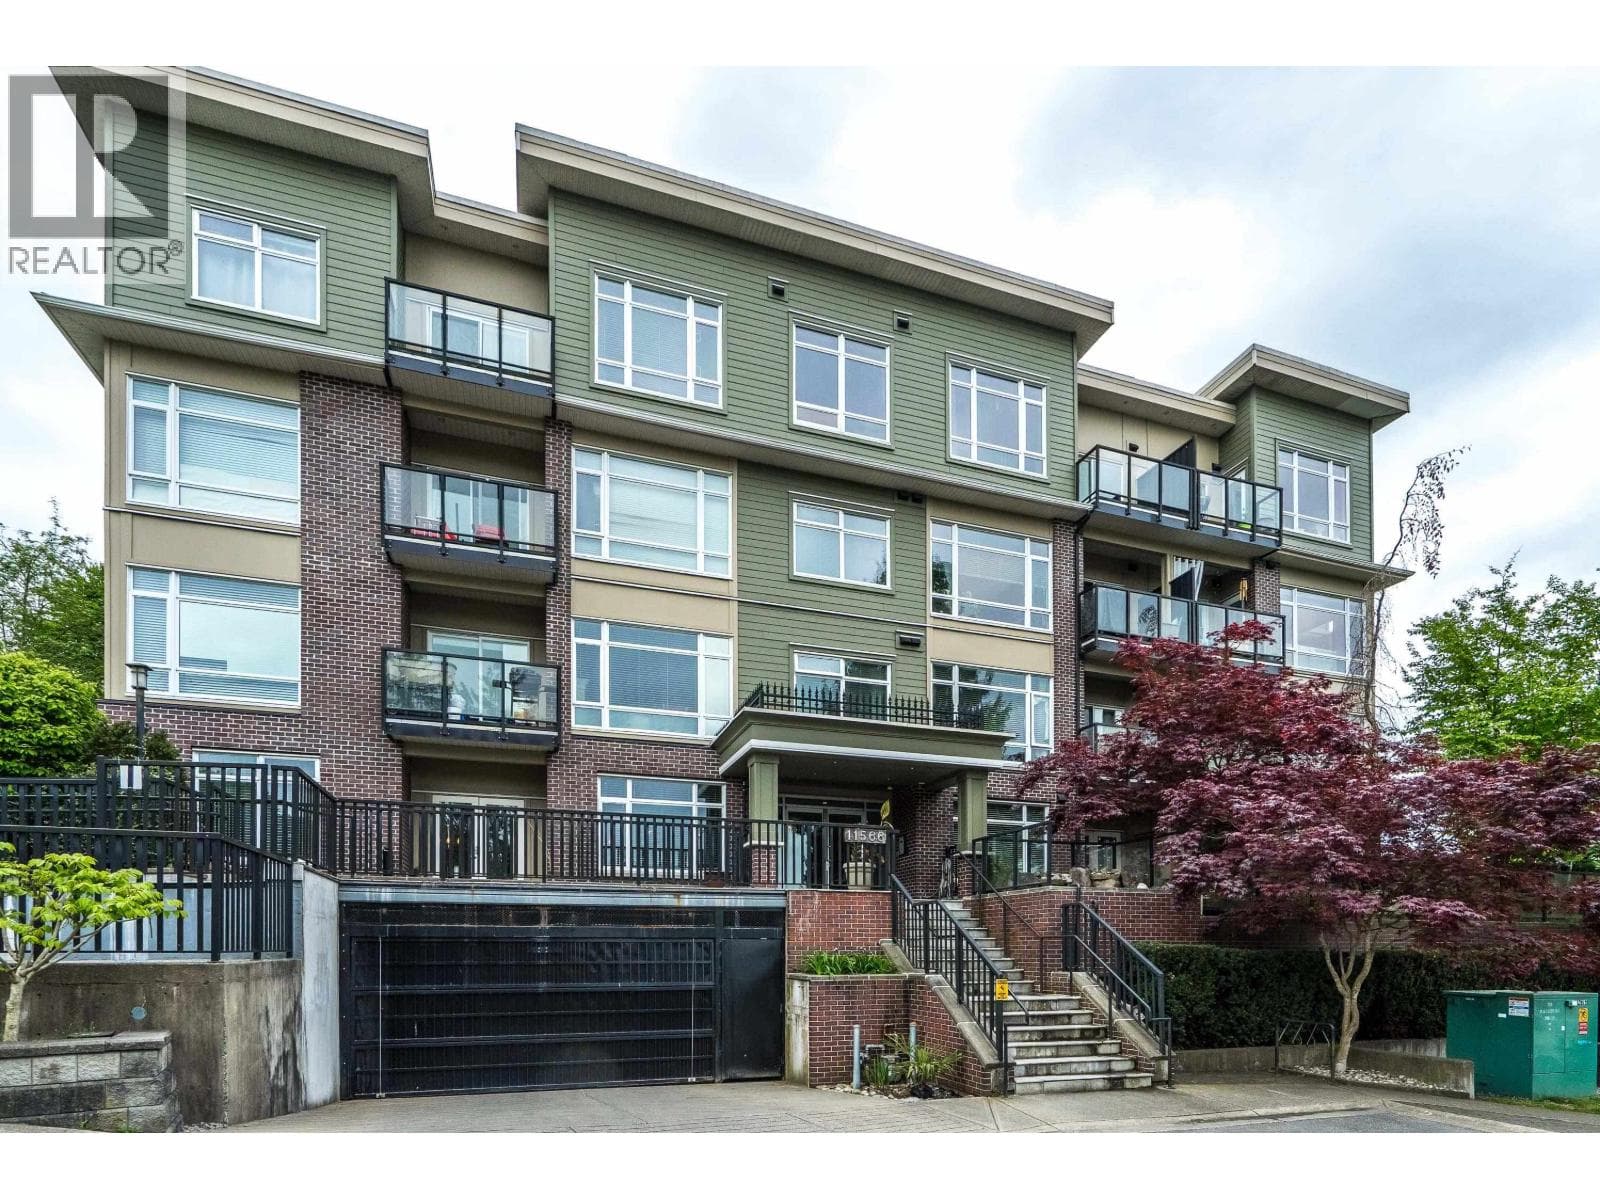
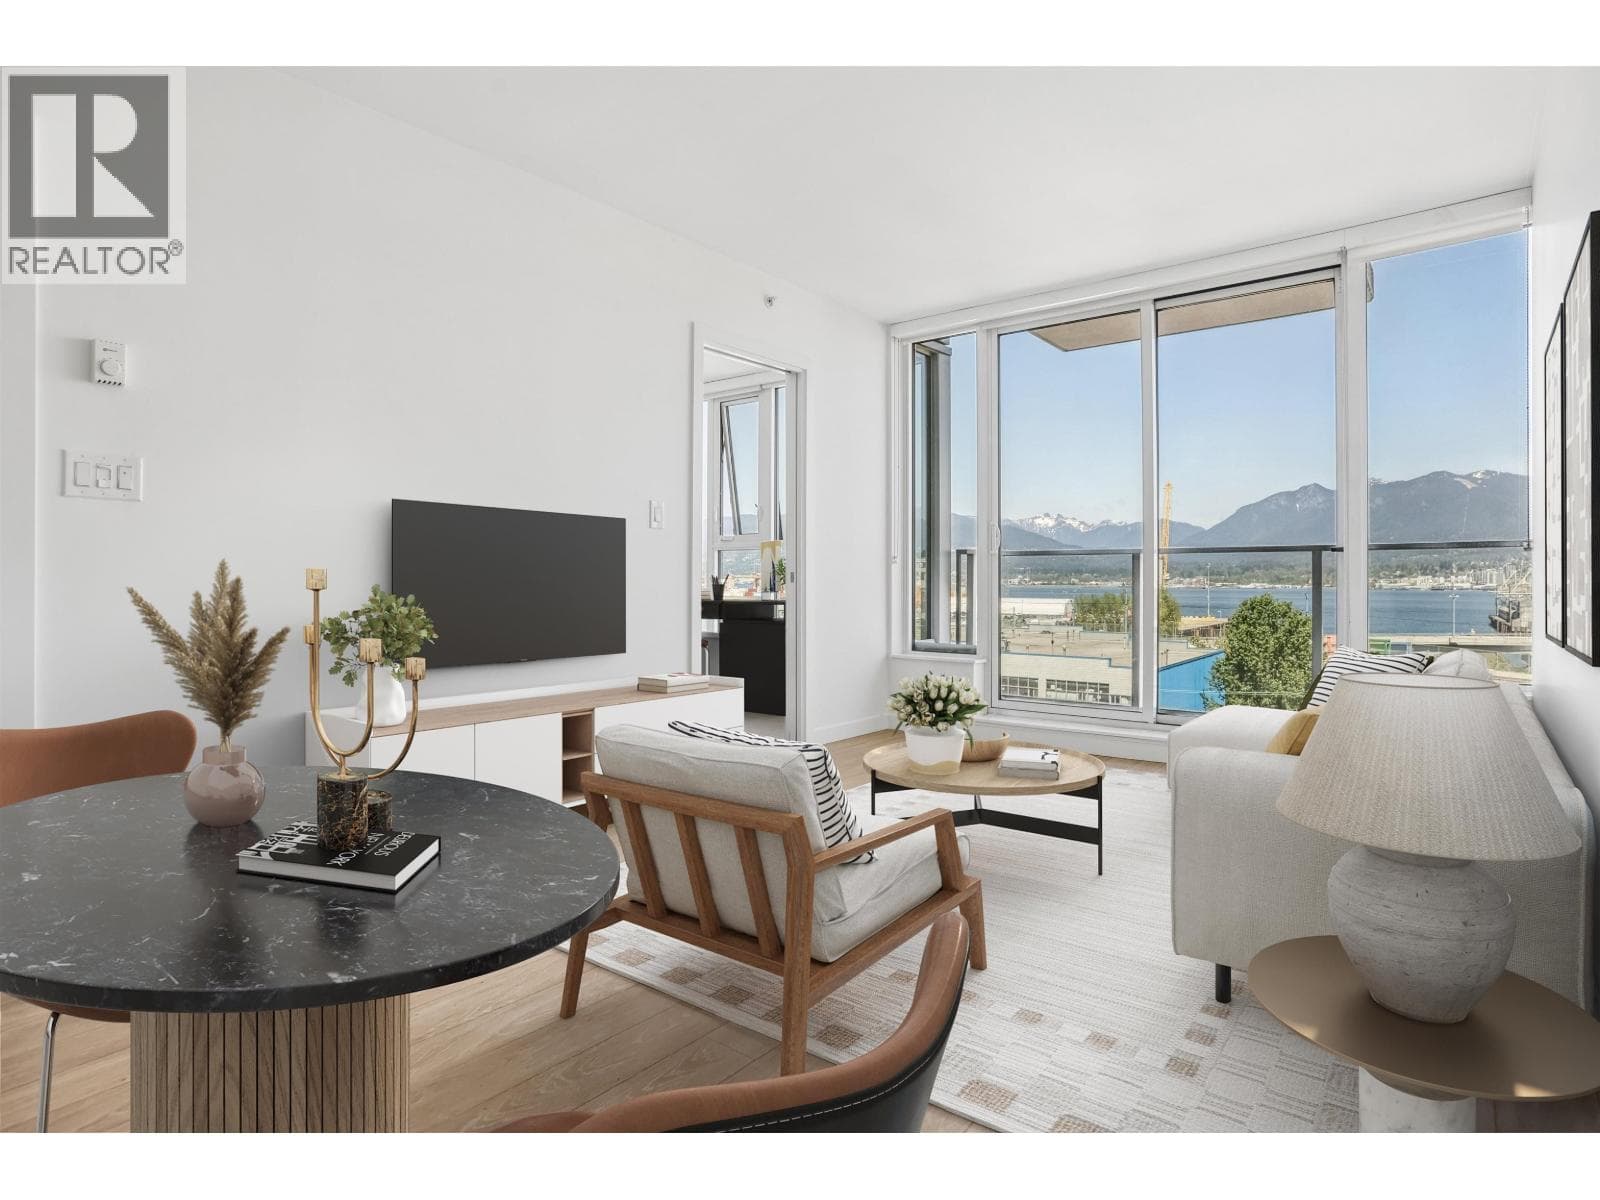
Comparable Apartment near Greater Vancouver at a similar price.
Private viewings
Arrange a private viewing of 1603 626 CLAREMONT STREET.
Our advisors offer discreet, personal guidance from first viewing through to closing. We’d be delighted to assist.