102 CUMMING COURT
Cornerstone · L9G1V3
$2,495,000
About this residence
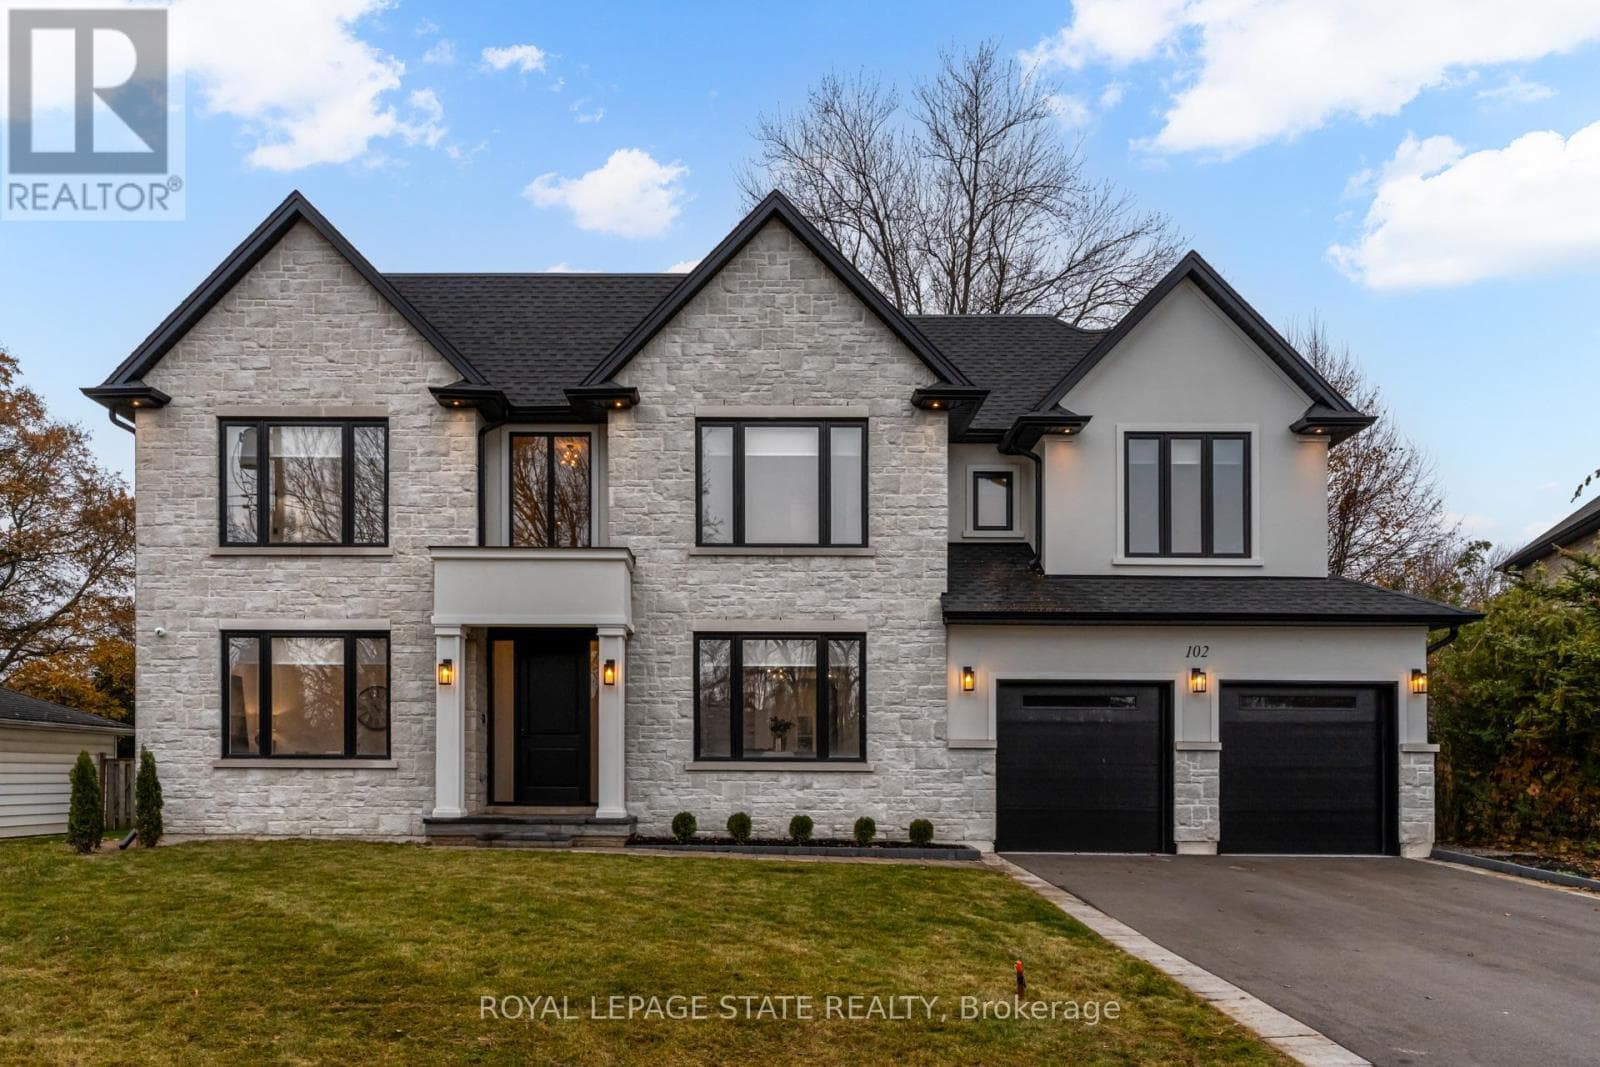
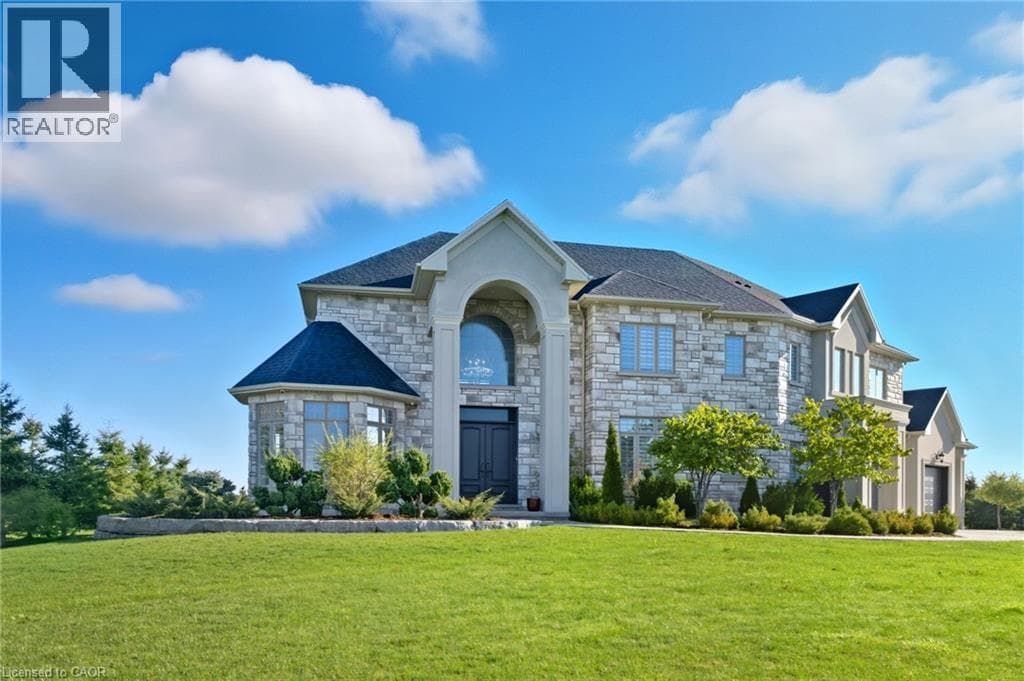
Crafted with exceptional attention to detail and completed in 2025 (Tarion warranty), this custom two-storey luxury home offers nearly 6,000 sqft. of finished living, 5+1 bedrooms, OR 6 total baths, and a contemporary transitional design blending sophistication with family-friendly functionality. Situated on a 75 x 105 ft lot in Ancaster's Nakoma neighbourhood, it features striking curb appeal with a stone-and-stucco exterior and a 2.5-car triple tandem garage. Inside, soaring 9 ft ceilings on all three levels, wide-plank white oak hardwood, 8 ft solid core doors, 9 baseboards, and oversized windows create a sense of grandeur. The 19-ft great room showcases floor-to-ceiling windows and a 42 gas fireplace flanked by custom cabinetry. A main-floor office with built-ins, formal dining room, and powder room provide elegant, purposeful spaces, while the dining table converts into a pool table for dual-purpose entertaining. The gourmet kitchen features black cabinetry, a 9' x 5' waterfall quartz island, full-slab quartz backsplash, champagne and honey bronze fixtures, Bertazzoni appliances, and a walk-in pantry and servery with black stainless-steel sink. Adjacent are the mudroom/laundry with garage entry and a main-level bedroom with ensuite. Upstairs, four bedrooms each have ensuite access, including a primary retreat with 10 ft tray ceiling, oversized walk-in closet, linear fireplace, and spa-inspired 5-piece ensuite with heated floors. The finished lower level offers 9 ft ceilings, oversized windows, sixth bedroom, full bathroom, linear fireplace, and endless possibilities. Additional features include radon mitigation, 200-amp service, hardwired security system, and DryCore subfloor. Outside, the back patio provides a starting point for a dream outdoor space, with a pre-approved building permit for an in-ground pool and gas lines for BBQ. Centrally located, this home offers walkability to schools, parks, shops, and quick access to Hwy 403. (id:61366)
Property details
- Property type
- Single Family
- Style
- House
- Ownership
- Freehold
- Bedrooms
- 6 (5 above, 1 below)
- Bathrooms
- 6 (1 half)
- Storeys
- 2
- Living area
- 5,780 sq ft
- Lot size
- 0.18
- Frontage
- 75 feet
- Parking
- 6 spaces
- Fireplace
- 3
- Year built
- 2024
- Annual tax
- $15,399
- MLS®
- 40827830
- Board
- Cornerstone
- Status
- Active
- Listed
- May 6, 2026
- Updated
- Jun 9, 2026
Room dimensions
| Room | Level | Dimensions |
|---|---|---|
| Utility room | Basement | 9'7'' x 7'7'' |
| Storage | Basement | 6'8'' x 13'3'' |
| Exercise room | Basement | 31'11'' x 14'6'' |
| 3pc Bathroom | Basement | — |
| Bedroom | Basement | 10'0'' x 16'9'' |
| Recreation room | Basement | 19'0'' x 21'2'' |
| Media | Basement | 13'2'' x 27'0'' |
| Loft | Second level | 7'4'' x 17'11'' |
| Bedroom | Second level | 9'2'' x 12'0'' |
| 5pc Bathroom | Second level | — |
| Bedroom | Second level | 11'4'' x 12'6'' |
| 3pc Bathroom | Second level | — |
| Bedroom | Second level | 11'8'' x 10'8'' |
| 5pc Bathroom | Second level | — |
| Primary Bedroom | Second level | 14'0'' x 23'9'' |
| Laundry room | Main level | 7'0'' x 10'0'' |
| 3pc Bathroom | Main level | — |
| Bedroom | Main level | 10'0'' x 10'0'' |
| Pantry | Main level | 4'11'' x 7'6'' |
| Kitchen | Main level | 14'0'' x 26'0'' |
| Family room | Main level | 21'1'' x 20'1'' |
| 2pc Bathroom | Main level | — |
| Dining room | Main level | 14'0'' x 18'0'' |
| Office | Main level | 9'10'' x 14'0'' |
| Foyer | Main level | 7'0'' x 21'8'' |
Features & finishes
Appliances
- Central Vacuum - Roughed In
Heating
- Forced air
- Natural gas
Cooling
- Central air conditioning
Basement
- Full
- Finished
Exterior
- Stone
- Stucco
Foundation
- Poured Concrete
Parking
- Attached Garage
Lot
- Sump Pump
- Paved driveway
- Automatic Garage Door Opener
Sewer & Utilities
- Municipal sewage system
- Cable
- Electricity
- Natural Gas
- Telephone
Community
- Quiet Area
- Community Centre
- School Bus
Financing
Estimated monthly payment
$11,668/mo
Loan amount
$1,996,000
Down payment
$499,000
Estimate only. Rates and terms vary by lender and qualification.
Powered by Lenderoo.caLocation & area
Cornerstone
Nearby
About the area
Census · L9G- 25,020
- Population
- 45
- Median age
- $138,000
- Median income
- $950,000
- Median home value
- 90%
- Home ownership
- 26 min
- Avg. commute
Age distribution
Tenure
Neighbourhood statistics for the property’s forward sortation area. Figures are census-derived estimates.
Powered by Neighbourly.ioFrequently asked questions
What is the asking price for 102 CUMMING COURT?
102 CUMMING COURT is listed for $2,495,000, in Cornerstone.
How many bedrooms and bathrooms does 102 CUMMING COURT have?
It offers 6 bedrooms and 6 bathrooms (including 1 half-bath).
What type of home is 102 CUMMING COURT?
102 CUMMING COURT is a Single Family, House set over 2 storeys, built in 2024.
How large is 102 CUMMING COURT?
The home offers approximately 5,780 sq ft of living space on a lot measuring 0.18.
What would the monthly mortgage payment be?
With a 20% down payment at a 5.0% interest rate over a 25-year amortization, the estimated monthly payment is about $11,668. Use the mortgage calculator above to model your own scenario.
What are the annual property taxes?
Property taxes are approximately $15,399 per year.
Is there parking?
Yes — 102 CUMMING COURT includes 6 parking spaces.
What is the Cornerstone area like?
Cornerstone has a population of about 25,020, a median age of 45, a 90% home-ownership rate, with an average commute of about 26 minutes.
What is the average home value in Cornerstone?
The median dwelling value in this area is approximately $950,000, based on census data via Neighbourly.
What is the median household income in Cornerstone?
The median household income in this area is approximately $138,000.
Similar residences
Comparable House near Cornerstone at a similar price.
Private viewings
Arrange a private viewing of 102 CUMMING COURT.
Our advisors offer discreet, personal guidance from first viewing through to closing. We’d be delighted to assist.