A114 - 1650 VICTORIA PARK AVENUE
Toronto · M1R1P7
$599,000
About this residence
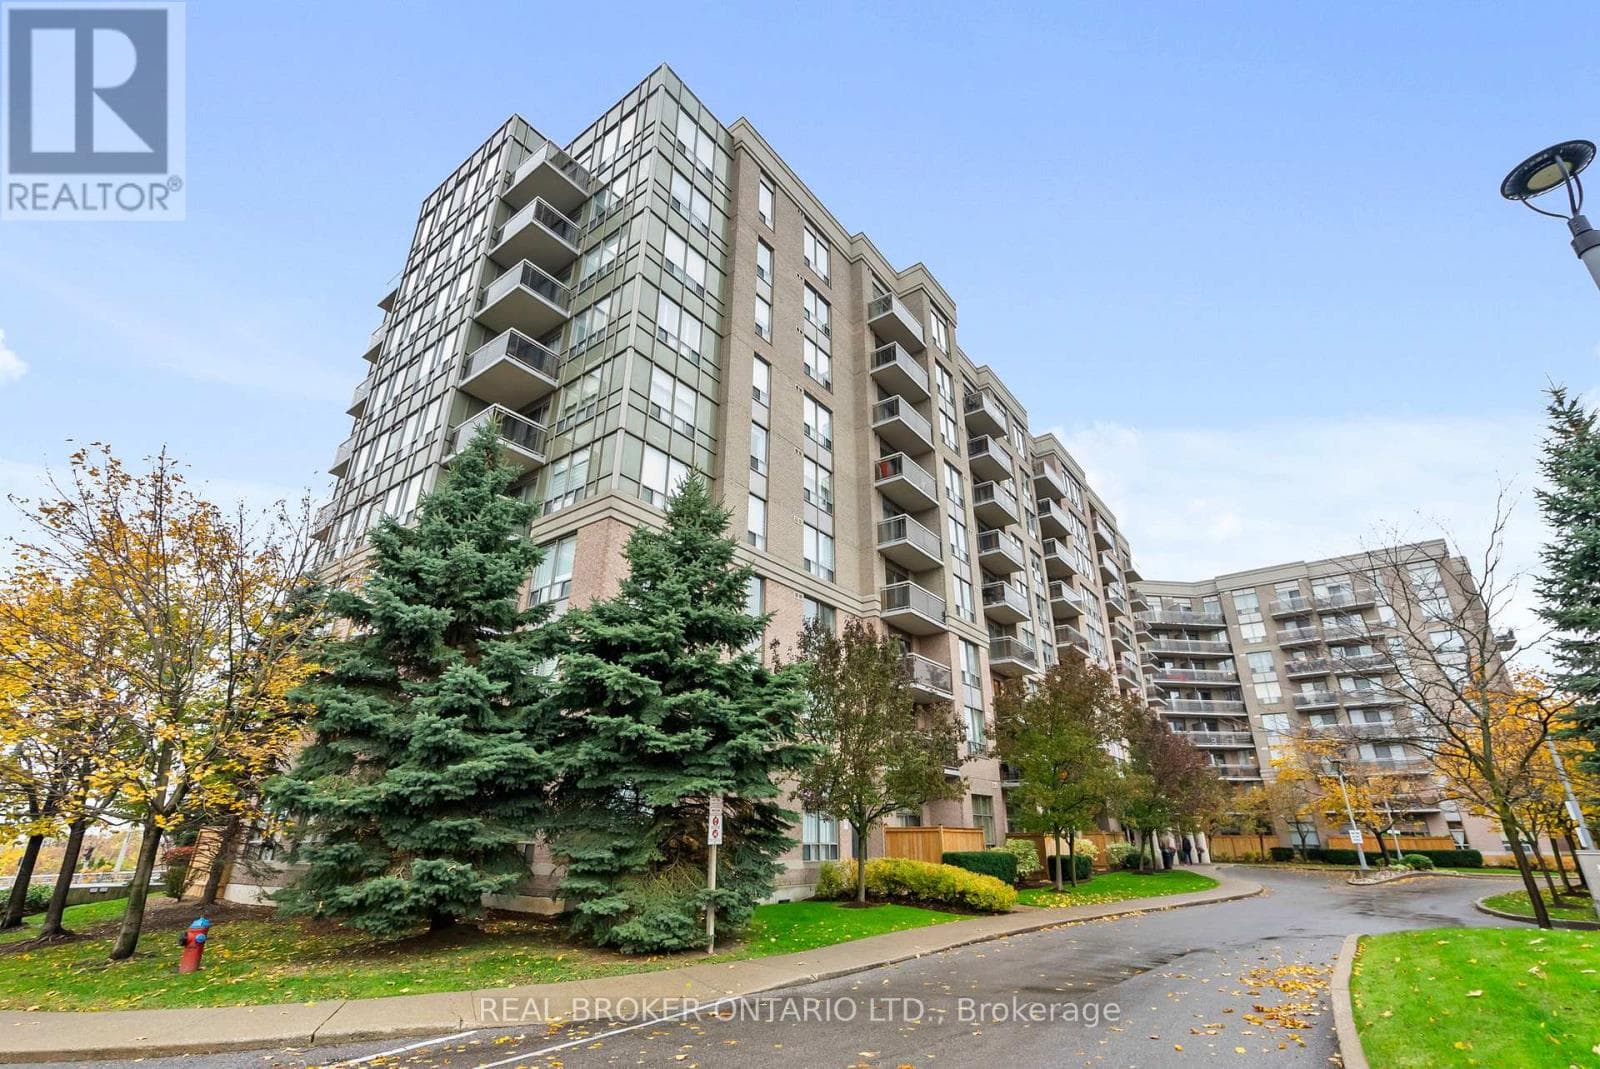
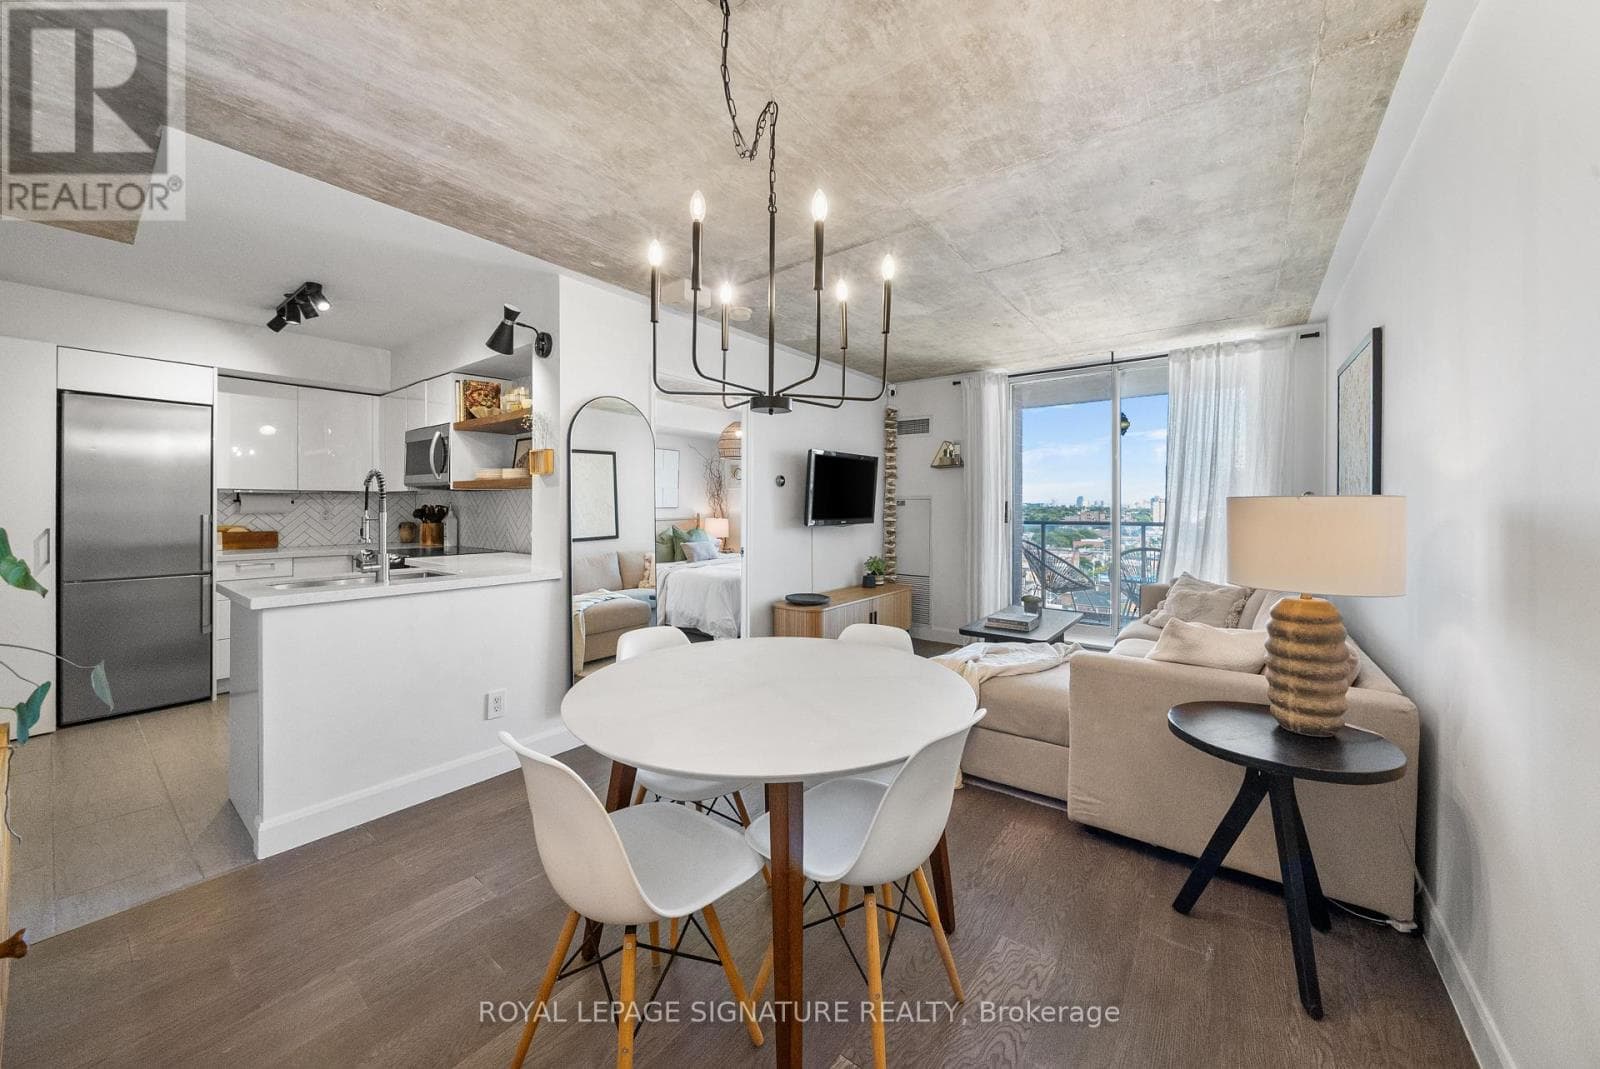
Corner-unit townhouse located on the ground floor in the highly sought-after Victoria Village Community, featuring 2 bedrooms plus a spacious den and 2 full bathrooms. The versatile den can easily serve as a third bedroom or a home office to fit your lifestyle needs.Conveniently situated within walking distance to the upcoming Eglinton Crosstown LRT, offering easy access for commuters. This home boasts a modern open-concept design with a stylish kitchen featuring quartz countertops and stainless steel appliances.The generous sized bedrooms provide ample natural light and direct access to a private patio, perfect for relaxing or entertaining. Close to top-rated schools, shopping, parks, and everyday amenities, this townhouse offers the ideal combination of comfort, convenience, and contemporary urban living. 2 Months Notice required for vacant possession (id:61366)
Property details
- Property type
- Single Family
- Style
- Apartment
- Ownership
- Condo/Strata
- Bedrooms
- 3 (2 above, 1 below)
- Bathrooms
- 2
- Living area
- 1,200–1,399 sq ft
- Parking
- 1 spaces
- Annual tax
- $6,151
- Association fee
- $344
- MLS®
- C13092788
- Board
- Toronto
- Status
- Active
- Listed
- May 6, 2026
- Updated
- Jul 8, 2026
Room dimensions
| Room | Level | Dimensions |
|---|---|---|
| Living room | Main level | 5.486 × 6.096 m |
| Dining room | Main level | 5.486 × 6.096 m |
| Kitchen | Main level | 5.486 × 6.096 m |
| Bedroom | Main level | 3.657 × 3.048 m |
| Bedroom 2 | Main level | 3.353 × 2.743 m |
| Bedroom 3 | Main level | 3.383 × 2.164 m |
Features & finishes
Appliances
- Washer
- Refrigerator
- Dishwasher
- Dryer
- Stove
- Microwave
- Water meter
Heating
- Forced air
- Natural gas
Cooling
- Central air conditioning
Exterior
- Brick
Foundation
- Brick
Parking
- No Garage
Lot
- Carpet Free
- In suite Laundry
Community
- Pets Allowed With Restrictions
Financing
Estimated monthly payment
$2,801/mo
Loan amount
$479,200
Down payment
$119,800
Estimate only. Rates and terms vary by lender and qualification.
Powered by Lenderoo.caLocation & area
Toronto
Nearby
About the area
Census · M1R- 30,467
- Population
- 41
- Median age
- $81,000
- Median income
- $900,000
- Median home value
- 56%
- Home ownership
- 33 min
- Avg. commute
Age distribution
Tenure
Neighbourhood statistics for the property’s forward sortation area. Figures are census-derived estimates.
Powered by Neighbourly.ioFrequently asked questions
What is the asking price for A114 - 1650 VICTORIA PARK AVENUE?
A114 - 1650 VICTORIA PARK AVENUE is listed for $599,000, in Toronto.
How many bedrooms and bathrooms does A114 - 1650 VICTORIA PARK AVENUE have?
It offers 3 bedrooms and 2 bathrooms.
What type of home is A114 - 1650 VICTORIA PARK AVENUE?
A114 - 1650 VICTORIA PARK AVENUE is a Single Family, Apartment.
How large is A114 - 1650 VICTORIA PARK AVENUE?
The home offers approximately 1,200–1,399 sq ft of living space.
What would the monthly mortgage payment be?
With a 20% down payment at a 5.0% interest rate over a 25-year amortization, the estimated monthly payment is about $2,801. Use the mortgage calculator above to model your own scenario.
What are the annual property taxes?
Property taxes are approximately $6,151 per year.
Is there parking?
Yes — A114 - 1650 VICTORIA PARK AVENUE includes 1 parking space.
What is the Toronto area like?
Toronto has a population of about 30,467, a median age of 41, a 56% home-ownership rate, with an average commute of about 33 minutes.
What is the average home value in Toronto?
The median dwelling value in this area is approximately $900,000, based on census data via Neighbourly.
What is the median household income in Toronto?
The median household income in this area is approximately $81,000.
Similar residences
Comparable Apartment near Toronto at a similar price.
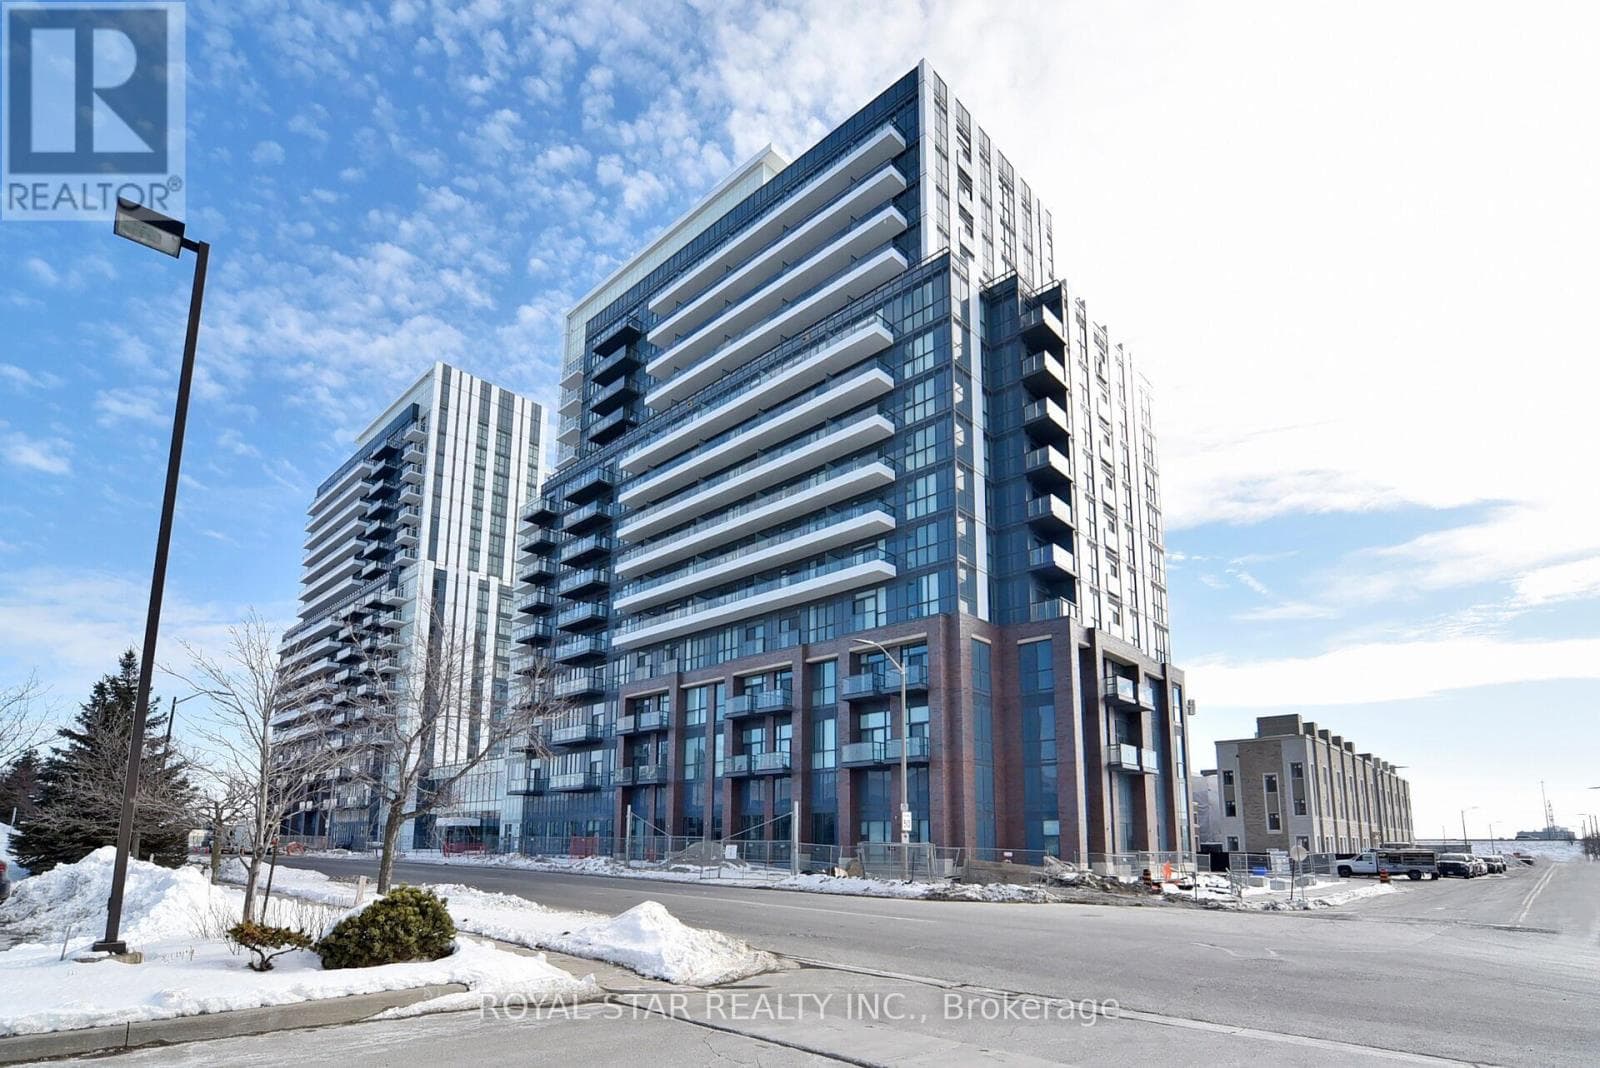
$599,000
Single Family909 - 10 HONEYCRISP CRESCENT
South of Maple, GREATER TORONTO AREA
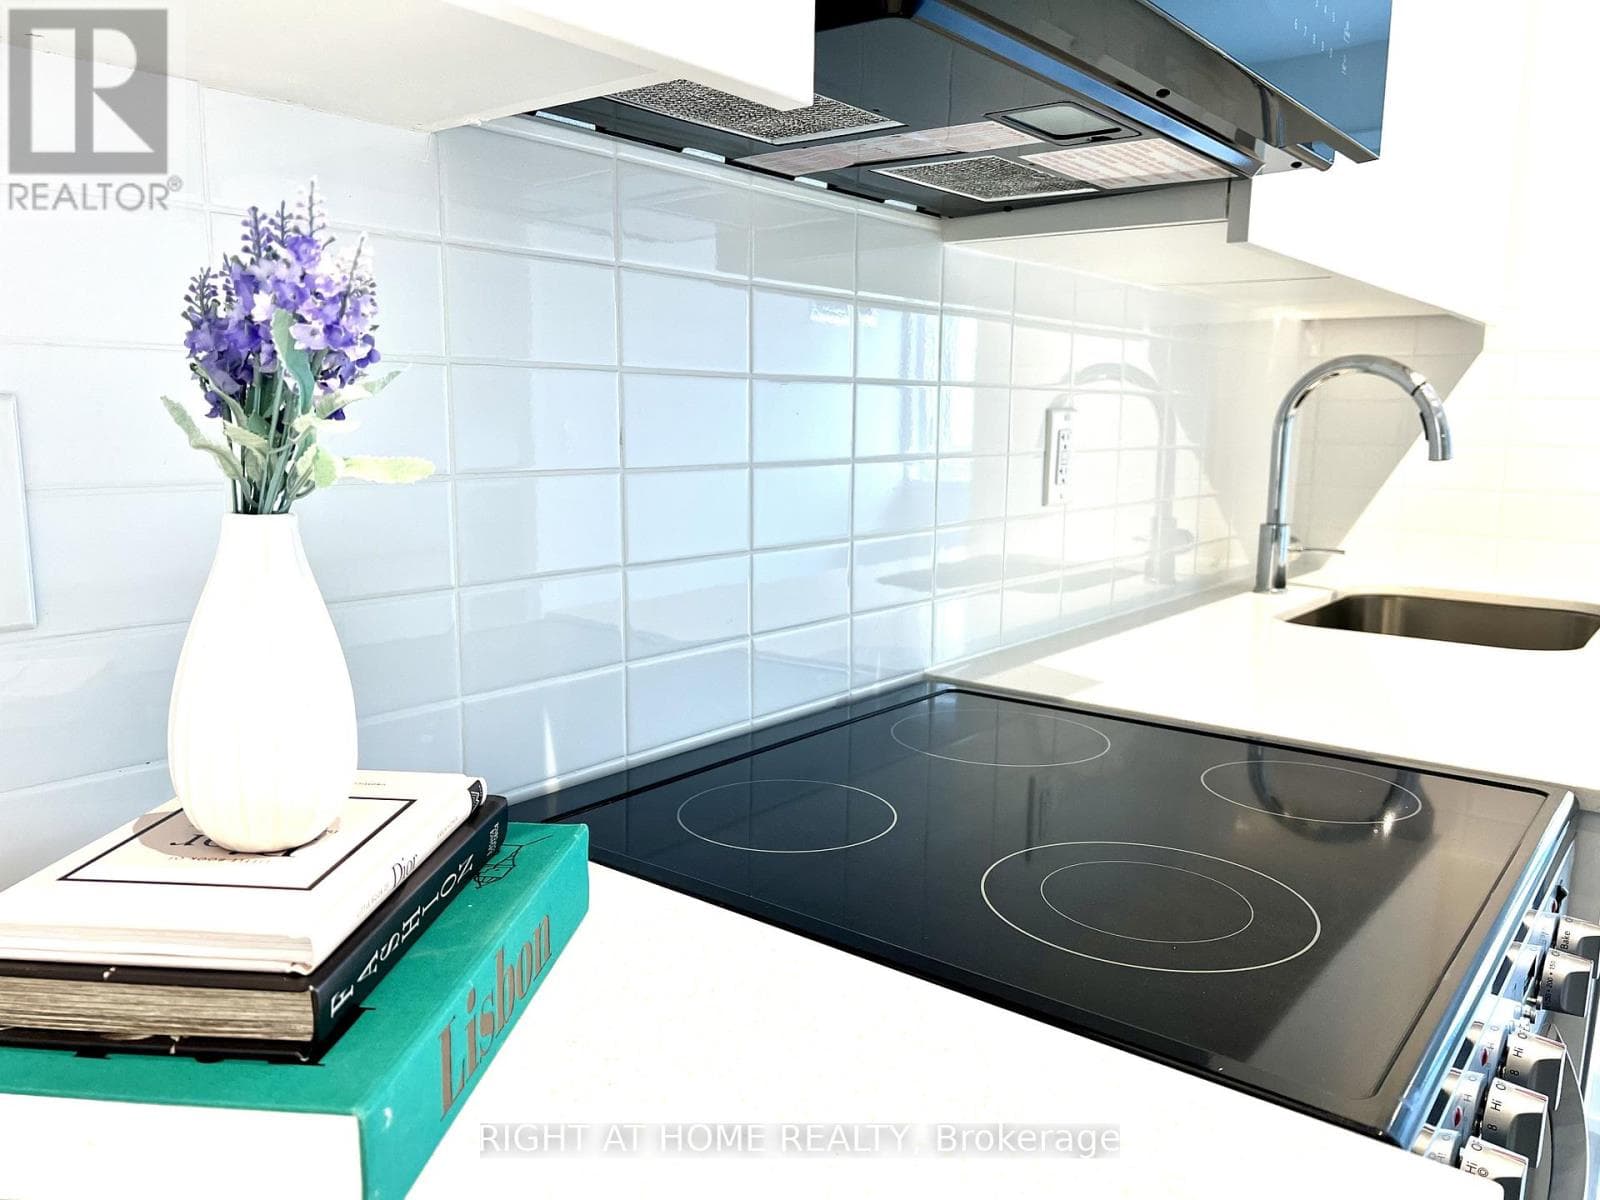
$599,000
Single Family2301 - 15 ELLERSLIE AVENUE
Willowdale West, GREATER TORONTO AREA
$599,000
Single Family1402 - 1369 BLOOR STREET W
Dufferin Grove, GREATER TORONTO AREA
Private viewings
Arrange a private viewing of A114 - 1650 VICTORIA PARK AVENUE.
Our advisors offer discreet, personal guidance from first viewing through to closing. We’d be delighted to assist.