10461 WOODBINE AVENUE
Toronto · L6C0K4
$1,098,000
About this residence
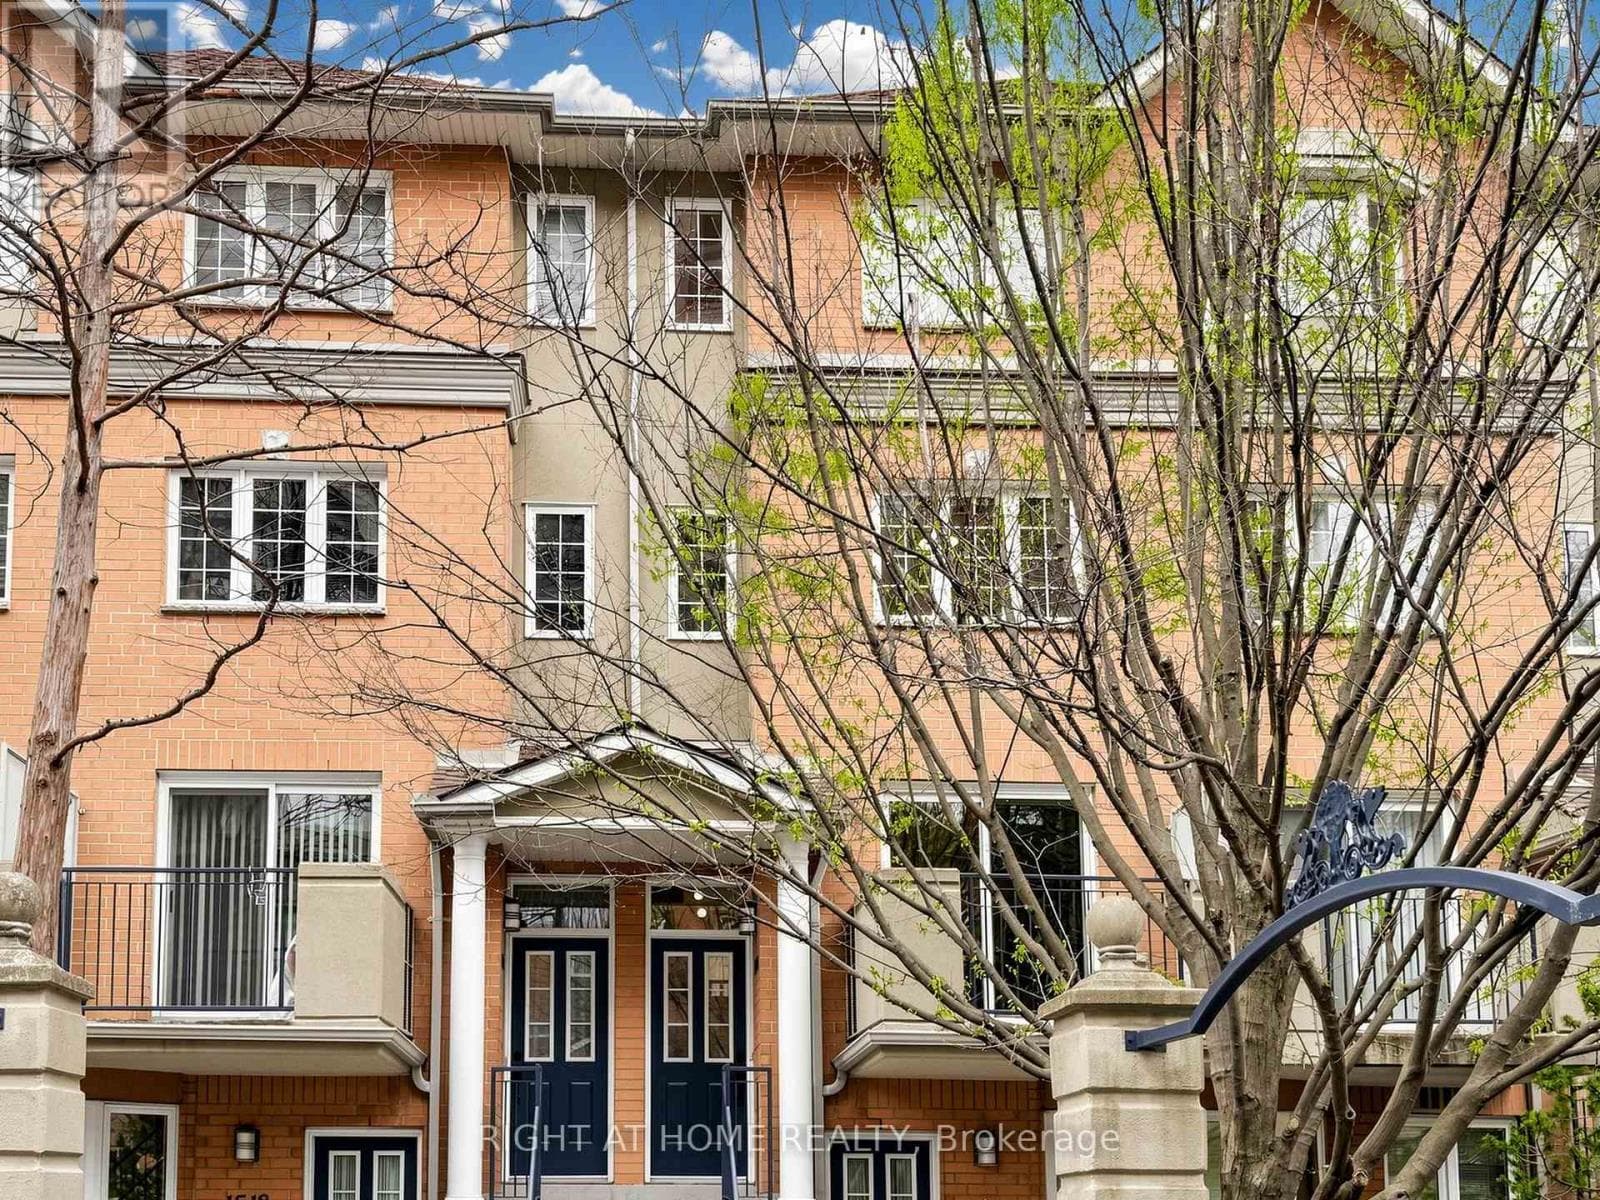
Welcome to 10461 Woodbine Ave - a well-maintained freehold townhome with no maintenance fees in the heart of Cathedraltown, one of Markham's most desirable family communities. This bright 2-storey, 3-bedroom home features 9-ft ceilings, Brazilian Jatoba hardwood floors, and an open-concept layout that flows easily for everyday living and entertaining. The kitchen is built for real use, offering granite countertops, custom cabinetry, Bertazzoni gas stove, Bosch dishwasher, LG fridge, and a whole-home water softener. Upstairs, a skylight brightens the hallway leading to a spacious primary suite with walk-in closet and upgraded ensuite, along with two additional bedrooms and second-floor laundry. Approx. 1,800 sq. ft. of smart, well-designed living space with no wasted areas. Over $100K in upgrades including roof (2021), windows (2018), R50 insulation, and smart home features. Enjoy landscaped front and rear yards, providing private outdoor space without condo fees. Conveniently located minutes to Hwy 404 & 407, Costco, T&T, parks, highly regarded schools, and the Cathedral of the Transfiguration. Move-in ready and ideal for young families. Motivated sellers - all serious offers welcome. (id:61366)
Property details
- Property type
- Single Family
- Style
- Row / Townhouse
- Ownership
- Freehold
- Bedrooms
- 3 (3 above)
- Bathrooms
- 3 (1 half)
- Storeys
- 2
- Living area
- 1,500–2,000 sq ft
- Lot size
- 20 x 110.4 FT
- Frontage
- 20 feet
- Parking
- 3 spaces
- Annual tax
- $5,084
- MLS®
- N13092984
- Board
- Toronto
- Status
- Active
- Listed
- May 6, 2026
- Updated
- May 27, 2026
Room dimensions
| Room | Level | Dimensions |
|---|---|---|
| Dining room | Ground level | 6.05 × 5.77 m |
| Kitchen | Ground level | 2.91 × 3.11 m |
| Living room | Ground level | 6.97 × 4.75 m |
| Primary Bedroom | Second level | 3.87 × 4.3 m |
| Bedroom 2 | Second level | 4.94 × 3.13 m |
| Bedroom 3 | Second level | 4.38 × 2.73 m |
| Bathroom | Second level | 2.43 × 1.91 m |
| Laundry room | Second level | 1.57 × 1.91 m |
Features & finishes
Appliances
- Washer
- Refrigerator
- Dishwasher
- Dryer
- Stove
- Water softener
- Hood Fan
- Garage door opener
- Garage door opener remote(s)
- Central Vacuum
- Water Heater
- Water meter
Flooring
- Hardwood
- Tile
Heating
- Forced air
- Natural gas
Cooling
- Central air conditioning
Basement
- Unfinished
Exterior
- Brick Facing
Foundation
- Concrete
Parking
- Attached Garage
- Garage
Lot
- Paved yard
Sewer & Utilities
- Sanitary sewer
- Cable
- Electricity
- Sewer
Community
- Community Centre
Views
- City view
Financing
Estimated monthly payment
$5,135/mo
Loan amount
$878,400
Down payment
$219,600
Estimate only. Rates and terms vary by lender and qualification.
Powered by Lenderoo.caLocation & area
Toronto
Nearby
About the area
Census · L6C- 51,738
- Population
- 41
- Median age
- $118,000
- Median income
- $1,300,000
- Median home value
- 86%
- Home ownership
- 32 min
- Avg. commute
Age distribution
Tenure
Neighbourhood statistics for the property’s forward sortation area. Figures are census-derived estimates.
Powered by Neighbourly.ioFrequently asked questions
What is the asking price for 10461 WOODBINE AVENUE?
10461 WOODBINE AVENUE is listed for $1,098,000, in Toronto.
How many bedrooms and bathrooms does 10461 WOODBINE AVENUE have?
It offers 3 bedrooms and 3 bathrooms (including 1 half-bath).
What type of home is 10461 WOODBINE AVENUE?
10461 WOODBINE AVENUE is a Single Family, Row / Townhouse set over 2 storeys.
How large is 10461 WOODBINE AVENUE?
The home offers approximately 1,500–2,000 sq ft of living space on a lot measuring 20 x 110.4 FT.
What would the monthly mortgage payment be?
With a 20% down payment at a 5.0% interest rate over a 25-year amortization, the estimated monthly payment is about $5,135. Use the mortgage calculator above to model your own scenario.
What are the annual property taxes?
Property taxes are approximately $5,084 per year.
Is there parking?
Yes — 10461 WOODBINE AVENUE includes 3 parking spaces.
What is the Toronto area like?
Toronto has a population of about 51,738, a median age of 41, a 86% home-ownership rate, with an average commute of about 32 minutes.
What is the average home value in Toronto?
The median dwelling value in this area is approximately $1,300,000, based on census data via Neighbourly.
What is the median household income in Toronto?
The median household income in this area is approximately $118,000.
Similar residences
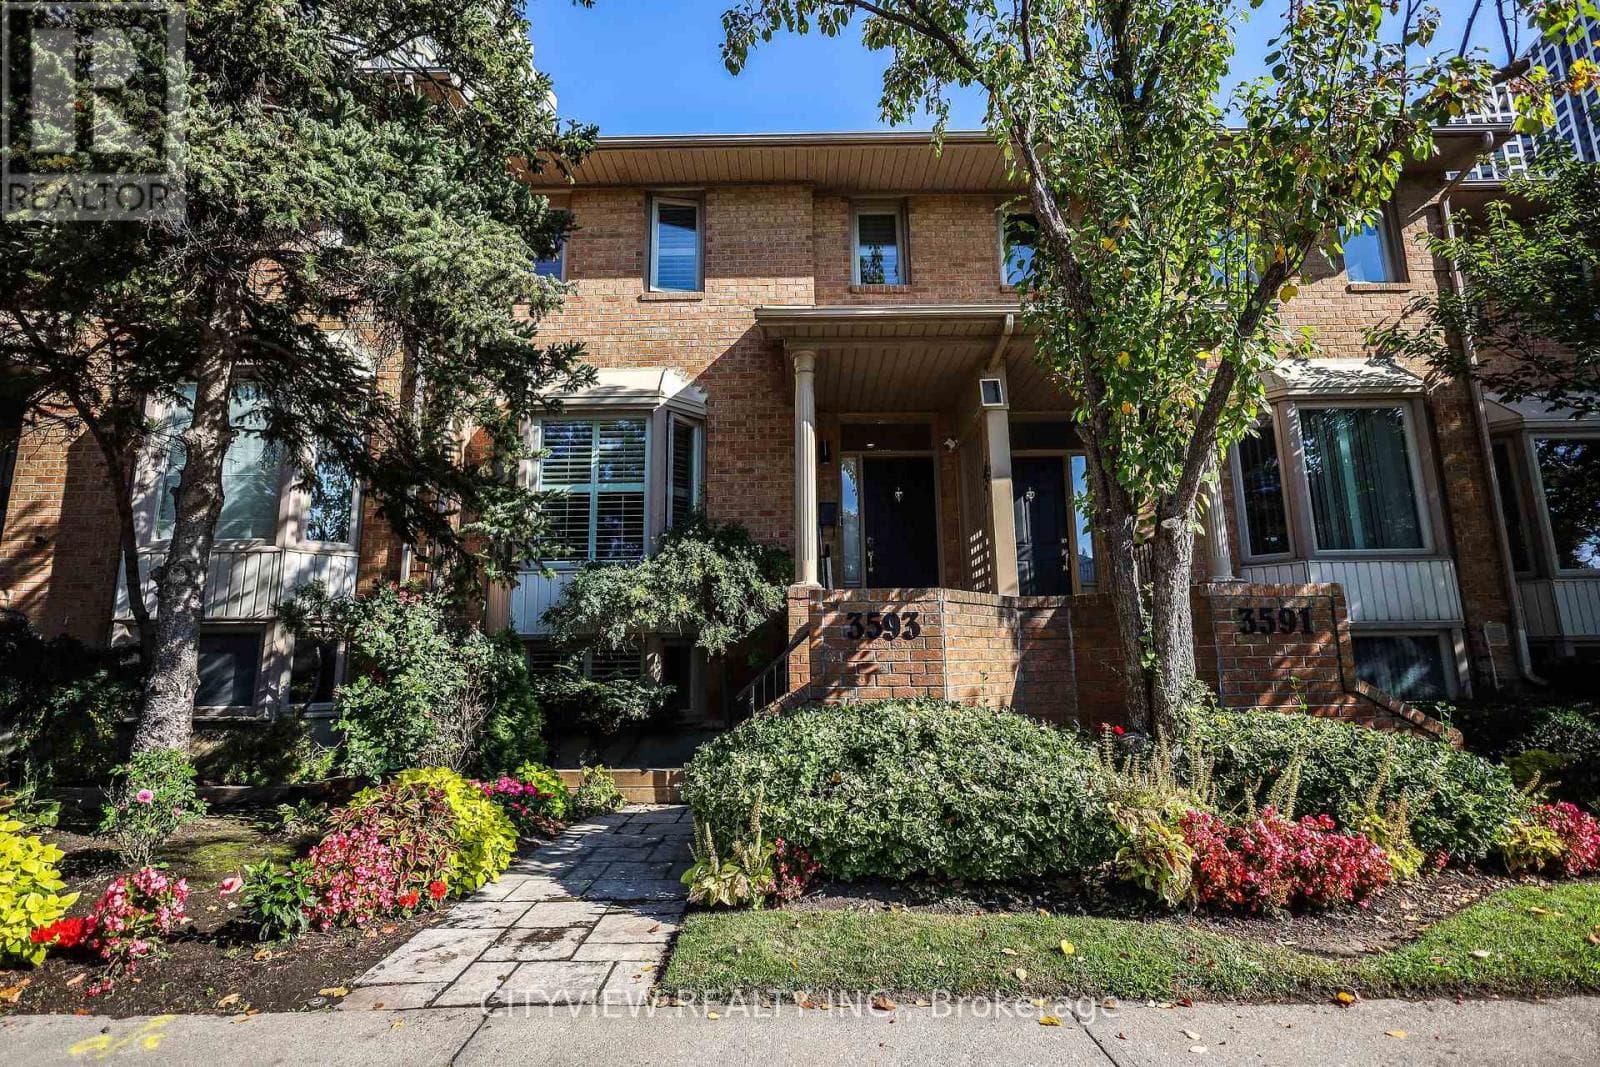
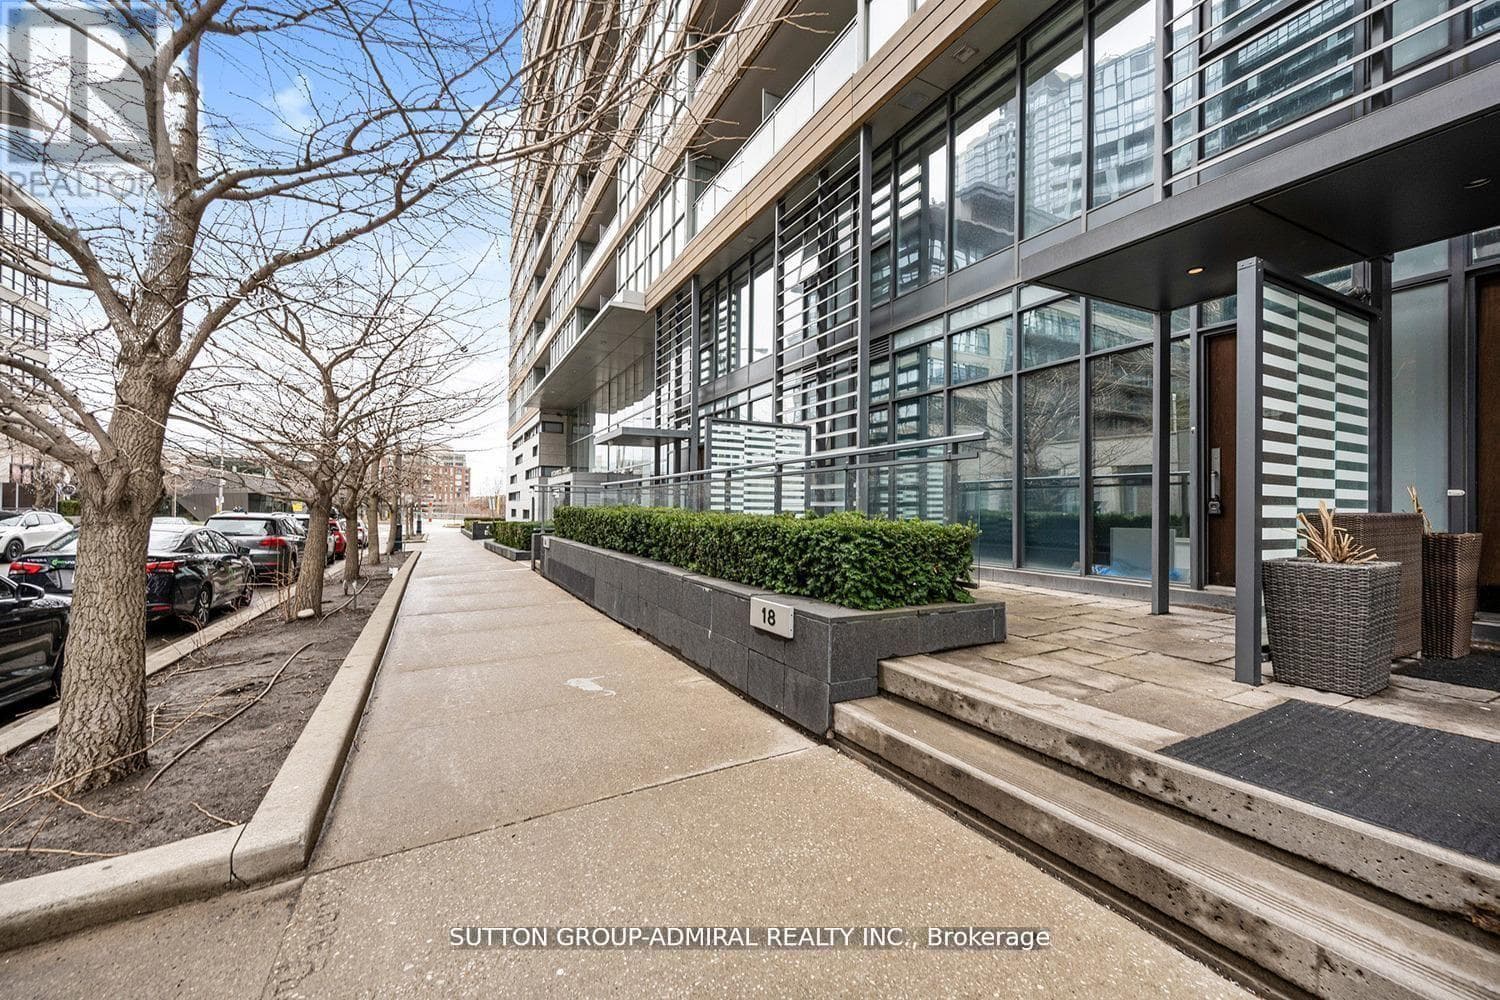
Comparable Row / Townhouse near Toronto at a similar price.
Private viewings
Arrange a private viewing of 10461 WOODBINE AVENUE.
Our advisors offer discreet, personal guidance from first viewing through to closing. We’d be delighted to assist.