1117 MOUNT FOSTHALL DRIVE UNIT 10
Interior REALTORS® · V1B3Z3
$1,599,000
About this residence
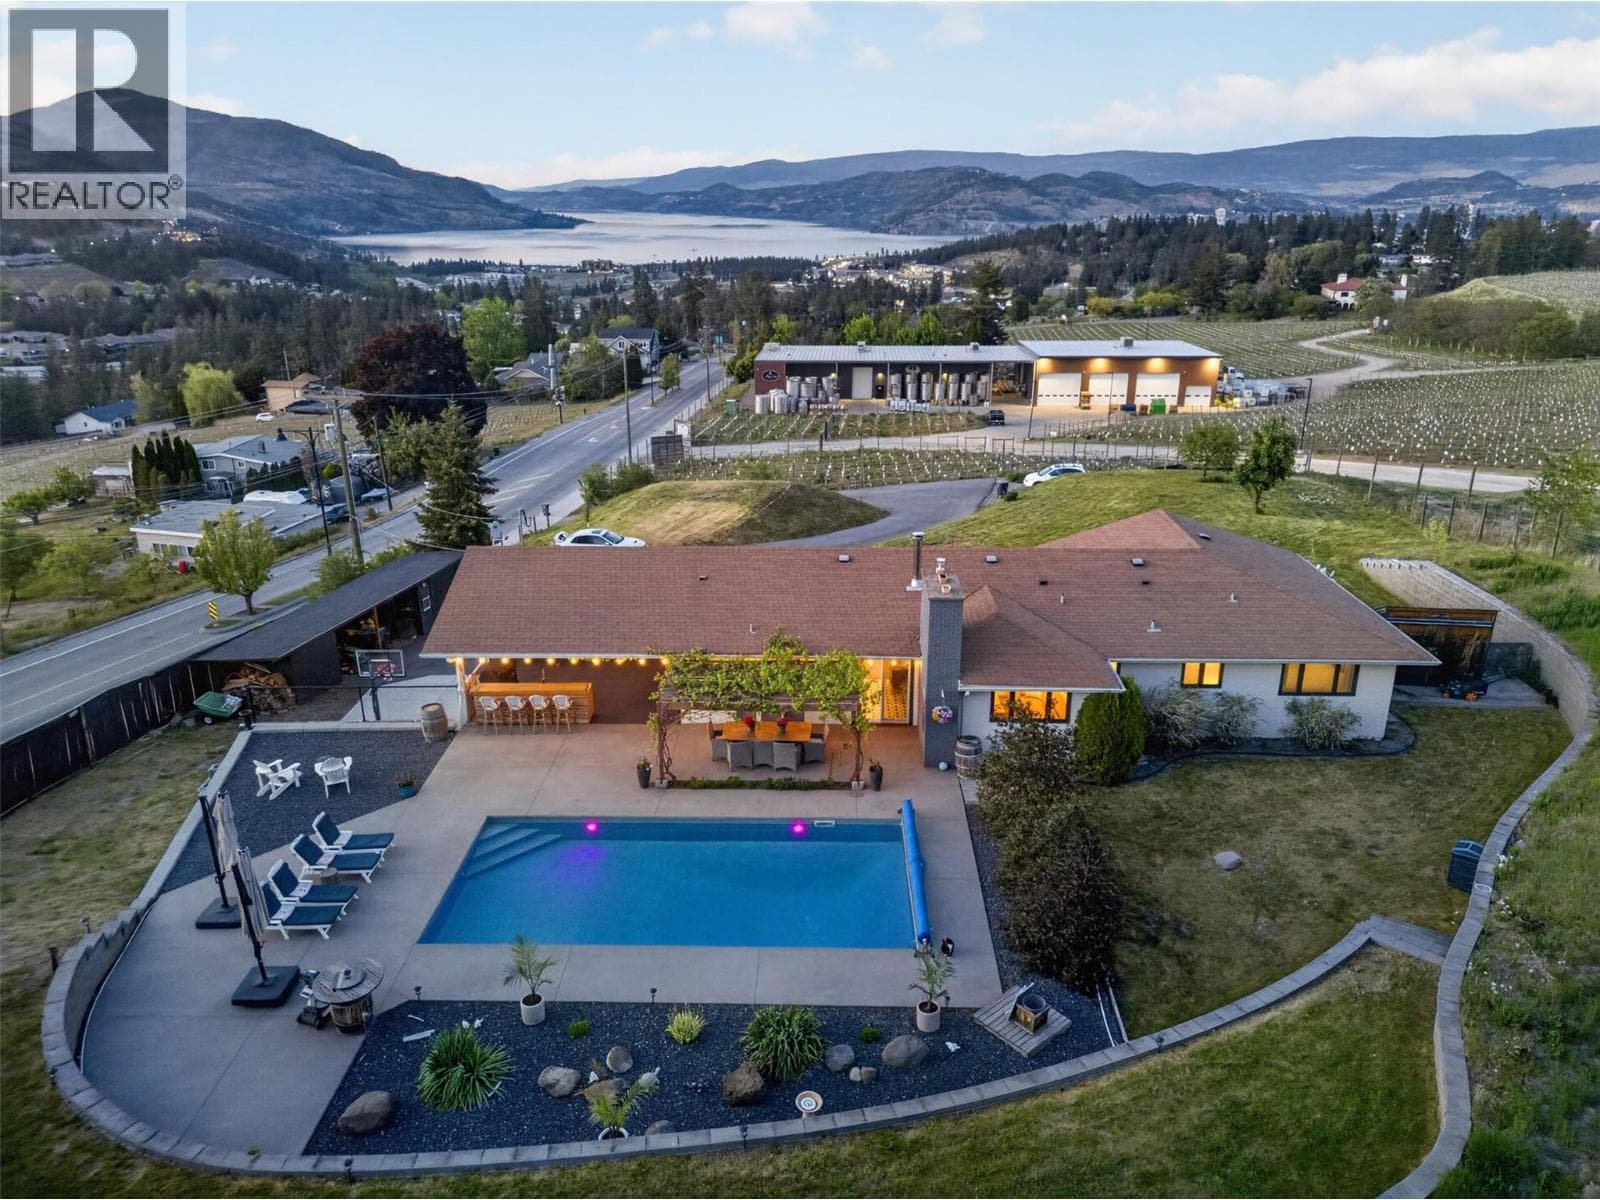
Twenty-four-foot ceilings. Valley, city and mountain views framed by a wall of glass. A primary suite on the main floor. Five thousand and eight square feet of architect-designed executive living in Vernon's most exclusive gated community. Designed by Donald A. Gartner Architects and tucked into the enclave of Mt. Eagle Place, this home was built to impress and maintained to stay that way. The kitchen is the kind of space that makes dinner parties feel effortless — dual islands, Thermador appliances throughout, dual dishwashers, built-in wall and warming ovens. The great room opens to a glass-railed deck where the Okanagan valley lays itself out in front of you. The main-floor primary has three walk-in closets and a five-piece ensuite that earns every square foot. The layout handles life on one level with ease — and the lower level handles everything else. Theatre room, gym, wine cellar, kitchenette, two full bathrooms, three more bedrooms, and a walk-out to the private yard, sunken hot tub and gas fireplace. Four fireplaces total. Six parking stalls. Everything that needed attention has been done — professionally. BC Assessment 2026: $1,684,000. Walk through what 5,008 sq ft actually looks like at $1,599,000. (id:61366)
Property details
- Property type
- Single Family
- Style
- House
- Ownership
- Freehold
- Bedrooms
- 4
- Bathrooms
- 4
- Storeys
- 2
- Living area
- 5,008 sq ft
- Lot size
- 0.32
- Frontage
- 84 feet
- Parking
- 6 spaces
- Fireplace
- 4
- Year built
- 2008
- Annual tax
- $9,329
- Association fee
- $300
- MLS®
- 10385903
- Board
- Interior REALTORS®
- Status
- Active
- Listed
- May 6, 2026
- Updated
- Jul 7, 2026
Room dimensions
| Room | Level | Dimensions |
|---|---|---|
| 3pc Bathroom | Main level | 8'2'' x 6'2'' |
| Other | Basement | 7'3'' x 5'10'' |
| Family room | Basement | 21'7'' x 14'9'' |
| 4pc Bathroom | Basement | 7'9'' x 12'0'' |
| Other | Basement | 4'8'' x 11'11'' |
| Bedroom | Basement | 14' x 11'11'' |
| Wine Cellar | Basement | 7'10'' x 5'5'' |
| Other | Basement | 15'10'' x 15'9'' |
| Other | Basement | 11'1'' x 16'9'' |
| Other | Basement | 11'1'' x 6'6'' |
| Gym | Basement | 19'2'' x 14'1'' |
| 3pc Ensuite bath | Basement | 9'11'' x 5'1'' |
| Other | Basement | 9'1'' x 4'8'' |
| Bedroom | Basement | 17'8'' x 17'8'' |
| Family room | Basement | 20'10'' x 22'5'' |
| Bedroom | Main level | 16'8'' x 13'1'' |
| Other | Main level | 7'5'' x 8'11'' |
| Other | Main level | 4'8'' x 9'0'' |
| Other | Main level | 6'6'' x 5'7'' |
| 5pc Ensuite bath | Main level | 14'11'' x 13'0'' |
| Primary Bedroom | Main level | 21'3'' x 18'4'' |
| Laundry room | Main level | 10' x 14'6'' |
| Pantry | Main level | 5'1'' x 5'0'' |
| Kitchen | Main level | 14'6'' x 14'11'' |
| Other | Main level | 14'10'' x 16'5'' |
| Living room | Main level | 20'8'' x 25'7'' |
| Dining room | Main level | 13' x 16' |
| Foyer | Main level | 12'11'' x 7'2'' |
Features & finishes
Appliances
- Washer
- Refrigerator
- Dishwasher
- Dryer
- Microwave
- Freezer
- Oven - Built-In
- Range - Gas
Flooring
- Carpeted
- Tile
Heating
- Forced air
- See remarks
Cooling
- Central air conditioning
Basement
- Full
Exterior
- Other
- Stone
Parking
- Attached Garage
Lot
- Private setting
- Irregular lot size
- Two Balconies
- Central island
Sewer & Utilities
- Municipal sewage system
Community
- Family Oriented
Views
- City view
- Mountain view
- Valley view
- View (panoramic)
Architecture
- Ranch
Financing
Estimated monthly payment
$7,478/mo
Loan amount
$1,279,200
Down payment
$319,800
Estimate only. Rates and terms vary by lender and qualification.
Powered by Lenderoo.caLocation & area
Interior REALTORS®
Nearby
About the area
Census · V1B- 23,425
- Population
- 48
- Median age
- $104,000
- Median income
- $725,000
- Median home value
- 88%
- Home ownership
- 21 min
- Avg. commute
Age distribution
Tenure
Neighbourhood statistics for the property’s forward sortation area. Figures are census-derived estimates.
Powered by Neighbourly.ioFrequently asked questions
What is the asking price for 1117 MOUNT FOSTHALL DRIVE UNIT 10?
1117 MOUNT FOSTHALL DRIVE UNIT 10 is listed for $1,599,000, in Interior REALTORS®.
How many bedrooms and bathrooms does 1117 MOUNT FOSTHALL DRIVE UNIT 10 have?
It offers 4 bedrooms and 4 bathrooms.
What type of home is 1117 MOUNT FOSTHALL DRIVE UNIT 10?
1117 MOUNT FOSTHALL DRIVE UNIT 10 is a Single Family, House set over 2 storeys, built in 2008.
How large is 1117 MOUNT FOSTHALL DRIVE UNIT 10?
The home offers approximately 5,008 sq ft of living space on a lot measuring 0.32.
What would the monthly mortgage payment be?
With a 20% down payment at a 5.0% interest rate over a 25-year amortization, the estimated monthly payment is about $7,478. Use the mortgage calculator above to model your own scenario.
What are the annual property taxes?
Property taxes are approximately $9,329 per year.
Is there parking?
Yes — 1117 MOUNT FOSTHALL DRIVE UNIT 10 includes 6 parking spaces.
What is the Interior REALTORS® area like?
Interior REALTORS® has a population of about 23,425, a median age of 48, a 88% home-ownership rate, with an average commute of about 21 minutes.
What is the average home value in Interior REALTORS®?
The median dwelling value in this area is approximately $725,000, based on census data via Neighbourly.
What is the median household income in Interior REALTORS®?
The median household income in this area is approximately $104,000.
Similar residences
Comparable House near Interior REALTORS® at a similar price.
Private viewings
Arrange a private viewing of 1117 MOUNT FOSTHALL DRIVE UNIT 10.
Our advisors offer discreet, personal guidance from first viewing through to closing. We’d be delighted to assist.