278 QUEEN STREET S
OnePoint · N0G1R0
$469,000
About this residence
This meticulously renovated 3 bedroom bungalow in the heart of Durham, West Grey, offers turnkey living following a complete top-to-bottom interior and exterior transformation in 2023-24. Windows, doors, front and rear decks, roofing, insulation, drywall, flooring, kitchen cabinets, appliances, bathroom - all have been done! The main floor offers the ability to be a 2 bed + office or a 3 bed layout. And the partially finished basement has upgraded insulation and wonderful potential for additional space (2 rooms already framed in), finished family room, laundry, and dry storage. Spacious double concrete driveway with parking for 3. Perfectly suited for young families or retirees seeking a low-maintenance lifestyle. The secure fenced rear yard (fence in 2024) with garden shed (shed steel roof redone in 2025) is cute and peaceful. Its location provides an ideal balance of recreation and convenience. Situated mere steps from the scenic, groomed walking trails that meander along the river and connect to the public park space with kids playground, splashpad and wading pool, plus the local conservation area public beach. Only a short stroll from local shopping, restaurants, historic downtown, and the public library. Combining low maintenance comfort with the timeless charm of its natural surroundings, this property represents a great opportunity to enjoy a brand new home feel within an established, walkable neighbourhood. (id:61366)
Property details
- Property type
- Single Family
- Style
- House
- Ownership
- Freehold
- Bedrooms
- 4 (3 above, 1 below)
- Bathrooms
- 1
- Storeys
- 1
- Living area
- 1,100–1,500 sq ft
- Lot size
- 70 x 80 FT
- Frontage
- 70 feet
- Parking
- 3 spaces
- Annual tax
- $2,286
- MLS®
- X13093116
- Board
- OnePoint
- Status
- Active
- Listed
- May 6, 2026
- Updated
- Jun 28, 2026
Room dimensions
| Room | Level | Dimensions |
|---|---|---|
| Utility room | Basement | 4.6 × 3.4 m |
| Other | Basement | 3 × 3.4 m |
| Living room | Main level | 3.5 × 6.3 m |
| Kitchen | Main level | 4.11 × 3.5 m |
| Bedroom | Main level | 3.14 × 3.45 m |
| Bedroom 2 | Main level | 3.58 × 3.17 m |
| Bedroom 3 | Main level | 2.79 × 3.3 m |
| Bathroom | Main level | 2 × 1.4 m |
| Family room | Basement | 8.7 × 3.5 m |
| Bedroom 4 | Basement | 3.3 × 2.7 m |
| Laundry room | Basement | 3.4 × 3.9 m |
Features & finishes
Appliances
- Washer
- Refrigerator
- Dishwasher
- Dryer
- Stove
- Microwave
- Freezer
- Water Heater
- Water meter
Heating
- Forced air
- Natural gas
Cooling
- Central air conditioning
Basement
- Full
- Partially finished
Exterior
- Brick
Foundation
- Concrete
Parking
- No Garage
Lot
- Flat site
- Sump Pump
- Dry
- Carpet Free
Sewer & Utilities
- Sanitary sewer
- Cable
- Electricity
- Sewer
- Wireless
- Natural Gas Available
Community
- Community Centre
Architecture
- Bungalow
Financing
Estimated monthly payment
$2,193/mo
Loan amount
$375,200
Down payment
$93,800
Estimate only. Rates and terms vary by lender and qualification.
Powered by Lenderoo.caLocation & area
OnePoint
Nearby
About the area
Census · N0G- 86,935
- Population
- 41
- Median age
- $83,000
- Median income
- $492,000
- Median home value
- 78%
- Home ownership
- 26 min
- Avg. commute
Age distribution
Tenure
Neighbourhood statistics for the property’s forward sortation area. Figures are census-derived estimates.
Powered by Neighbourly.ioFrequently asked questions
What is the asking price for 278 QUEEN STREET S?
278 QUEEN STREET S is listed for $469,000, in OnePoint.
How many bedrooms and bathrooms does 278 QUEEN STREET S have?
It offers 4 bedrooms and 1 bathroom.
What type of home is 278 QUEEN STREET S?
278 QUEEN STREET S is a Single Family, House set over 1 storey.
How large is 278 QUEEN STREET S?
The home offers approximately 1,100–1,500 sq ft of living space on a lot measuring 70 x 80 FT.
What would the monthly mortgage payment be?
With a 20% down payment at a 5.0% interest rate over a 25-year amortization, the estimated monthly payment is about $2,193. Use the mortgage calculator above to model your own scenario.
What are the annual property taxes?
Property taxes are approximately $2,286 per year.
Is there parking?
Yes — 278 QUEEN STREET S includes 3 parking spaces.
What is the OnePoint area like?
OnePoint has a population of about 86,935, a median age of 41, a 78% home-ownership rate, with an average commute of about 26 minutes.
What is the average home value in OnePoint?
The median dwelling value in this area is approximately $492,000, based on census data via Neighbourly.
What is the median household income in OnePoint?
The median household income in this area is approximately $83,000.
Similar residences
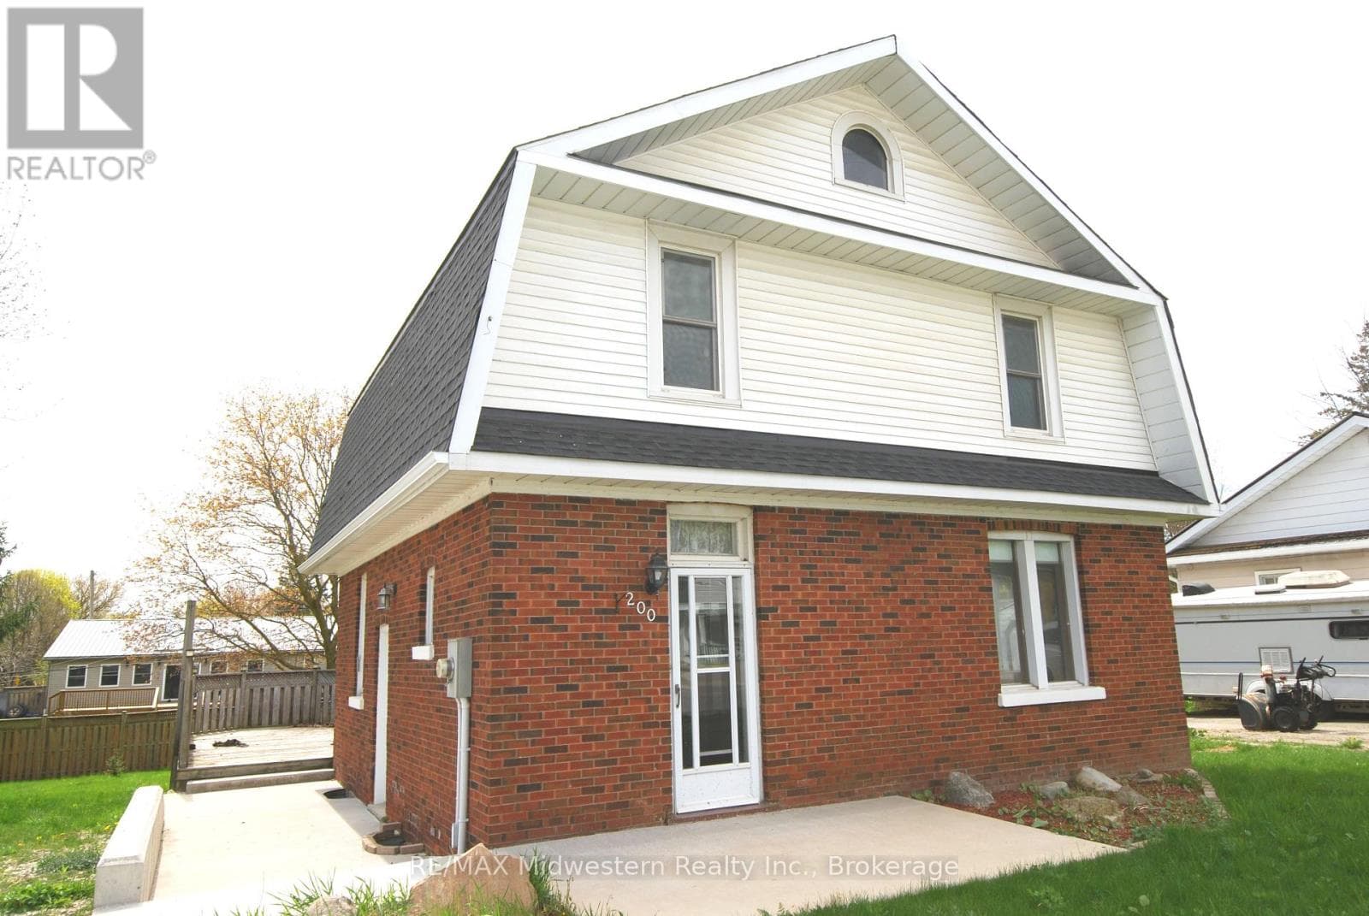
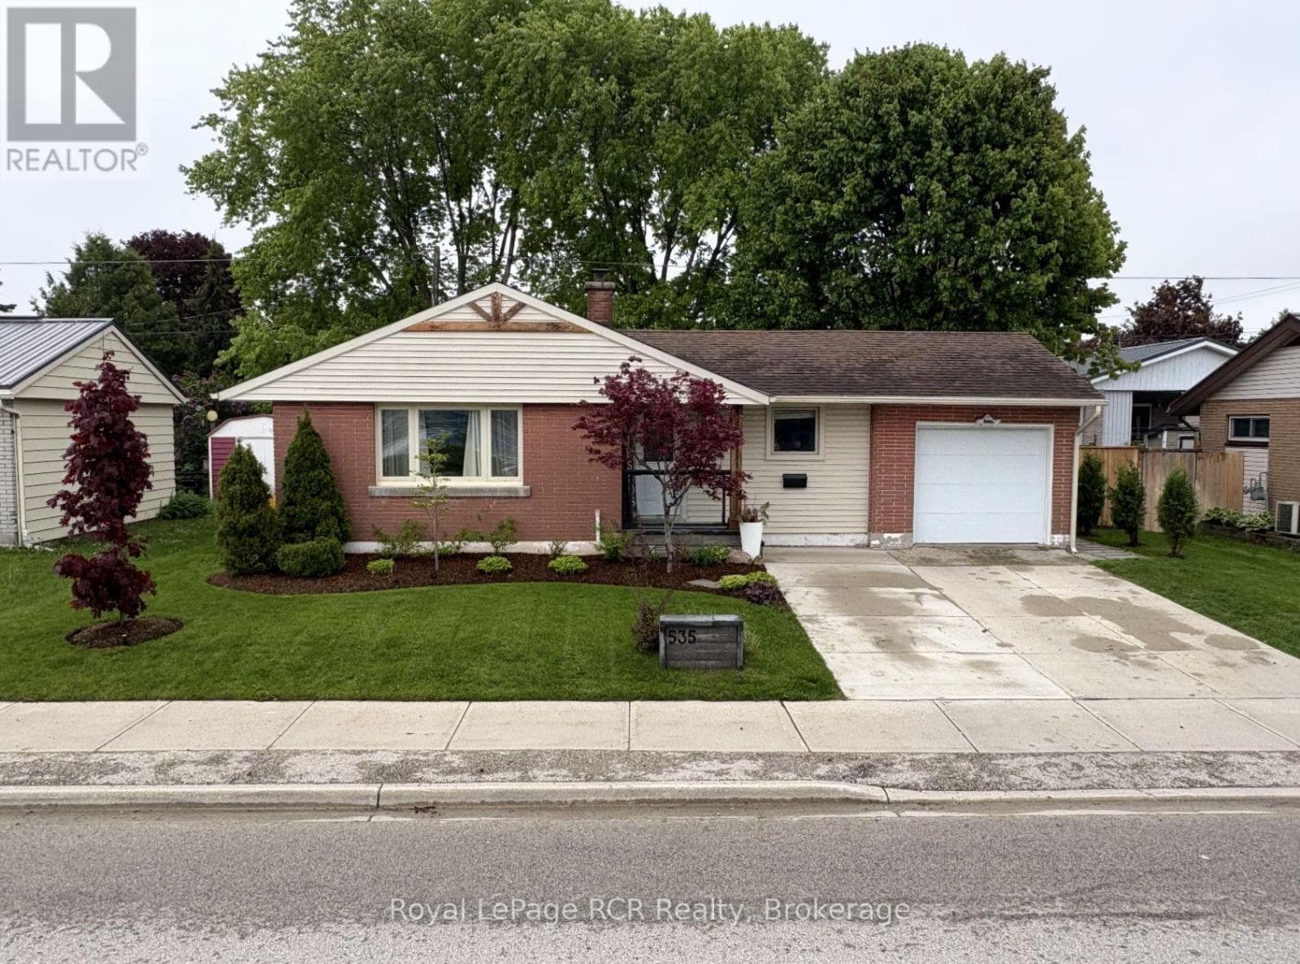
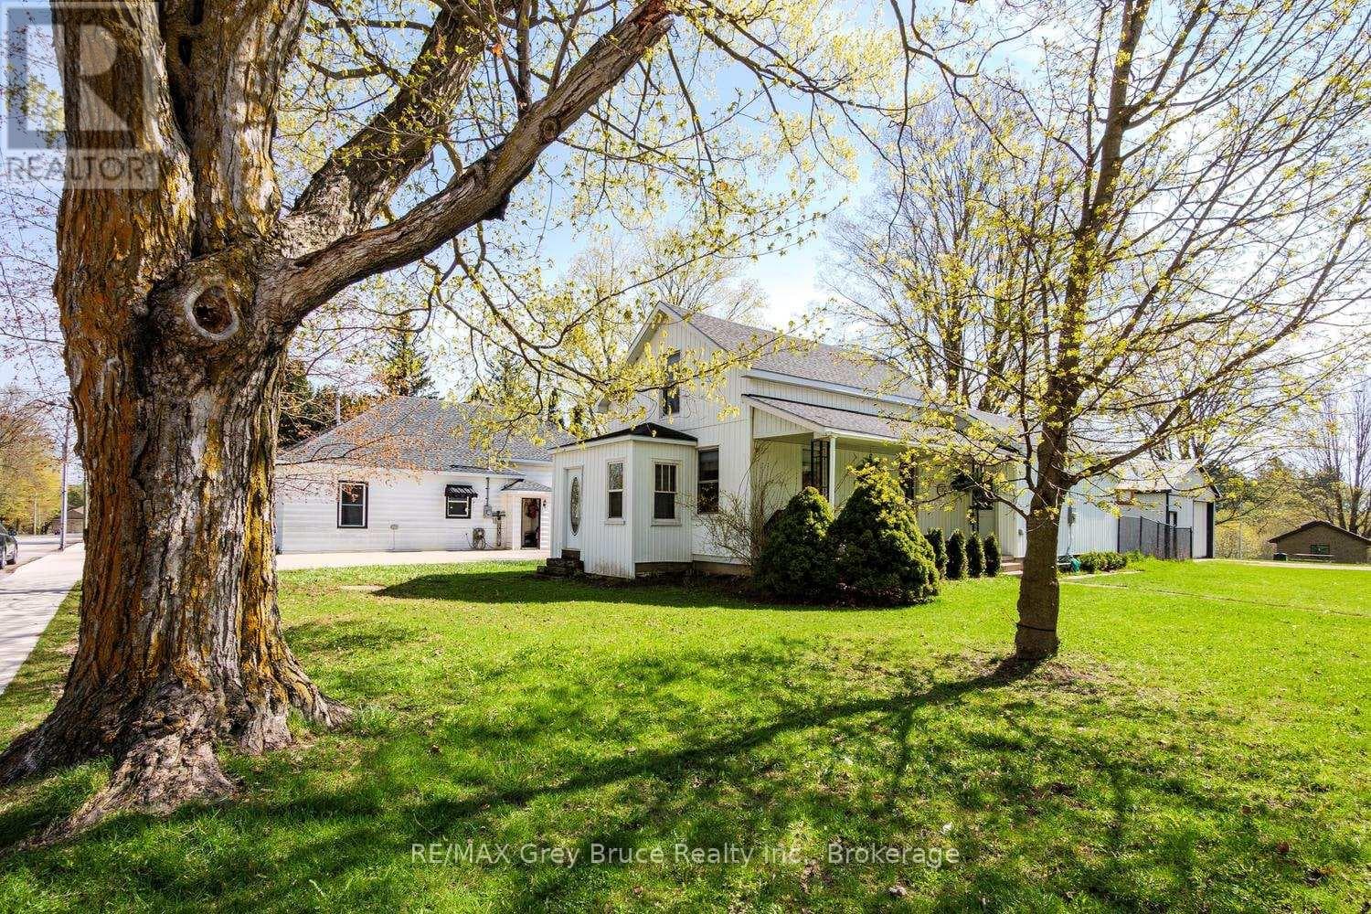
Comparable House near OnePoint at a similar price.
Private viewings
Arrange a private viewing of 278 QUEEN STREET S.
Our advisors offer discreet, personal guidance from first viewing through to closing. We’d be delighted to assist.