929 TANGLEWOOD DRIVE
Toronto · N0G2R0
$549,000
About this residence
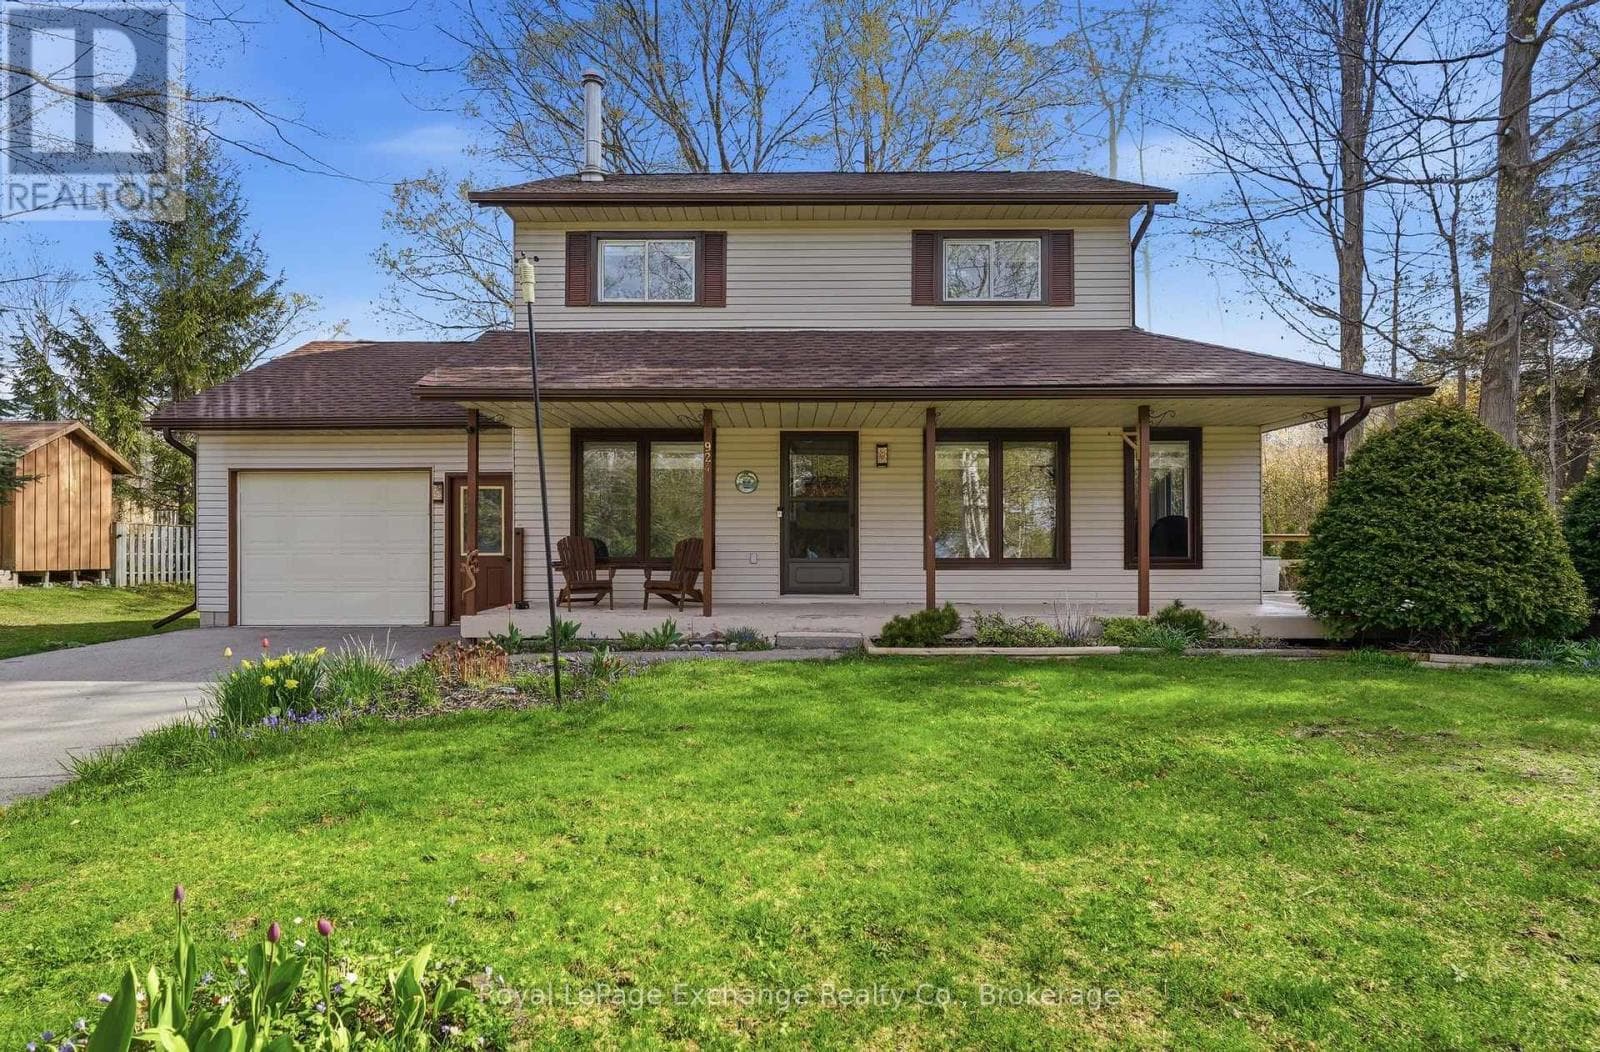
Custom-built home on a premium pie-shaped lot at the end of a quiet cul-de-sac, featuring a fully self-contained in-law suite and vaulted pine ceilings that create a warm, cabin-inspired retreat. Welcome to 929 Tanglewood Drive, a one-of-a-kind property offering privacy, flexibility, and lifestyle in the beautiful lakeside community of Kincardine.Built in 2008, this thoughtfully designed home blends rustic character with modern comfort. The main living area is highlighted by soaring vaulted pine ceilings and a wood-burning stove, creating an inviting space that feels both cozy and spacious. The open-concept layout seamlessly connects the living, dining, and kitchen areas, making it ideal for everyday living and entertaining alike. From the kitchen, step out to a private patio overlooking the generous yard-perfect for relaxing or hosting family and friends.The main floor offers two spacious bedrooms, a full four-piece bathroom, and a convenient laundry room, allowing for practical single-level living.A standout feature of the home is the self-contained second-level in-law suite, complete with its own kitchen, living room, bedroom, and private balcony. This versatile space is ideal for multi-generational living, extended family, guests, a private home office, or potential rental income.Located just minutes from the shores of Lake Huron, this property offers the best of small-town coastal living. Enjoy being approximately 5 minutes from the lake and a short drive to Kincardine's sandy beach, iconic lighthouse, marina, and vibrant downtown, where charming shops, restaurants, and community events create a welcoming atmosphere year-round.Whether you are a first-time buyer, investor, or a family seeking a home with flexible living space, 929 Tanglewood Drive offers a rare opportunity to own a distinctive property in one of Ontario's most scenic lakeside communities (id:61366)
Property details
- Property type
- Single Family
- Style
- House
- Ownership
- Freehold
- Bedrooms
- 3 (3 above)
- Bathrooms
- 2
- Storeys
- 2
- Living area
- 1,500–2,000 sq ft
- Lot size
- 50.5 x 147 FT ; Irregular Lot Shape
- Frontage
- 50.6 feet
- Parking
- 6 spaces
- Fireplace
- 1
- Annual tax
- $3,534
- MLS®
- X13093342
- Board
- Toronto
- Status
- Active
- Listed
- May 6, 2026
- Updated
- Jul 10, 2026
Room dimensions
| Room | Level | Dimensions |
|---|---|---|
| Foyer | Ground level | 2.27 × 1.89 m |
| Kitchen | Ground level | 4.22 × 2.19 m |
| Living room | Ground level | 4.96 × 5.82 m |
| Primary Bedroom | Ground level | 3.53 × 3.53 m |
| Bedroom 2 | Ground level | 3.5 × 2.9 m |
| Bathroom | Ground level | 2.38 × 1.48 m |
| Family room | Second level | 5.66 × 4.7 m |
| Bedroom 3 | Second level | 3.3 × 3.79 m |
| Kitchen | Second level | 4.08 × 3.58 m |
| Bathroom | Second level | 4.03 × 2.72 m |
Features & finishes
Appliances
- Washer
- Refrigerator
- Dryer
- Stove
- Garage door opener remote(s)
Flooring
- Hardwood
- Vinyl
Heating
- Baseboard heaters
- Electric
Basement
- Crawl space
- Full
- Unfinished
Exterior
- Stone
- Wood
Foundation
- Concrete
Parking
- Garage
Lot
- Irregular lot size
- In-Law Suite
- Carpet Free
Sewer & Utilities
- Septic System
Financing
Estimated monthly payment
$2,568/mo
Loan amount
$439,200
Down payment
$109,800
Estimate only. Rates and terms vary by lender and qualification.
Powered by Lenderoo.caLocation & area
Toronto
Nearby
About the area
Census · N0G- 86,935
- Population
- 41
- Median age
- $83,000
- Median income
- $492,000
- Median home value
- 78%
- Home ownership
- 26 min
- Avg. commute
Age distribution
Tenure
Neighbourhood statistics for the property’s forward sortation area. Figures are census-derived estimates.
Powered by Neighbourly.ioFrequently asked questions
What is the asking price for 929 TANGLEWOOD DRIVE?
929 TANGLEWOOD DRIVE is listed for $549,000, in Toronto.
How many bedrooms and bathrooms does 929 TANGLEWOOD DRIVE have?
It offers 3 bedrooms and 2 bathrooms.
What type of home is 929 TANGLEWOOD DRIVE?
929 TANGLEWOOD DRIVE is a Single Family, House set over 2 storeys.
How large is 929 TANGLEWOOD DRIVE?
The home offers approximately 1,500–2,000 sq ft of living space on a lot measuring 50.5 x 147 FT ; Irregular Lot Shape.
What would the monthly mortgage payment be?
With a 20% down payment at a 5.0% interest rate over a 25-year amortization, the estimated monthly payment is about $2,568. Use the mortgage calculator above to model your own scenario.
What are the annual property taxes?
Property taxes are approximately $3,534 per year.
Is there parking?
Yes — 929 TANGLEWOOD DRIVE includes 6 parking spaces.
What is the Toronto area like?
Toronto has a population of about 86,935, a median age of 41, a 78% home-ownership rate, with an average commute of about 26 minutes.
What is the average home value in Toronto?
The median dwelling value in this area is approximately $492,000, based on census data via Neighbourly.
What is the median household income in Toronto?
The median household income in this area is approximately $83,000.
Similar residences
Comparable House near Toronto at a similar price.
Private viewings
Arrange a private viewing of 929 TANGLEWOOD DRIVE.
Our advisors offer discreet, personal guidance from first viewing through to closing. We’d be delighted to assist.