2710 Allenby Way Unit# 7
Interior REALTORS® · V1T8P8
$599,900
About this residence
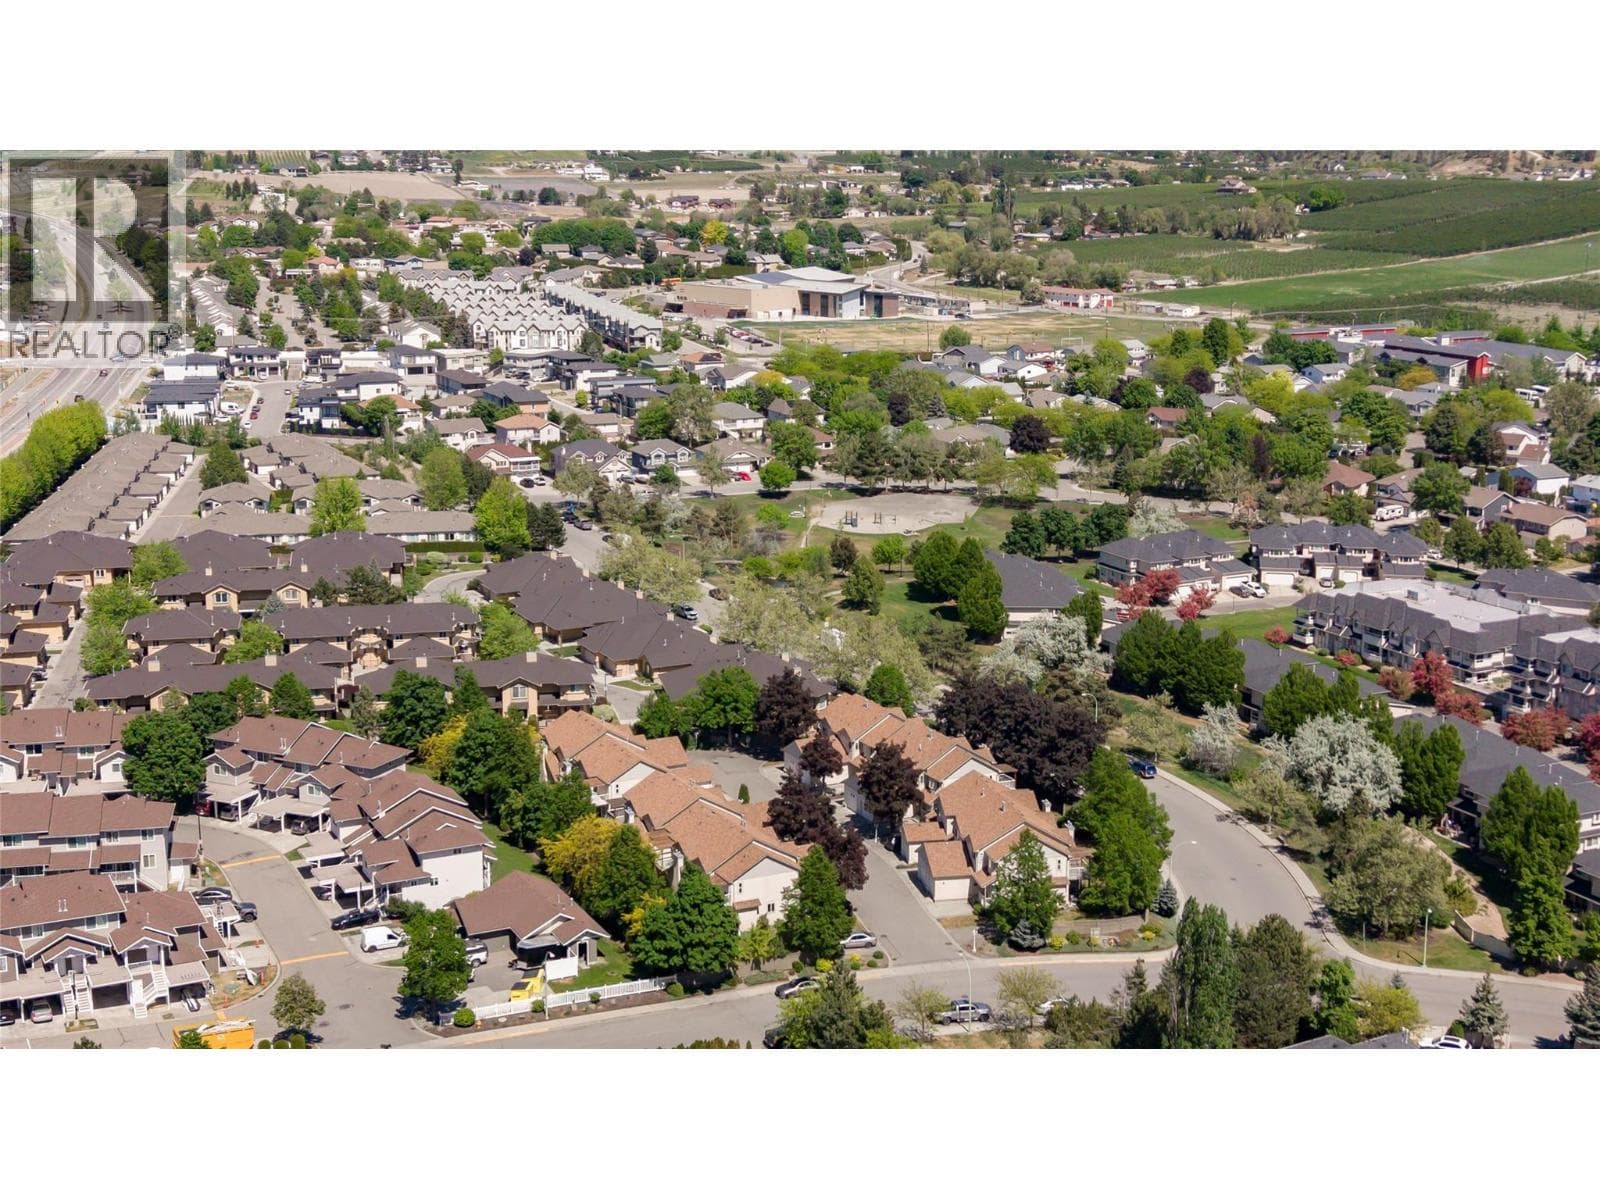
This nicely-maintained, level-entry home, situated in one of Vernon's highly sought-after 55+ Communities radiates a genuine pride of ownership. Featuring 2350 sqft of thoughtfully-designed living space across two floors, this home showcases well-proportioned rooms and efficient space. The main level features a formal living/dining area, a spacious kitchen with a breakfast area, a second Bedroom/office, main floor laundry and an expansive master suite with an ensuite, separate walk-in closet. There's a stairlift to the lower level , which is fully finished, with a nice recreation room/home theatre area, a 3rd bedroom/amazing hobby room with built-in shelving, plus a half bath and utility room with a new Furnace, Heat Pump and A/C unit, plus a 2021 hot water tank. The double garage provides convenient access to the home through the laundry room. The delightful rear yard includes a sizable covered deck with beautiful stamped concrete, ensuring privacy and creating an inviting space to enjoy BBQ's with friends, family and the Okanagan sun. This property is in a well-managed, self-run Strata Corporation with some pet restrictions: One cat or one dog under 14"" at the shoulder. Residents have the option of RV parking on a first-come, first-served basis, and there's a clubhouse for group use. Conveniently located within walking distance to Okanagan Landing Plaza and the city bus, this home combines functional living with the amenities of a vibrant community. Book your showing now! (id:61366)
Property details
- Property type
- Single Family
- Style
- Row / Townhouse
- Ownership
- Condo/Strata
- Bedrooms
- 2
- Bathrooms
- 3 (1 half)
- Storeys
- 1
- Living area
- 2,350 sq ft
- Parking
- 2 spaces
- Fireplace
- 1
- Year built
- 1999
- Annual tax
- $2,696
- Association fee
- $390
- MLS®
- 10385904
- Board
- Interior REALTORS®
- Status
- Active
- Listed
- May 6, 2026
- Updated
- Jul 14, 2026
Room dimensions
| Room | Level | Dimensions |
|---|---|---|
| Full bathroom | Main level | 4'11'' x 9'8'' |
| Bedroom | Main level | 9'5'' x 12'7'' |
| 4pc Ensuite bath | Main level | 4'11'' x 9'8'' |
| Primary Bedroom | Main level | 11'10'' x 16'5'' |
| Dining room | Main level | 10'1'' x 12'1'' |
| Living room | Main level | 12'1'' x 16'6'' |
| Kitchen | Main level | 11'11'' x 14'9'' |
| Office | Basement | 8'9'' x 11'8'' |
| Partial bathroom | Basement | 4'6'' x 8'11'' |
| Den | Basement | 8'10'' x 24'3'' |
| Recreation room | Basement | 17'11'' x 29'7'' |
| Utility room | Basement | 4'8'' x 9' |
Features & finishes
Appliances
- Washer
- Refrigerator
- Dishwasher
- Dryer
- Microwave
- Range - Electric
Flooring
- Carpeted
- Vinyl
Heating
- Forced air
- See remarks
Cooling
- Central air conditioning
Basement
- Full
Exterior
- Stucco
Parking
- Attached Garage
Lot
- Level lot
Sewer & Utilities
- Municipal sewage system
Community
- Pets Allowed With Restrictions
- Pet Restrictions
- Adult Oriented
- Seniors Oriented
Architecture
- Ranch
Financing
Estimated monthly payment
$2,806/mo
Loan amount
$479,920
Down payment
$119,980
Estimate only. Rates and terms vary by lender and qualification.
Powered by Lenderoo.caLocation & area
Interior REALTORS®
Nearby
About the area
Census · V1T- 30,436
- Population
- 47
- Median age
- $63,600
- Median income
- $448,000
- Median home value
- 57%
- Home ownership
- 19 min
- Avg. commute
Age distribution
Tenure
Neighbourhood statistics for the property’s forward sortation area. Figures are census-derived estimates.
Powered by Neighbourly.ioFrequently asked questions
What is the asking price for 2710 Allenby Way Unit# 7?
2710 Allenby Way Unit# 7 is listed for $599,900, in Interior REALTORS®.
How many bedrooms and bathrooms does 2710 Allenby Way Unit# 7 have?
It offers 2 bedrooms and 3 bathrooms (including 1 half-bath).
What type of home is 2710 Allenby Way Unit# 7?
2710 Allenby Way Unit# 7 is a Single Family, Row / Townhouse set over 1 storey, built in 1999.
How large is 2710 Allenby Way Unit# 7?
The home offers approximately 2,350 sq ft of living space.
What would the monthly mortgage payment be?
With a 20% down payment at a 5.0% interest rate over a 25-year amortization, the estimated monthly payment is about $2,806. Use the mortgage calculator above to model your own scenario.
What are the annual property taxes?
Property taxes are approximately $2,696 per year.
Is there parking?
Yes — 2710 Allenby Way Unit# 7 includes 2 parking spaces.
What is the Interior REALTORS® area like?
Interior REALTORS® has a population of about 30,436, a median age of 47, a 57% home-ownership rate, with an average commute of about 19 minutes.
What is the average home value in Interior REALTORS®?
The median dwelling value in this area is approximately $448,000, based on census data via Neighbourly.
What is the median household income in Interior REALTORS®?
The median household income in this area is approximately $63,600.
Similar residences
Comparable Row / Townhouse near Interior REALTORS® at a similar price.
Private viewings
Arrange a private viewing of 2710 Allenby Way Unit# 7.
Our advisors offer discreet, personal guidance from first viewing through to closing. We’d be delighted to assist.