21 DIANA Avenue Unit# 32
Brantford
$489,900
About this residence
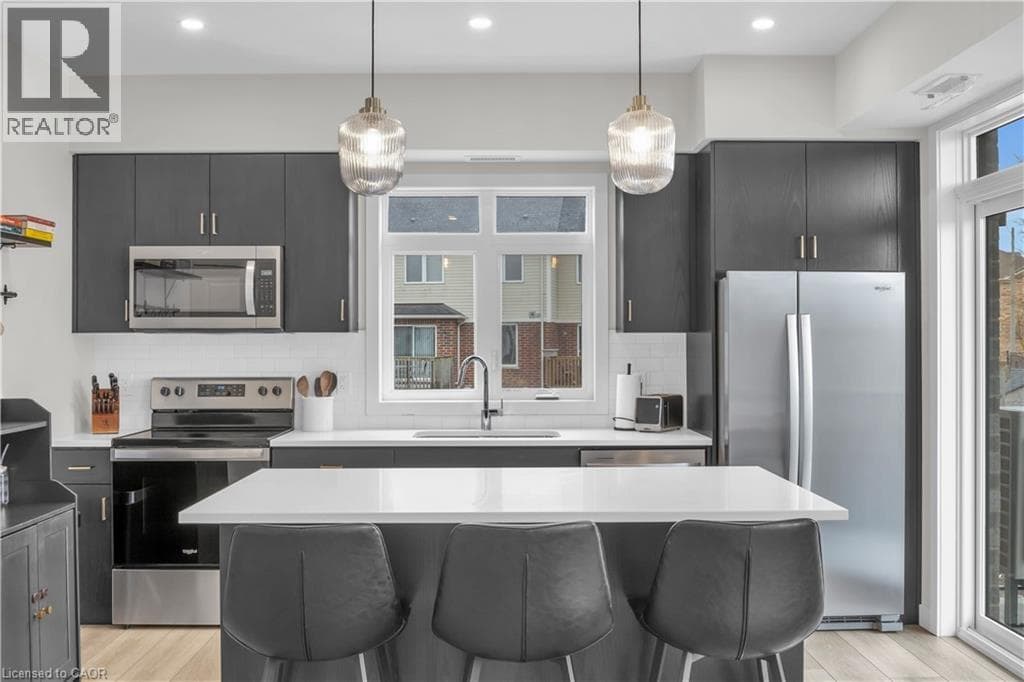
Designed for modern living, this West Brant townhouse offers an excellent opportunity to enter homeownership with ease and confidence. Located at 21 Diana Avenue, Unit #32, this thoughtfully designed residence features three bedrooms, 2.5 bathrooms, and an unfinished basement ready for your personal touch. Situated in a well-established community, this home combines comfort, practicality, and low-maintenance living. Residents enjoy convenient access to a wide range of amenities, including nearby elementary and secondary schools, as well as scenic hiking trails just minutes away. Commuting is effortless with quick access to Highways 403 and 24, connecting you to major centres such as Hamilton and Cambridge. Upon entering, the welcoming front foyer provides direct access to the single-car garage. The main level showcases an open-concept layout that seamlessly integrates the kitchen, dining, and living areas—offering ample cabinetry, abundant natural light, and walkout access to a private back deck. Upstairs, the spacious primary suite features a walk-in closet and a private ensuite bathroom. Two additional bedrooms and a well-appointed four-piece bathroom complete the second floor. Whether you are a first-time buyer, an investor, or seeking a fresh start, this property presents an exceptional opportunity to enjoy life in a vibrant and desirable community. (id:61366)
Property details
- Property type
- Single Family
- Style
- Row / Townhouse
- Ownership
- Freehold
- Bedrooms
- 3 (3 above)
- Bathrooms
- 3 (1 half)
- Storeys
- 2
- Living area
- 1,164 sq ft
- Frontage
- 18 feet
- Parking
- 2 spaces
- Annual tax
- $3,687
- MLS®
- 40826574
- Board
- Brantford
- Status
- Active
- Listed
- May 7, 2026
- Updated
- Jul 12, 2026
Room dimensions
| Room | Level | Dimensions |
|---|---|---|
| 4pc Bathroom | Second level | 5'0'' x 7'11'' |
| Bedroom | Second level | 8'5'' x 9'2'' |
| Bedroom | Second level | 8'0'' x 13'8'' |
| Full bathroom | Second level | 8'11'' x 5'0'' |
| Primary Bedroom | Second level | 14'7'' x 11'6'' |
| Living room | Main level | 9'3'' x 20'5'' |
| 2pc Bathroom | Main level | 2'11'' x 7'4'' |
| Kitchen/Dining room | Main level | 8'7'' x 16'3'' |
Features & finishes
Appliances
- Washer
- Refrigerator
- Dishwasher
- Dryer
- Stove
- Water softener
- Hood Fan
- Window Coverings
Heating
- Forced air
Cooling
- Central air conditioning
Basement
- Full
- Unfinished
Exterior
- Brick
- Vinyl siding
Parking
- Attached Garage
Sewer & Utilities
- Municipal sewage system
Community
- Quiet Area
Financing
Estimated monthly payment
$2,291/mo
Loan amount
$391,920
Down payment
$97,980
Estimate only. Rates and terms vary by lender and qualification.
Powered by Lenderoo.caLocation & area
Brantford
Frequently asked questions
What is the asking price for 21 DIANA Avenue Unit# 32?
21 DIANA Avenue Unit# 32 is listed for $489,900, in Brantford.
How many bedrooms and bathrooms does 21 DIANA Avenue Unit# 32 have?
It offers 3 bedrooms and 3 bathrooms (including 1 half-bath).
What type of home is 21 DIANA Avenue Unit# 32?
21 DIANA Avenue Unit# 32 is a Single Family, Row / Townhouse set over 2 storeys.
How large is 21 DIANA Avenue Unit# 32?
The home offers approximately 1,164 sq ft of living space.
What would the monthly mortgage payment be?
With a 20% down payment at a 5.0% interest rate over a 25-year amortization, the estimated monthly payment is about $2,291. Use the mortgage calculator above to model your own scenario.
What are the annual property taxes?
Property taxes are approximately $3,687 per year.
Is there parking?
Yes — 21 DIANA Avenue Unit# 32 includes 2 parking spaces.
Similar residences
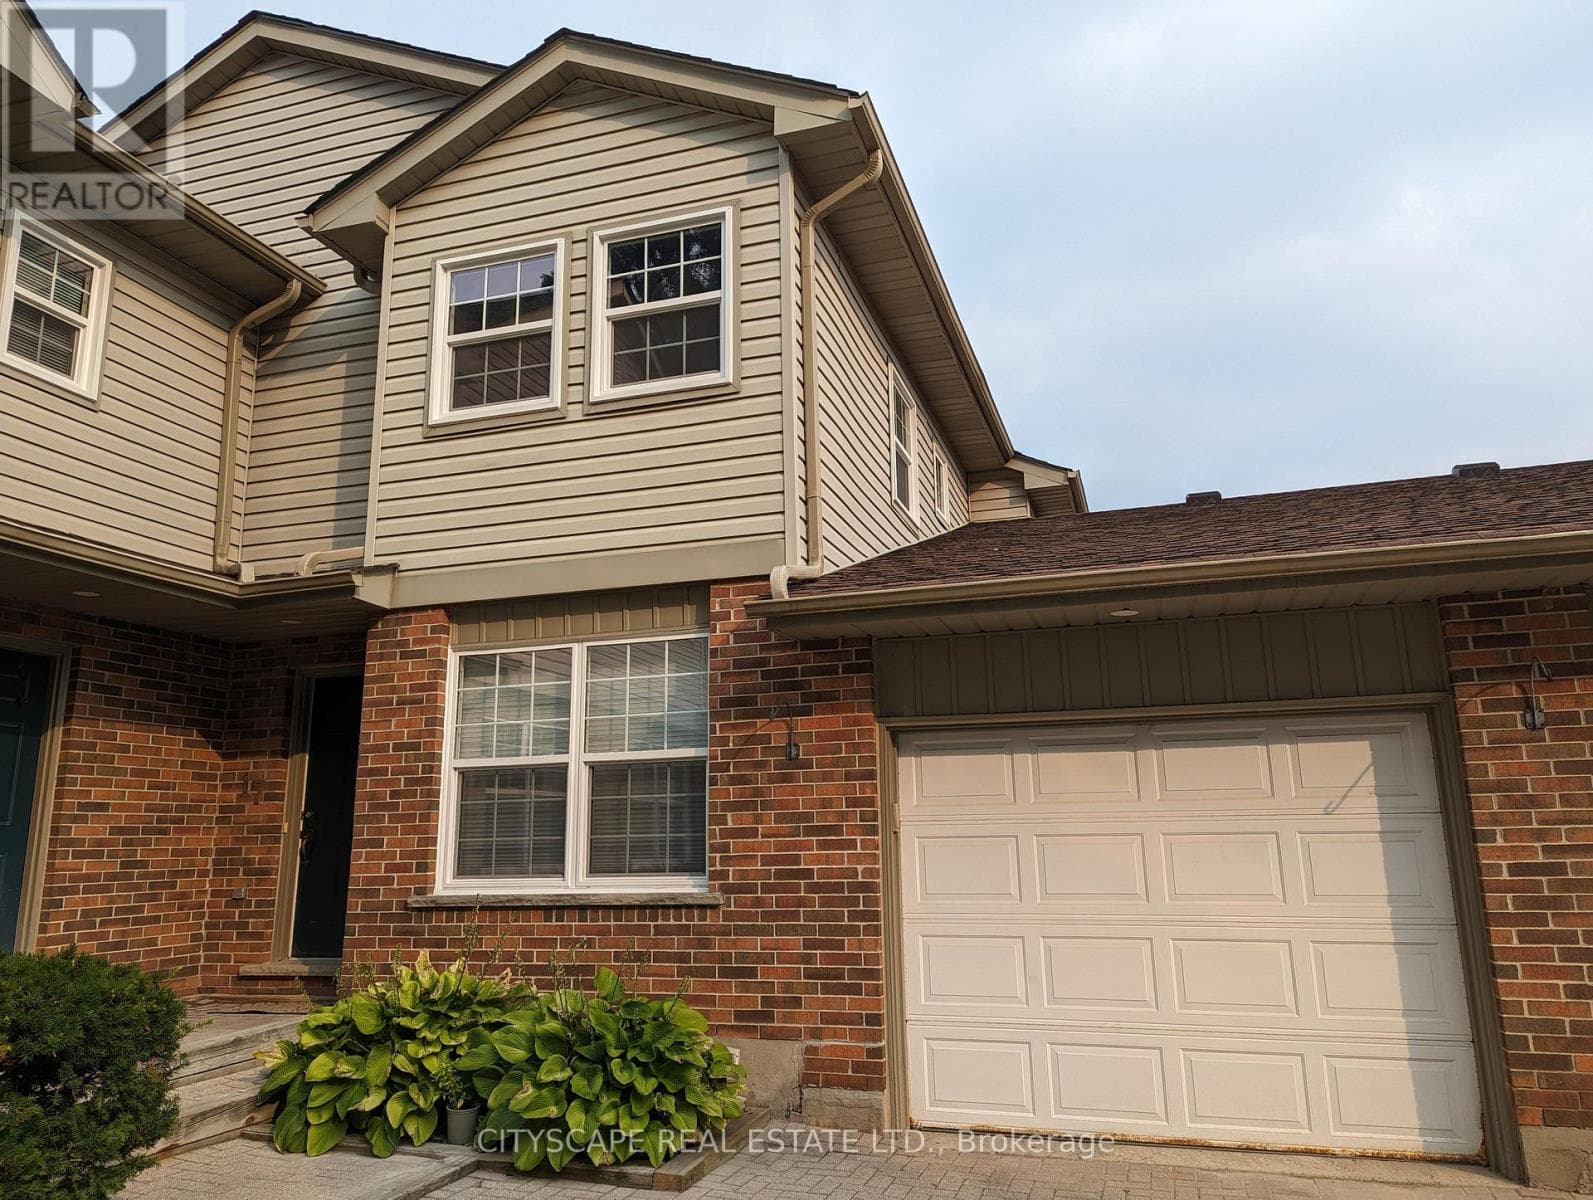
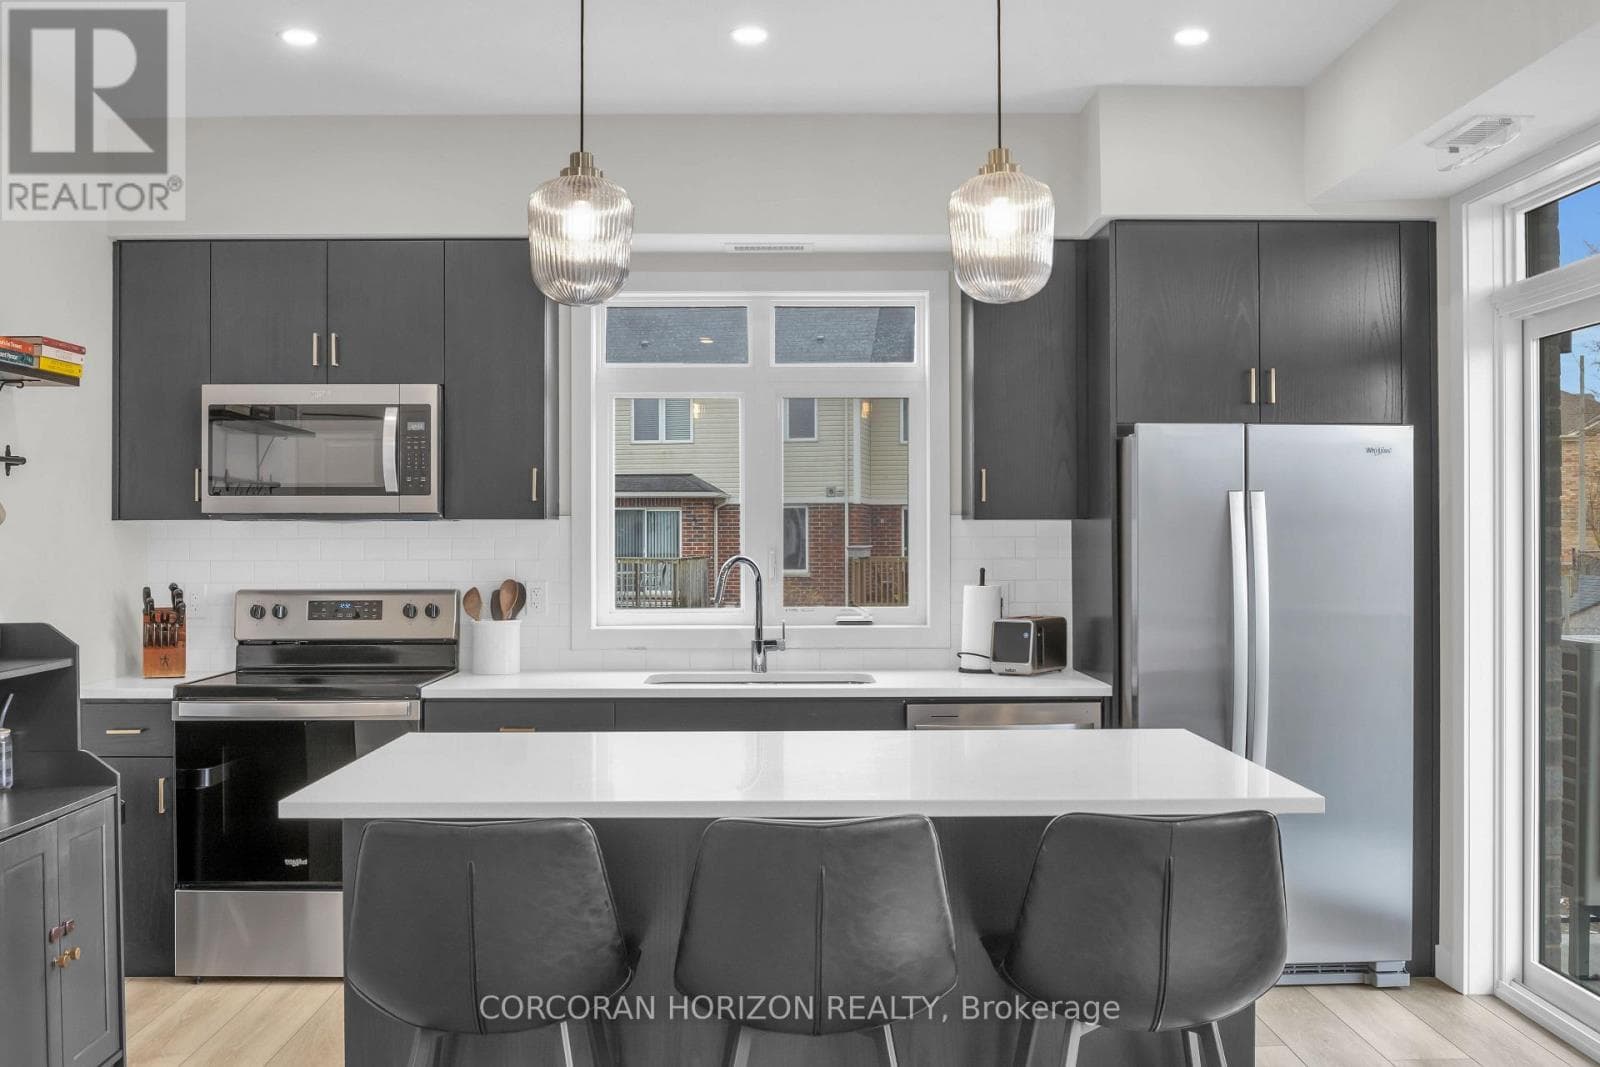
Comparable Row / Townhouse near Brantford at a similar price.
Private viewings
Arrange a private viewing of 21 DIANA Avenue Unit# 32.
Our advisors offer discreet, personal guidance from first viewing through to closing. We’d be delighted to assist.