393 PALISER CRESCENT SOUTH
Toronto · L4C1S2
$1,149,000
About this residence
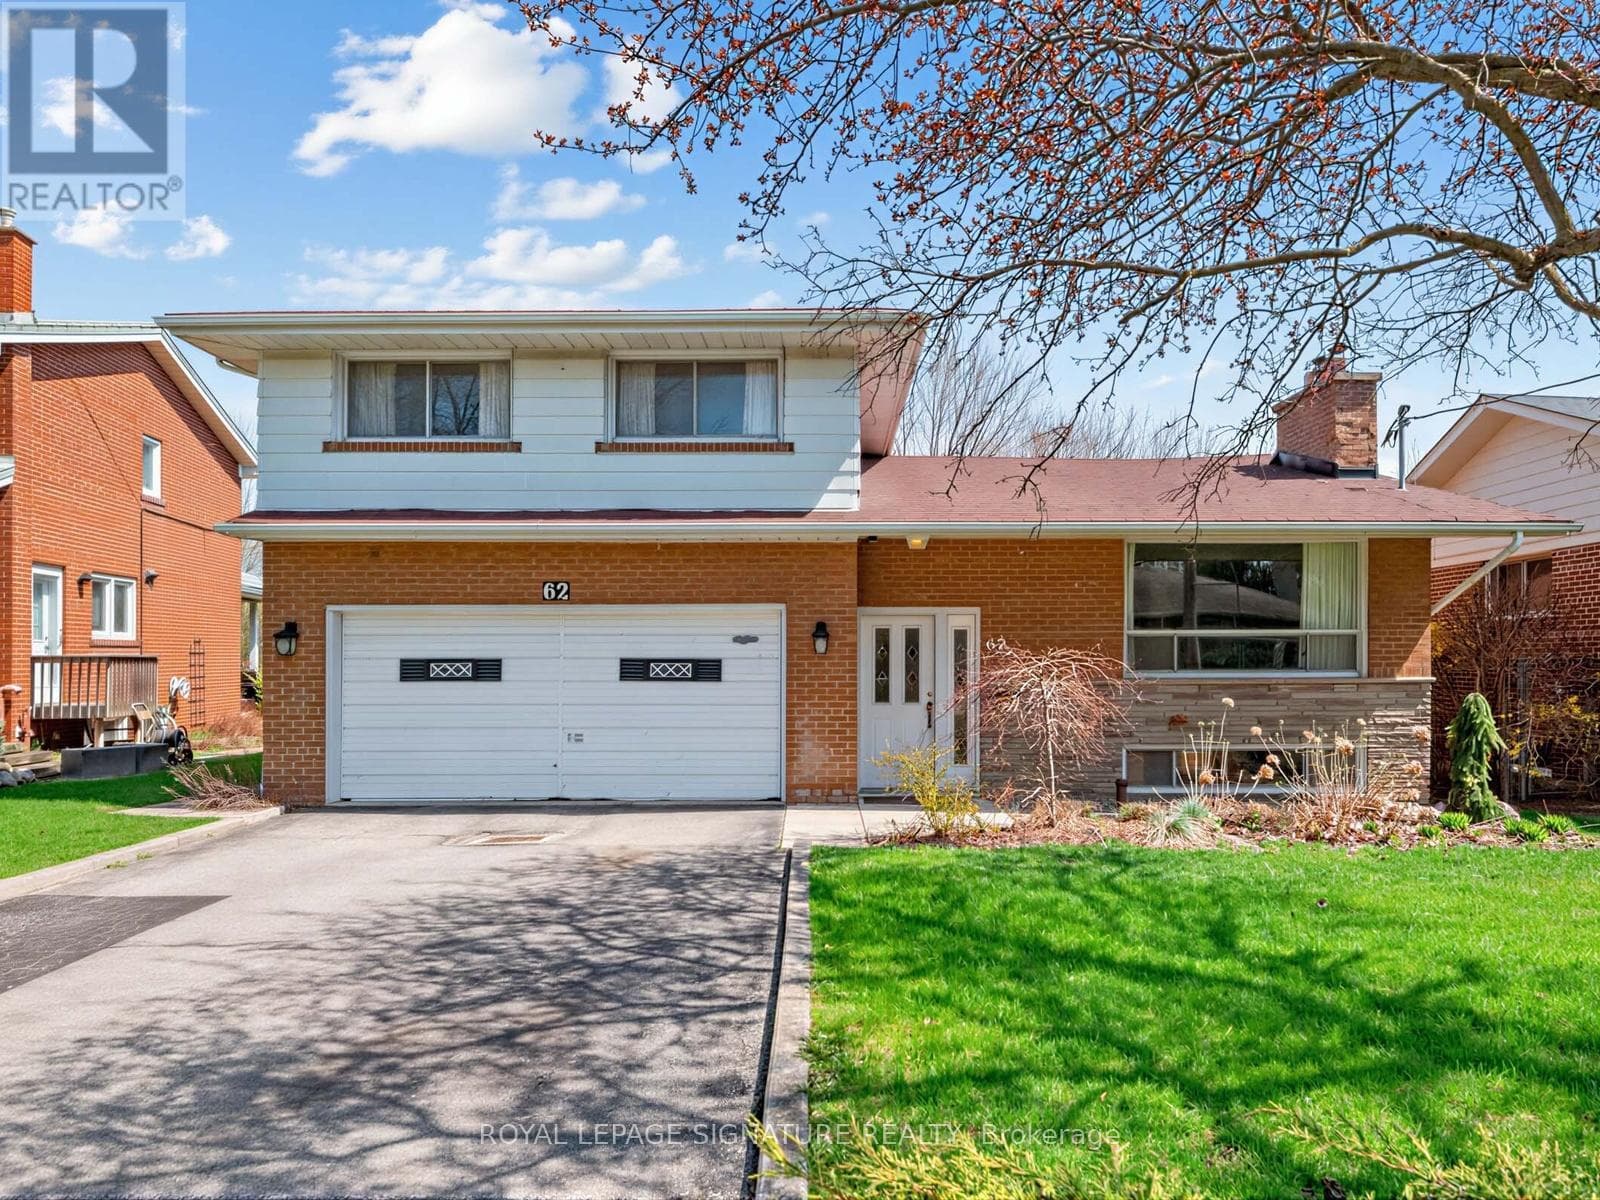
Stunning Fully Renovated Family Home In The Harding Community Of Richmond Hill That Perfectly Blends Modern Luxury With Everyday Functionality. This Thoughtfully Designed Turnkey Property Features 3+2 Spacious Bedrooms And 4 Elegant Bathrooms, Making It Ideal For Families Or Those Looking For Additional Space. The Heart Of The Home Is The Open-Concept Living Room And Kitchen, Boasting Soaring 10.5' Vaulted Ceilings That Create An Airy, Expansive Feel. The Brand New Kitchen Is A True Showstopper, Complete With Quartz Countertops, A Matching Quartz Backsplash, An Oversized Island With Waterfall Edges On Both Sides, Pendant Lighting, And All-New Appliances. Engineered Hardwood Flooring Flows Seamlessly Throughout The Home, Complemented By Stylish Pot Lights, Dimmers, Under-Cabinet Lighting, And Upgraded Vanities. The Dining Room Includes Custom Built-In Shelving And Cabinetry For Additional Storage Space. Enjoy Relaxing In The Enclosed Glass Sunroom With Direct Access To The Deck In The Backyard, Perfect For Hosting! Downstairs, The Upgrades Continue In The Basement With An Open-Concept Recreation/Family Room With Pot Lights, Engineered Hardwood Flooring, A 3-Piece Ensuite Bathroom In One Bedroom And An Elegant Sliding Door For Easy Access To The Second Bedroom That Can Be Doubled As An Office Or Guest Space. Every Detail Has Been Carefully Considered, From The Brand New Furnace And Air Conditioning System To The High-Performance Panasonic 3-Speed Fans And Hardwired Ring Doorbell. The Home Also Features A Dedicated Electric Vehicle Charger For Added Convenience. With Brand New Bathrooms, Brand New Custom Lighting Throughout, And Both Beauty And Practicality At Every Turn, This Move-In Ready Home Is An Exceptional Opportunity In A Desirable, Family-Friendly Neighbourhood Close To Top-Rated Schools, Parks, And Amenities. **Listing Contains Virtually Staged Photos.** (id:61366)
Property details
- Property type
- Single Family
- Style
- House
- Ownership
- Freehold
- Bedrooms
- 5 (3 above, 2 below)
- Bathrooms
- 4 (1 half)
- Storeys
- 1
- Living area
- 1,100–1,500 sq ft
- Lot size
- 50 x 100 FT
- Frontage
- 50 feet
- Parking
- 4 spaces
- Annual tax
- $5,650
- MLS®
- N13093858
- Board
- Toronto
- Status
- Active
- Listed
- May 7, 2026
- Updated
- Jun 8, 2026
Room dimensions
| Room | Level | Dimensions |
|---|---|---|
| Living room | Main level | 4.39 × 3.38 m |
| Bedroom | Basement | 3.43 × 3.33 m |
| Laundry room | Basement | 2.64 × 5.44 m |
| Dining room | Main level | 2.95 × 2.84 m |
| Kitchen | Main level | 2.64 × 3.3 m |
| Sunroom | Main level | 2.79 × 3.05 m |
| Primary Bedroom | Main level | 5 × 2.82 m |
| Bedroom 2 | Main level | 3.05 × 2.57 m |
| Bedroom 3 | Main level | 3.05 × 4.9 m |
| Recreational, Games room | Basement | 4.44 × 5.31 m |
| Family room | Basement | 4.44 × 5.31 m |
| Bedroom | Basement | 3.45 × 3.33 m |
Features & finishes
Appliances
- Washer
- Refrigerator
- Dishwasher
- Dryer
- Stove
- Hood Fan
- Window Coverings
- Water Heater
Flooring
- Hardwood
- Tile
Heating
- Forced air
- Natural gas
Cooling
- Central air conditioning
Basement
- Finished
Exterior
- Brick
Foundation
- Concrete
Parking
- Garage
- Detached Garage
Lot
- Flat site
- Carpet Free
Sewer & Utilities
- Sanitary sewer
Views
- City view
Architecture
- Bungalow
Financing
Estimated monthly payment
$5,374/mo
Loan amount
$919,200
Down payment
$229,800
Estimate only. Rates and terms vary by lender and qualification.
Powered by Lenderoo.caLocation & area
Toronto
Nearby
About the area
Census · L4C- 74,636
- Population
- 46
- Median age
- $86,000
- Median income
- $1,100,000
- Median home value
- 70%
- Home ownership
- 33 min
- Avg. commute
Age distribution
Tenure
Neighbourhood statistics for the property’s forward sortation area. Figures are census-derived estimates.
Powered by Neighbourly.ioFrequently asked questions
What is the asking price for 393 PALISER CRESCENT SOUTH?
393 PALISER CRESCENT SOUTH is listed for $1,149,000, in Toronto.
How many bedrooms and bathrooms does 393 PALISER CRESCENT SOUTH have?
It offers 5 bedrooms and 4 bathrooms (including 1 half-bath).
What type of home is 393 PALISER CRESCENT SOUTH?
393 PALISER CRESCENT SOUTH is a Single Family, House set over 1 storey.
How large is 393 PALISER CRESCENT SOUTH?
The home offers approximately 1,100–1,500 sq ft of living space on a lot measuring 50 x 100 FT.
What would the monthly mortgage payment be?
With a 20% down payment at a 5.0% interest rate over a 25-year amortization, the estimated monthly payment is about $5,374. Use the mortgage calculator above to model your own scenario.
What are the annual property taxes?
Property taxes are approximately $5,650 per year.
Is there parking?
Yes — 393 PALISER CRESCENT SOUTH includes 4 parking spaces.
What is the Toronto area like?
Toronto has a population of about 74,636, a median age of 46, a 70% home-ownership rate, with an average commute of about 33 minutes.
What is the average home value in Toronto?
The median dwelling value in this area is approximately $1,100,000, based on census data via Neighbourly.
What is the median household income in Toronto?
The median household income in this area is approximately $86,000.
Similar residences
Comparable House near Toronto at a similar price.
Private viewings
Arrange a private viewing of 393 PALISER CRESCENT SOUTH.
Our advisors offer discreet, personal guidance from first viewing through to closing. We’d be delighted to assist.