1979 PRINCE OF WALES DRIVE
Ottawa · K2C3J7
$2,695,000
About this residence
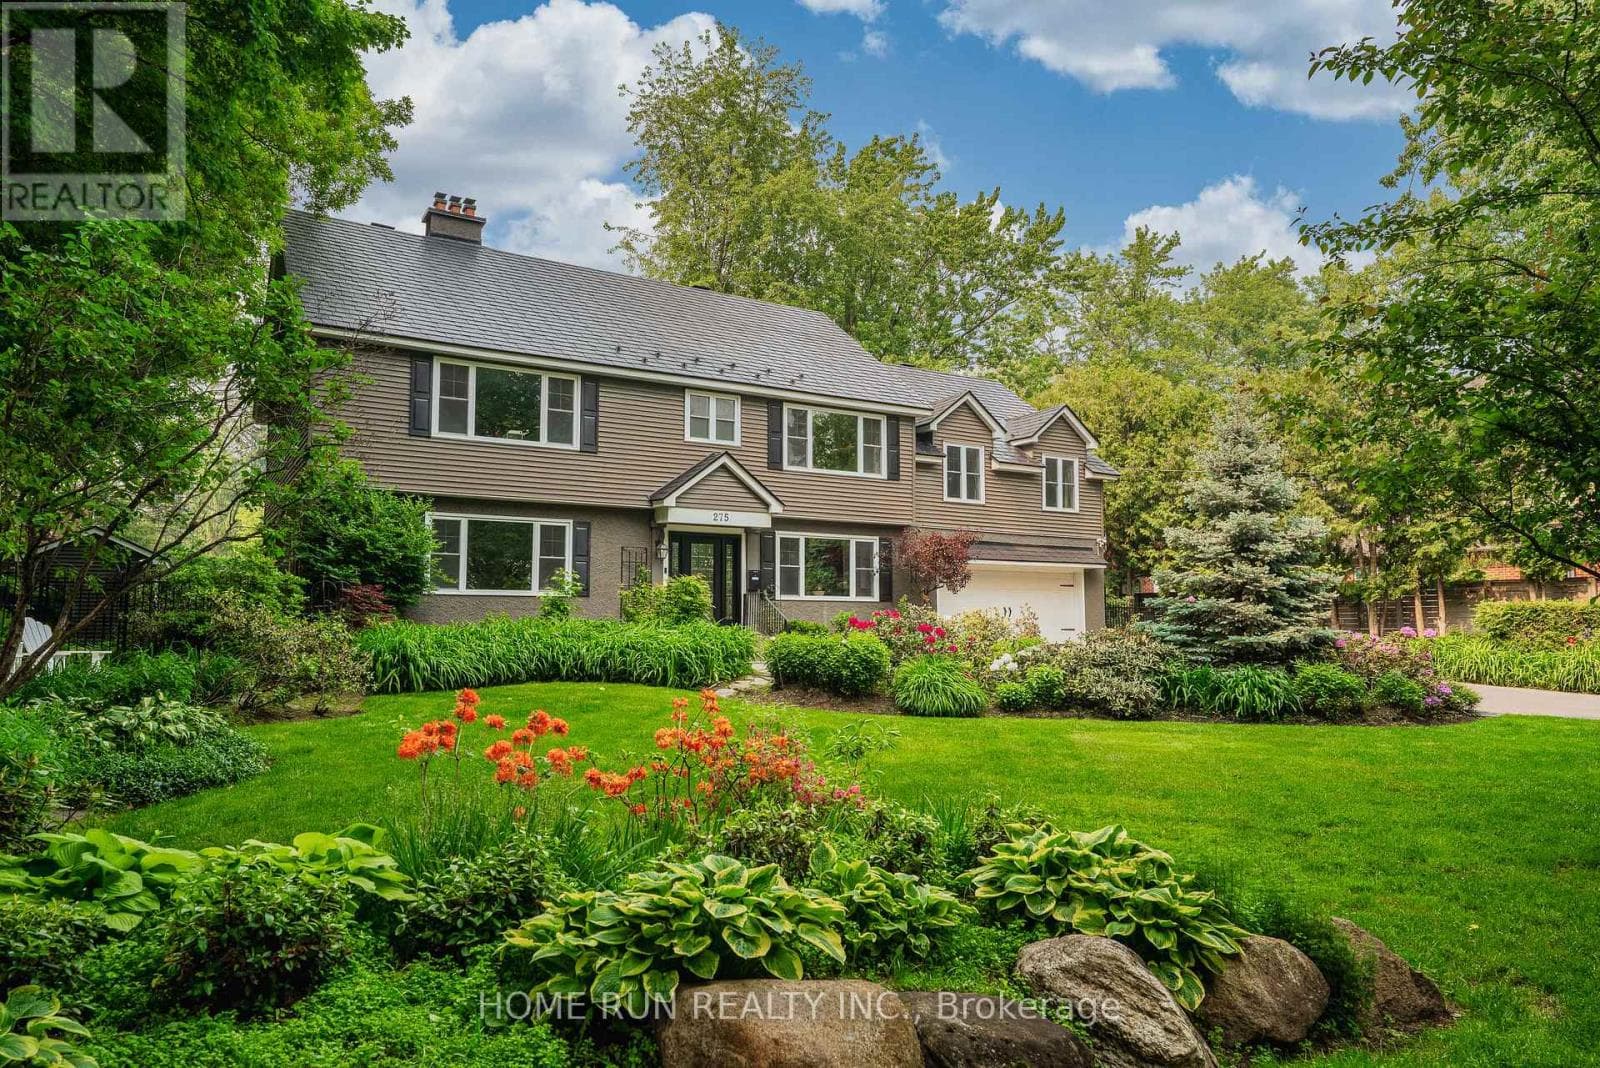
Experience unparalleled luxury & architectural masterpiece offering over 5,000 sq. ft. of meticulously finished space across three levels. This custom-built luxurious home is a rare blend of refined design, modern function, and exceptional craftsmanship & energy efficient. Featuring 5 bedrooms, 4 full bathrooms, a powder room, custom made circuital staircase, an Garaventa Elevator access to all 4 floors, & a 3-car garage with a hoist system, this estate offers space & convenience for upscale living. Inside, enjoy 10 ceilings, foor-to-ceiling European windows, hardwood and porcelain flooring, designer lighting (Bocci, Cattelan Italia, Arteriors), & four replaces including a stunning suspended outdoor Gyrofocus wood-burning centrepiece.The Downsview kitchen by Astro Design is a chefs dream with Thermidor appliances, built-in coffee bar, and a fully equipped walk-in pantry that can be concealed. The luxurious primary suite features a spa-like ensuite, walk-in closet, gas replace, and drop-down ceiling TV.The fully finished basement includes radiant indoor heating, a bedroom, office, gym, a second laundry room, 3 pc bathroom, rec-room, wine room, and concrete cold storage cantina and walk-out basement. Outside, the private landscaped yard includes a heated saltwater pool, 8-person hot tub with a motorized pergola, three covered patios, custom metal exterior staircase, and water views from the second foor terrace. Additional features: Generac whole-home power system, custom fencing and gate with intercom, 6camera app-controlled security, permeable Pure Pave driveway, irrigation system, and two full laundry rooms.This rare luxury home must be seen to be appreciated. Perfectly suited for multigenerational living, with smart accessibility features for effortless comfort. (id:61366)
Property details
- Property type
- Single Family
- Style
- House
- Ownership
- Freehold
- Bedrooms
- 5 (5 above)
- Bathrooms
- 4 (1 half)
- Storeys
- 2
- Living area
- 3,500–5,000 sq ft
- Lot size
- 81.6 x 130 FT
- Frontage
- 81.7 feet
- Parking
- 10 spaces
- Fireplace
- 4
- Annual tax
- $13,829
- MLS®
- X13094704
- Board
- Ottawa
- Status
- Active
- Listed
- May 7, 2026
- Updated
- Jun 11, 2026
Room dimensions
| Room | Level | Dimensions |
|---|---|---|
| Foyer | Main level | 2.31 × 9.75 m |
| Bedroom 4 | Second level | 3.1 × 5.64 m |
| Bathroom | Second level | 3.85 × 1.81 m |
| Recreational, Games room | Basement | 7.31 × 6 m |
| Office | Basement | 5.55 × 6.7 m |
| Bedroom 5 | Basement | 3.35 × 3.35 m |
| Bathroom | Basement | 4.87 × 5.41 m |
| Laundry room | Basement | 4.87 × 5.41 m |
| Cold room | Basement | — |
| Exercise room | Basement | 4.87 × 3.65 m |
| Utility room | Basement | 7.87 × 1.8 m |
| Bathroom | Main level | 1.03 × 1.82 m |
| Loft | Second level | 1.82 × 3.6 m |
| Family room | Main level | 4.57 × 6.09 m |
| Mud room | Main level | 2.92 × 2.56 m |
| Kitchen | Main level | 5.18 × 5.57 m |
| Eating area | Main level | 2.93 × 5.45 m |
| Pantry | Main level | 5.18 × 1.83 m |
| Dining room | Main level | 4 × 21.33 m |
| Bedroom | Second level | 5.48 × 3.34 m |
| Primary Bedroom | Second level | 5.6 × 5.5 m |
| Bedroom 3 | Second level | 5.13 × 3.1 m |
Features & finishes
Appliances
- Refrigerator
- Dishwasher
- Dryer
- Stove
- Hot Tub
- Garage door opener remote(s)
- Central Vacuum
- Oven - Built-In
- Water Heater - Tankless
- Two Washers
Heating
- Forced air
- Other
- Electric
- Natural gas
Cooling
- Central air conditioning
- Air exchanger
Basement
- Finished
- Walk out
- Separate entrance
Exterior
- Stone
- Steel
Foundation
- Poured Concrete
Parking
- Attached Garage
- Garage
Lot
- Flat site
- Lighting
- Sump Pump
- Guest Suite
Sewer & Utilities
- Sanitary sewer
Pool
- Inground pool
Financing
Estimated monthly payment
$12,604/mo
Loan amount
$2,156,000
Down payment
$539,000
Estimate only. Rates and terms vary by lender and qualification.
Powered by Lenderoo.caLocation & area
Ottawa
Nearby
About the area
Census · K2C- 29,359
- Population
- 38
- Median age
- $86,000
- Median income
- $600,000
- Median home value
- 55%
- Home ownership
- 24 min
- Avg. commute
Age distribution
Tenure
Neighbourhood statistics for the property’s forward sortation area. Figures are census-derived estimates.
Powered by Neighbourly.ioFrequently asked questions
What is the asking price for 1979 PRINCE OF WALES DRIVE?
1979 PRINCE OF WALES DRIVE is listed for $2,695,000, in Ottawa.
How many bedrooms and bathrooms does 1979 PRINCE OF WALES DRIVE have?
It offers 5 bedrooms and 4 bathrooms (including 1 half-bath).
What type of home is 1979 PRINCE OF WALES DRIVE?
1979 PRINCE OF WALES DRIVE is a Single Family, House set over 2 storeys.
How large is 1979 PRINCE OF WALES DRIVE?
The home offers approximately 3,500–5,000 sq ft of living space on a lot measuring 81.6 x 130 FT.
What would the monthly mortgage payment be?
With a 20% down payment at a 5.0% interest rate over a 25-year amortization, the estimated monthly payment is about $12,604. Use the mortgage calculator above to model your own scenario.
What are the annual property taxes?
Property taxes are approximately $13,829 per year.
Is there parking?
Yes — 1979 PRINCE OF WALES DRIVE includes 10 parking spaces.
What is the Ottawa area like?
Ottawa has a population of about 29,359, a median age of 38, a 55% home-ownership rate, with an average commute of about 24 minutes.
What is the average home value in Ottawa?
The median dwelling value in this area is approximately $600,000, based on census data via Neighbourly.
What is the median household income in Ottawa?
The median household income in this area is approximately $86,000.
Similar residences
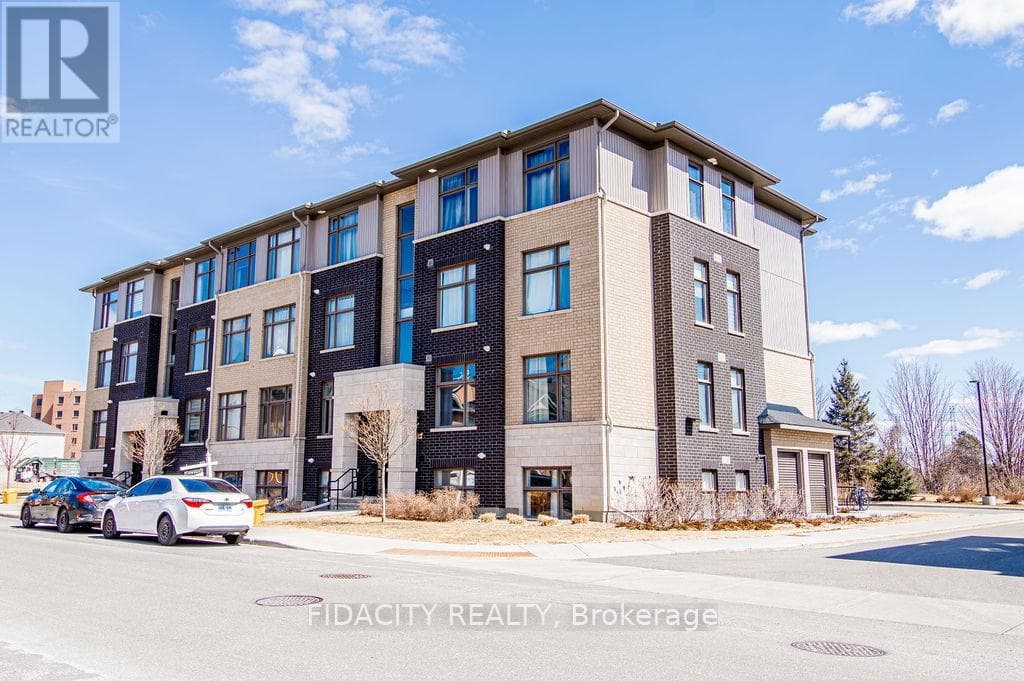
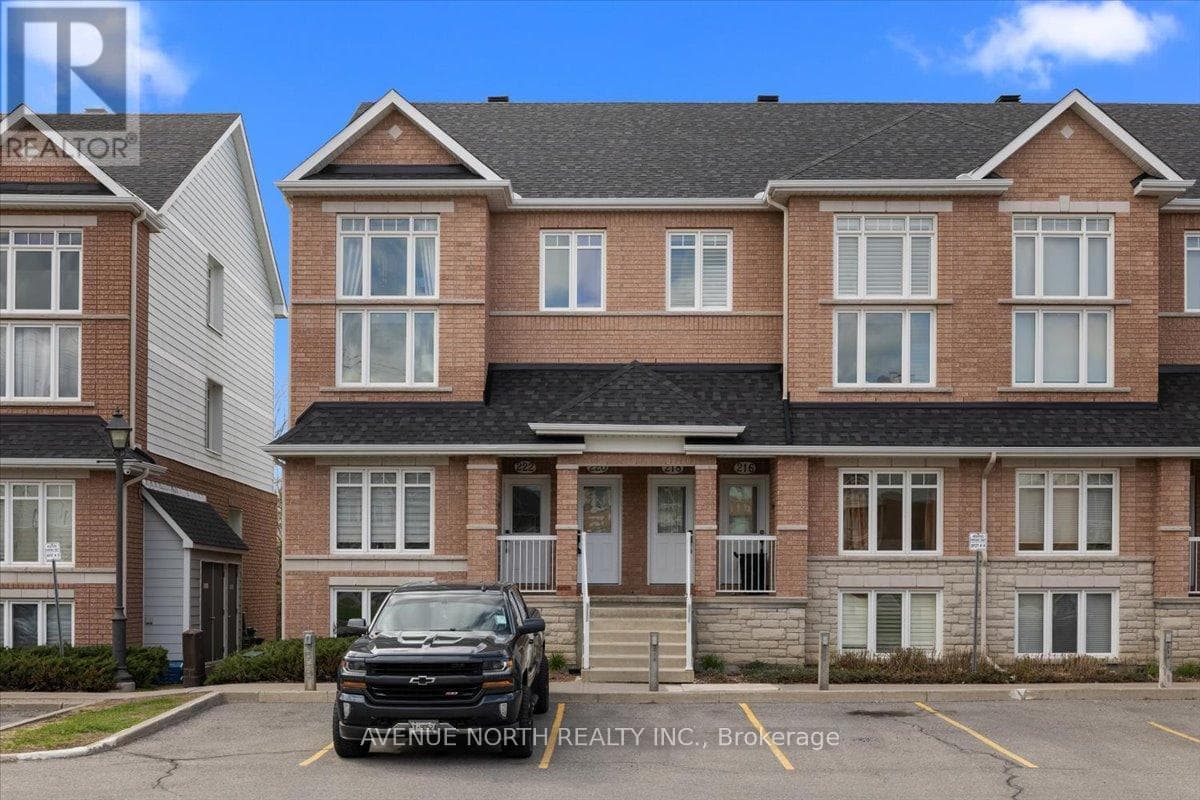
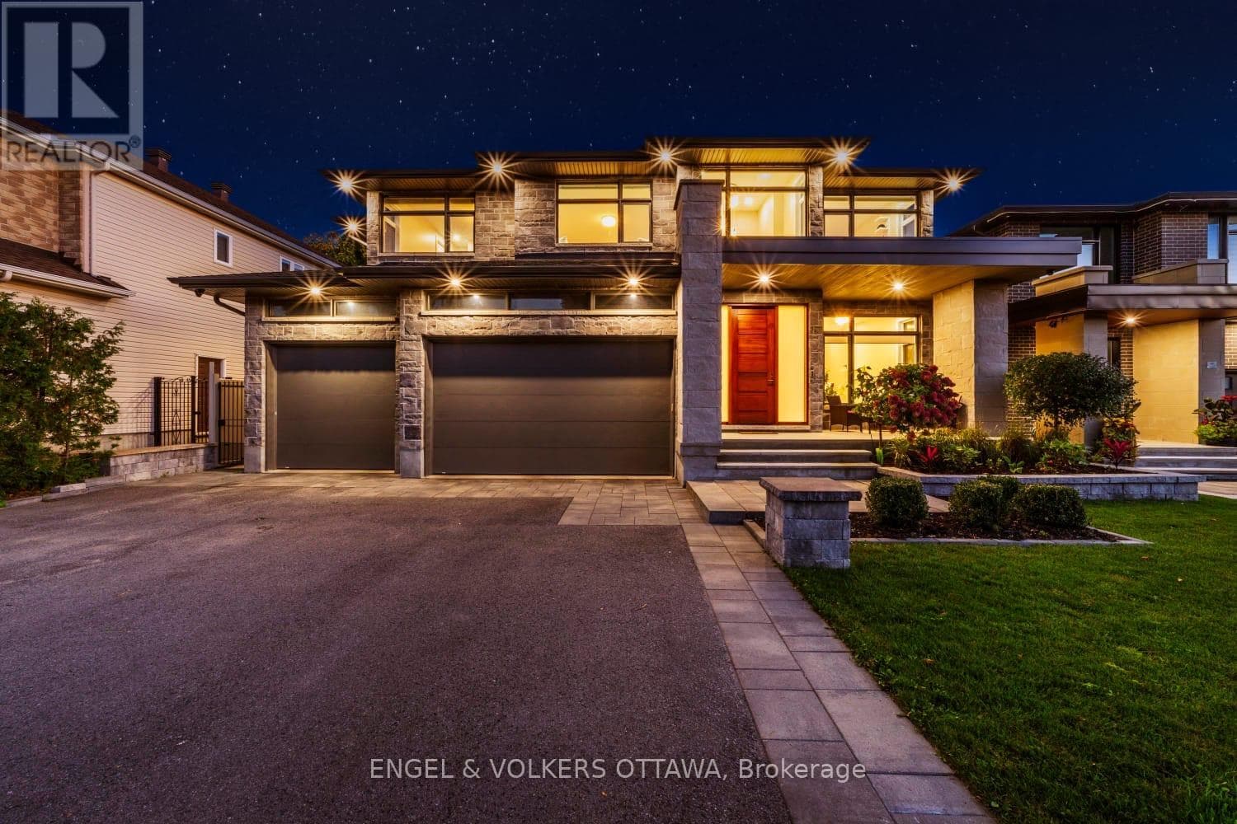
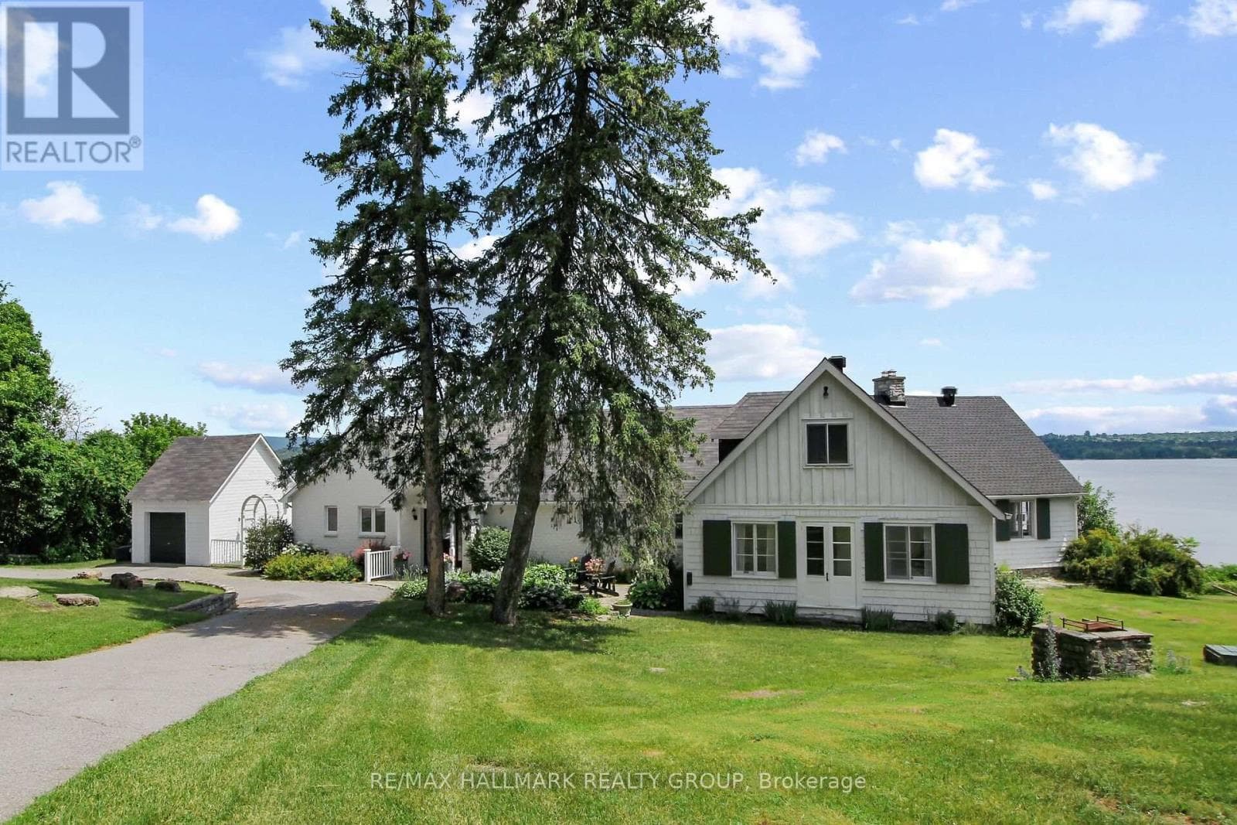
Comparable House near Ottawa at a similar price.
Private viewings
Arrange a private viewing of 1979 PRINCE OF WALES DRIVE.
Our advisors offer discreet, personal guidance from first viewing through to closing. We’d be delighted to assist.