27 RIVER RUN Road
Cornerstone · N0G1P0
$979,900
About this residence
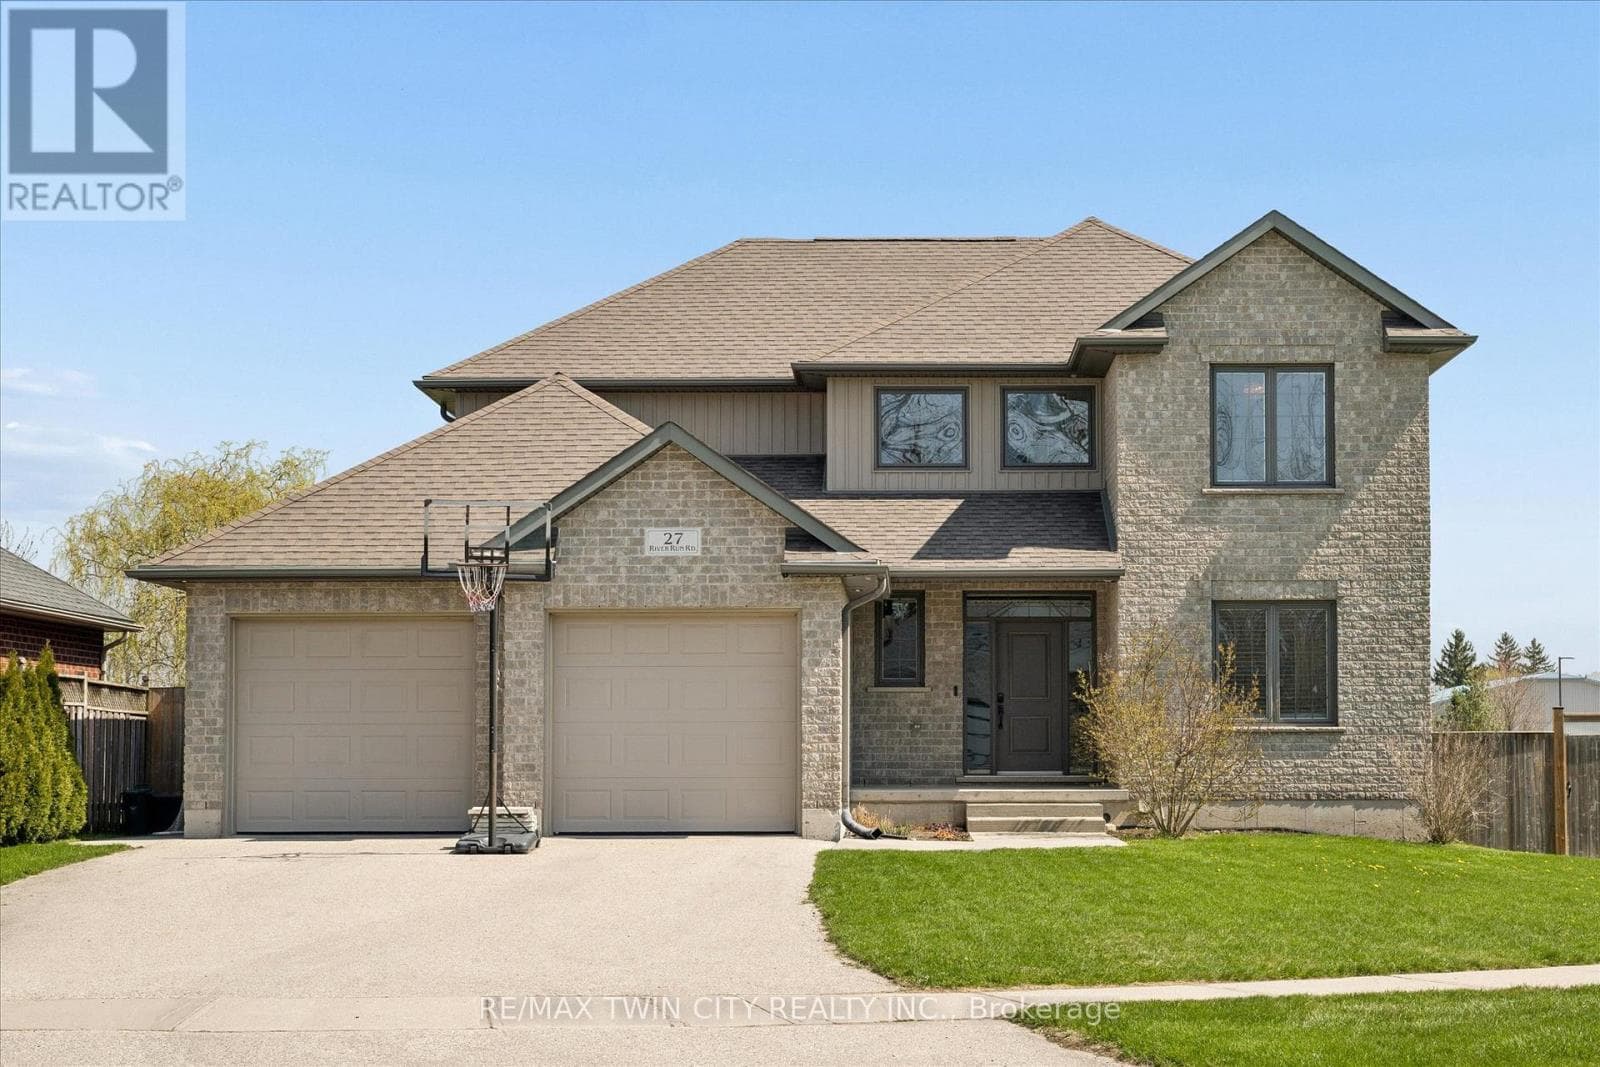
Tucked into charming Drayton, this generous 5+1 bedroom home delivers the kind of lifestyle that makes people quietly jealous. From the curb, you'll appreciate the clean lines and welcoming presence — but the real magic begins out back, where a saltwater pool installed in 2022 awaits, complete with WiFi-enabled controls right from your phone. Yes, your backyard officially outranks most resorts. Step through the double-car garage into the mudroom, and you'll immediately feel the flow of this thoughtfully designed home. The main floor embraces open-concept living at its finest, with a kitchen that spills effortlessly into the dining area and living room — perfect for hosting or simply enjoying a quiet evening. A convenient main-floor bedroom and powder room round out this level beautifully. Upstairs, four spacious bedrooms provide room for the whole crew, highlighted by a spa-inspired four-piece ensuite in the primary bedroom that practically whispers relaxation. An additional four-piece bathroom keeps morning routines running smoothly. The finished basement adds even more versatility with a sixth bedroom and full four-piece bathroom — ideal for guests or a private retreat. Beyond these walls, peaceful Drayton living comes with everyday conveniences just around the corner, including grocery shopping within walking distance and Conestogo lake a short drive away perfect for weekend adventures. Waterloo’s amenities sit only a short 35-40 minute away. Additional highlights include: Walk up from basement into garage, main floor laundry, a beautiful kitchen with pantry for all your storage needs, a large island and granite counters, primary bedroom walk in closet and many more features, the list is too long to fit it all in! This is the home where your favourite memories are waiting to happen. Book your private showing today. (id:61366)
Property details
- Property type
- Single Family
- Style
- House
- Ownership
- Freehold
- Bedrooms
- 6 (5 above, 1 below)
- Bathrooms
- 4 (1 half)
- Storeys
- 2
- Living area
- 3,382 sq ft
- Lot size
- 0.229
- Frontage
- 60 feet
- Parking
- 6 spaces
- Fireplace
- 1
- Year built
- 2014
- Annual tax
- $6,716
- MLS®
- 40828020
- Board
- Cornerstone
- Status
- Active
- Listed
- May 7, 2026
- Updated
- Jun 9, 2026
Room dimensions
| Room | Level | Dimensions |
|---|---|---|
| Recreation room | Basement | 13'0'' x 39'7'' |
| Bedroom | Basement | 10'11'' x 10'11'' |
| 4pc Bathroom | Basement | 7'4'' x 10'11'' |
| Other | Second level | 5'11'' x 8'7'' |
| Bedroom | Second level | 11'3'' x 11'4'' |
| Bedroom | Second level | 10'5'' x 12'2'' |
| Bedroom | Second level | 11'2'' x 11'5'' |
| Primary Bedroom | Second level | 14'1'' x 17'7'' |
| Full bathroom | Second level | 9'3'' x 11'11'' |
| 4pc Bathroom | Second level | 7'6'' x 8'0'' |
| 2pc Bathroom | Main level | 6'0'' x 6'5'' |
| Bedroom | Main level | 11'2'' x 12'1'' |
| Laundry room | Main level | 6'10'' x 6'11'' |
| Mud room | Main level | 6'10'' x 7'5'' |
| Living room | Main level | 13'6'' x 13'9'' |
| Kitchen | Main level | 13'5'' x 14'11'' |
| Dining room | Main level | 11'6'' x 14'1'' |
| Foyer | Main level | 7'7'' x 13'6'' |
Features & finishes
Appliances
- Washer
- Refrigerator
- Dishwasher
- Dryer
- Stove
- Water softener
- Window Coverings
- Garage door opener
Heating
- Forced air
- Natural gas
Cooling
- Central air conditioning
Basement
- Full
- Finished
Exterior
- Brick
- Vinyl siding
Parking
- Attached Garage
Lot
- Southern exposure
- Sump Pump
- Gazebo
- Automatic Garage Door Opener
Sewer & Utilities
- Municipal sewage system
Community
- Quiet Area
Pool
- Inground pool
Financing
Estimated monthly payment
$4,583/mo
Loan amount
$783,920
Down payment
$195,980
Estimate only. Rates and terms vary by lender and qualification.
Powered by Lenderoo.caLocation & area
Cornerstone
Nearby
About the area
Census · N0G- 86,935
- Population
- 41
- Median age
- $83,000
- Median income
- $492,000
- Median home value
- 78%
- Home ownership
- 26 min
- Avg. commute
Age distribution
Tenure
Neighbourhood statistics for the property’s forward sortation area. Figures are census-derived estimates.
Powered by Neighbourly.ioFrequently asked questions
What is the asking price for 27 RIVER RUN Road?
27 RIVER RUN Road is listed for $979,900, in Cornerstone.
How many bedrooms and bathrooms does 27 RIVER RUN Road have?
It offers 6 bedrooms and 4 bathrooms (including 1 half-bath).
What type of home is 27 RIVER RUN Road?
27 RIVER RUN Road is a Single Family, House set over 2 storeys, built in 2014.
How large is 27 RIVER RUN Road?
The home offers approximately 3,382 sq ft of living space on a lot measuring 0.229.
What would the monthly mortgage payment be?
With a 20% down payment at a 5.0% interest rate over a 25-year amortization, the estimated monthly payment is about $4,583. Use the mortgage calculator above to model your own scenario.
What are the annual property taxes?
Property taxes are approximately $6,716 per year.
Is there parking?
Yes — 27 RIVER RUN Road includes 6 parking spaces.
What is the Cornerstone area like?
Cornerstone has a population of about 86,935, a median age of 41, a 78% home-ownership rate, with an average commute of about 26 minutes.
What is the average home value in Cornerstone?
The median dwelling value in this area is approximately $492,000, based on census data via Neighbourly.
What is the median household income in Cornerstone?
The median household income in this area is approximately $83,000.
Similar residences
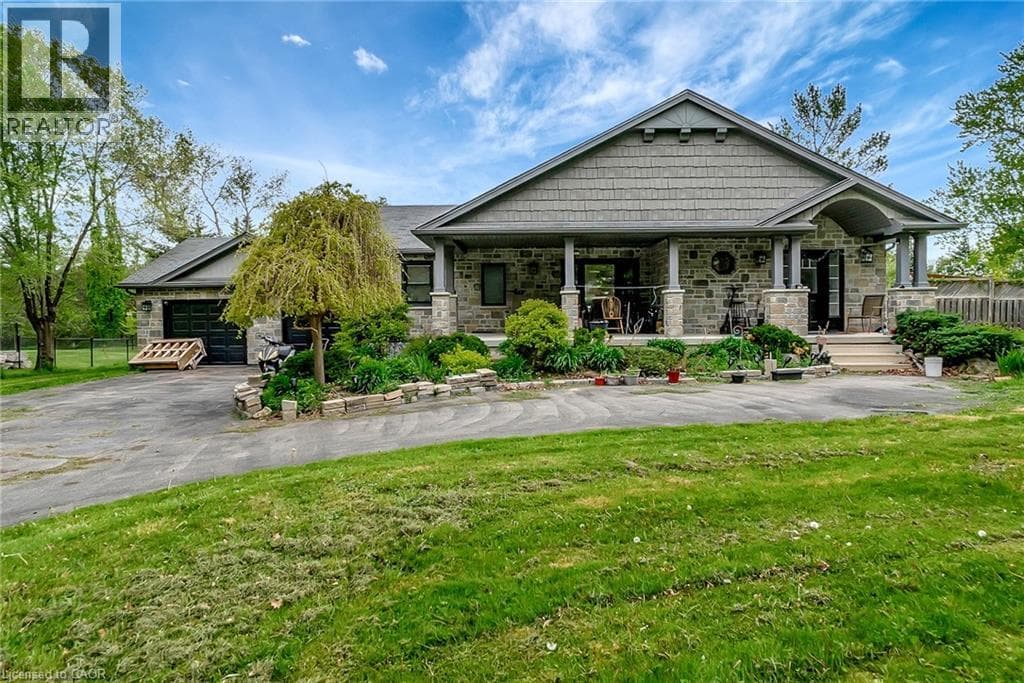
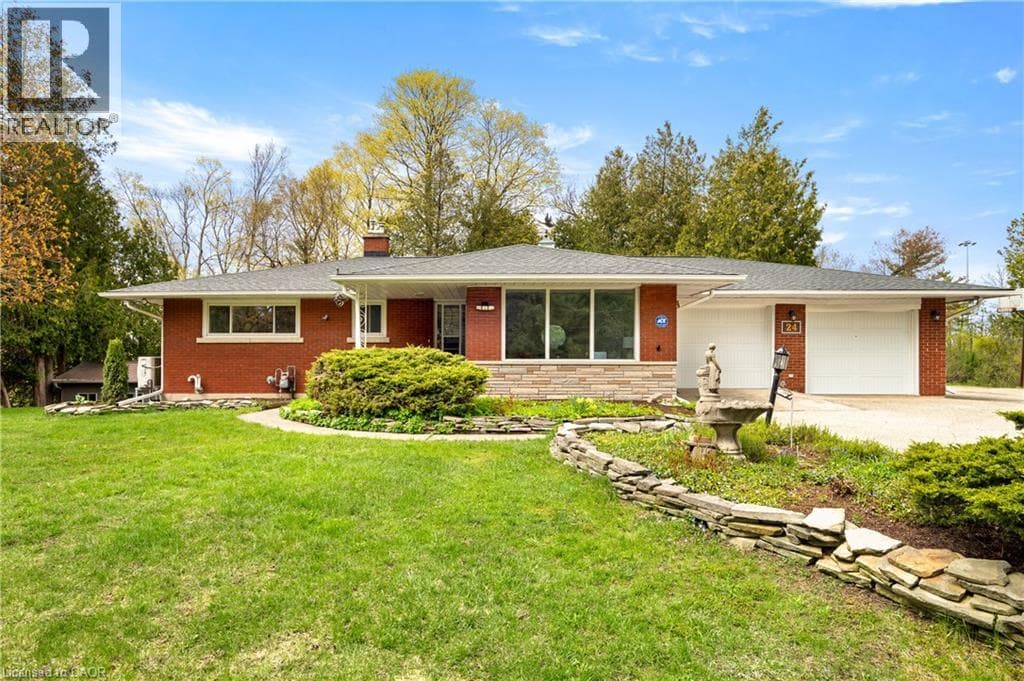
Comparable House near Cornerstone at a similar price.
Private viewings
Arrange a private viewing of 27 RIVER RUN Road.
Our advisors offer discreet, personal guidance from first viewing through to closing. We’d be delighted to assist.