1616 SKYLINE DRIVE
OnePoint · P1H1A5
$479,000
About this residence
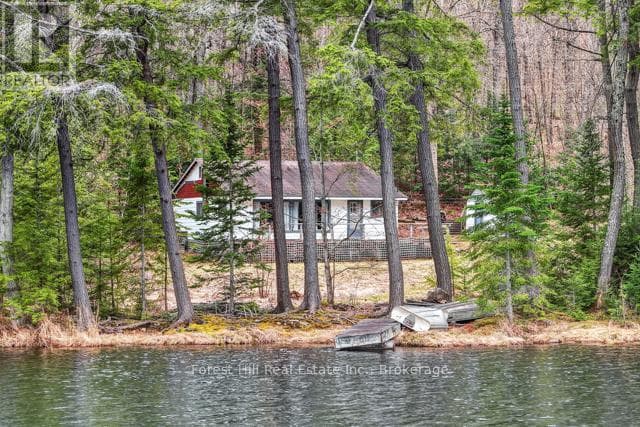
2 + 1 bedroom recreational residence in sought after Hidden Valley Highlands community with deeded beach access on Peninsua Lake. The sunlit open concept main level features walk out to wrap around deck, charming electric fireplace and practical vinyl flloring. There is a bedroom on the main level as well as a 3 piece bathroom with laundry. The 2nd level is just as bright and beautiful with your private primary suite. Boasting vaulted ceilings, walk out french doors to your private deck and spacious 4 piece ensuite featuring a soaker tub and separate shower. The home has a "beach" vibe that says...here comes summer to stroll to your deeded beach with great swimming in a park like setting with beach volleyball, portable bathroom, kayak racks, picnic tables so you can stay the day. The great part is, you are located in a vibrant recreational community by the ski hill, mountain biking trails, golf courses and all the best the Muskoka lifestyle has to offer. The lower level of the home has a walk out door and is partially finished with a 3rd bathroom almost ready for hook up, kitchenette with sink drain in and a 3rd bedroom. It is ideal for an in-law suite for your guests and extended family. Just requires flooring and finishing. The decking provides tons of outdoor living and offers a screened gazebo. The property is very private from neighbours with a neighbour's pond (not on the property) visible when leaves are off. Built in 2000 it is one of the newer homes in the Hidden Valley area. Vinyl siding is low maintenance and the home is move in condition! This home has been loved but the current owner is relocating and must part with it. (id:61366)
Property details
- Property type
- Single Family
- Style
- House
- Ownership
- Freehold
- Bedrooms
- 3 (3 above)
- Bathrooms
- 2
- Storeys
- 1
- Living area
- 700–1,100 sq ft
- Lot size
- 105 x 164.5 FT
- Frontage
- 105 feet
- Parking
- 3 spaces
- Fireplace
- 1
- Annual tax
- $3,201
- MLS®
- X13095248
- Board
- OnePoint
- Status
- Active
- Listed
- May 7, 2026
- Updated
- Jun 1, 2026
Room dimensions
| Room | Level | Dimensions |
|---|---|---|
| Living room | Main level | 4.29 × 3.92 m |
| Bathroom | Basement | 3.61 × 1.62 m |
| Utility room | Basement | 2.85 × 2.01 m |
| Dining room | Main level | 2.72 × 2.17 m |
| Kitchen | Main level | 2.86 × 2.73 m |
| Bedroom 2 | Main level | 2.87 × 2.55 m |
| Bathroom | Main level | 2.74 × 2.42 m |
| Primary Bedroom | Second level | 5.08 × 4.66 m |
| Bathroom | Second level | 4.65 × 2.56 m |
| Bedroom 3 | Basement | 4.2 × 3.01 m |
| Recreational, Games room | Basement | 5.04 × 3.62 m |
| Kitchen | Basement | 2.05 × 1.99 m |
Features & finishes
Appliances
- Refrigerator
- Dishwasher
- Stove
- Microwave
- Water Heater
Heating
- Forced air
- Propane
Cooling
- Central air conditioning
Basement
- Full
- Walk out
- Partially finished
Exterior
- Vinyl siding
Foundation
- Block
Parking
- No Garage
Lot
- Irregular lot size
- In-Law Suite
- Guest Suite
Sewer & Utilities
- Septic System
- Electricity
- Natural Gas Available
Community
- School Bus
Financing
Estimated monthly payment
$2,240/mo
Loan amount
$383,200
Down payment
$95,800
Estimate only. Rates and terms vary by lender and qualification.
Powered by Lenderoo.caLocation & area
OnePoint
Nearby
About the area
Census · P1H- 18,099
- Population
- 51
- Median age
- $82,000
- Median income
- $600,000
- Median home value
- 80%
- Home ownership
- 22 min
- Avg. commute
Age distribution
Tenure
Neighbourhood statistics for the property’s forward sortation area. Figures are census-derived estimates.
Powered by Neighbourly.ioFrequently asked questions
What is the asking price for 1616 SKYLINE DRIVE?
1616 SKYLINE DRIVE is listed for $479,000, in OnePoint.
How many bedrooms and bathrooms does 1616 SKYLINE DRIVE have?
It offers 3 bedrooms and 2 bathrooms.
What type of home is 1616 SKYLINE DRIVE?
1616 SKYLINE DRIVE is a Single Family, House set over 1 storey.
How large is 1616 SKYLINE DRIVE?
The home offers approximately 700–1,100 sq ft of living space on a lot measuring 105 x 164.5 FT.
What would the monthly mortgage payment be?
With a 20% down payment at a 5.0% interest rate over a 25-year amortization, the estimated monthly payment is about $2,240. Use the mortgage calculator above to model your own scenario.
What are the annual property taxes?
Property taxes are approximately $3,201 per year.
Is there parking?
Yes — 1616 SKYLINE DRIVE includes 3 parking spaces.
What is the OnePoint area like?
OnePoint has a population of about 18,099, a median age of 51, a 80% home-ownership rate, with an average commute of about 22 minutes.
What is the average home value in OnePoint?
The median dwelling value in this area is approximately $600,000, based on census data via Neighbourly.
What is the median household income in OnePoint?
The median household income in this area is approximately $82,000.
Similar residences
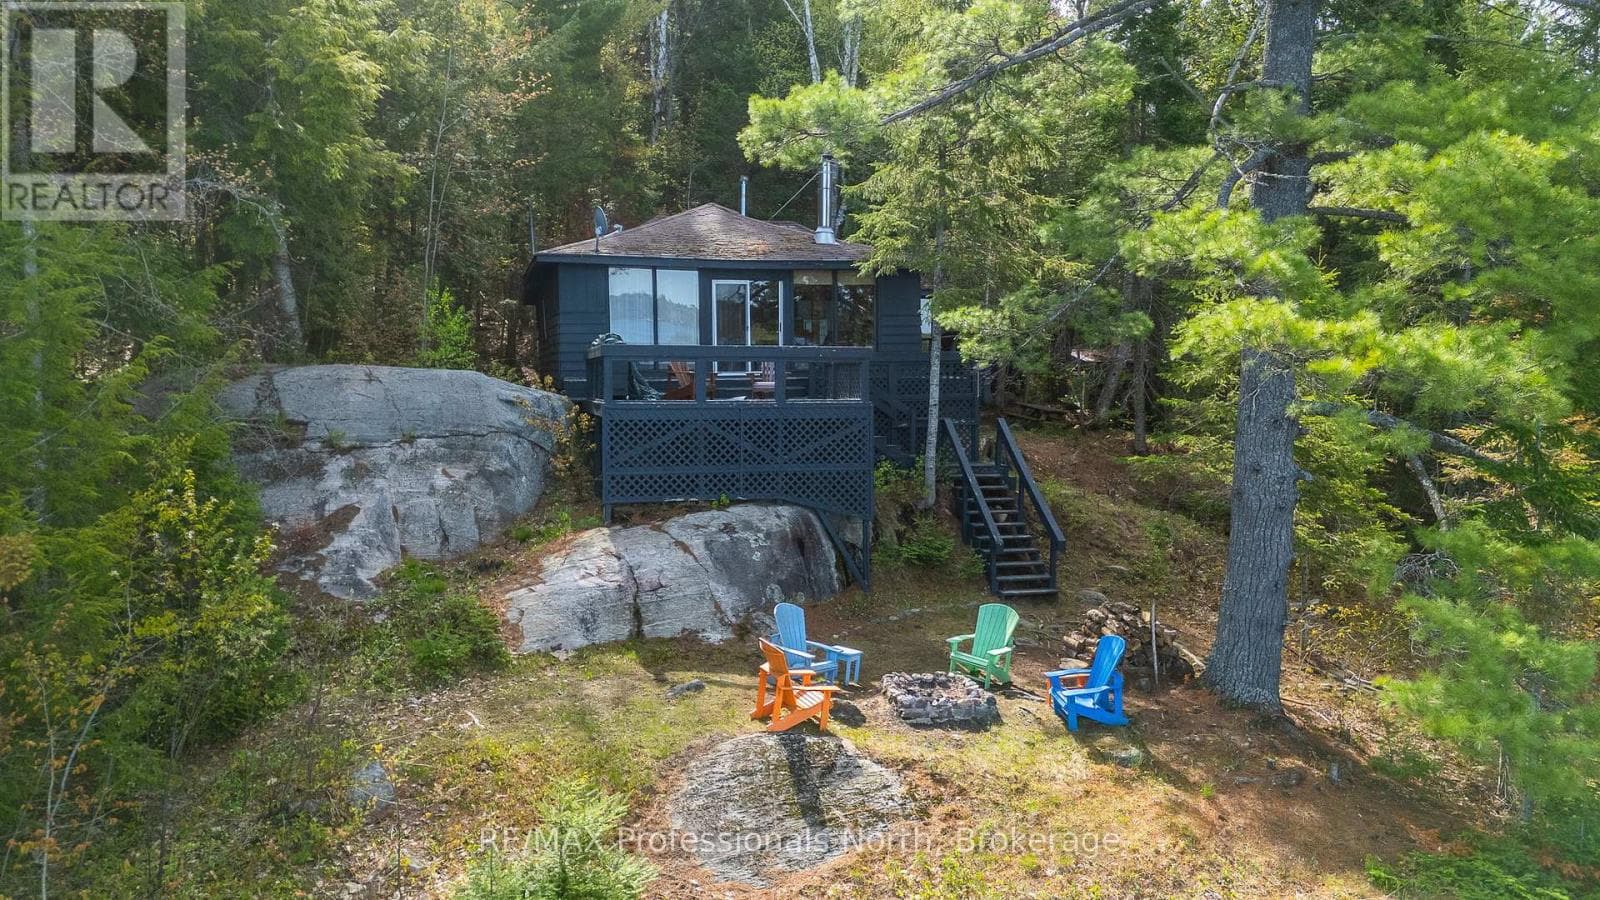
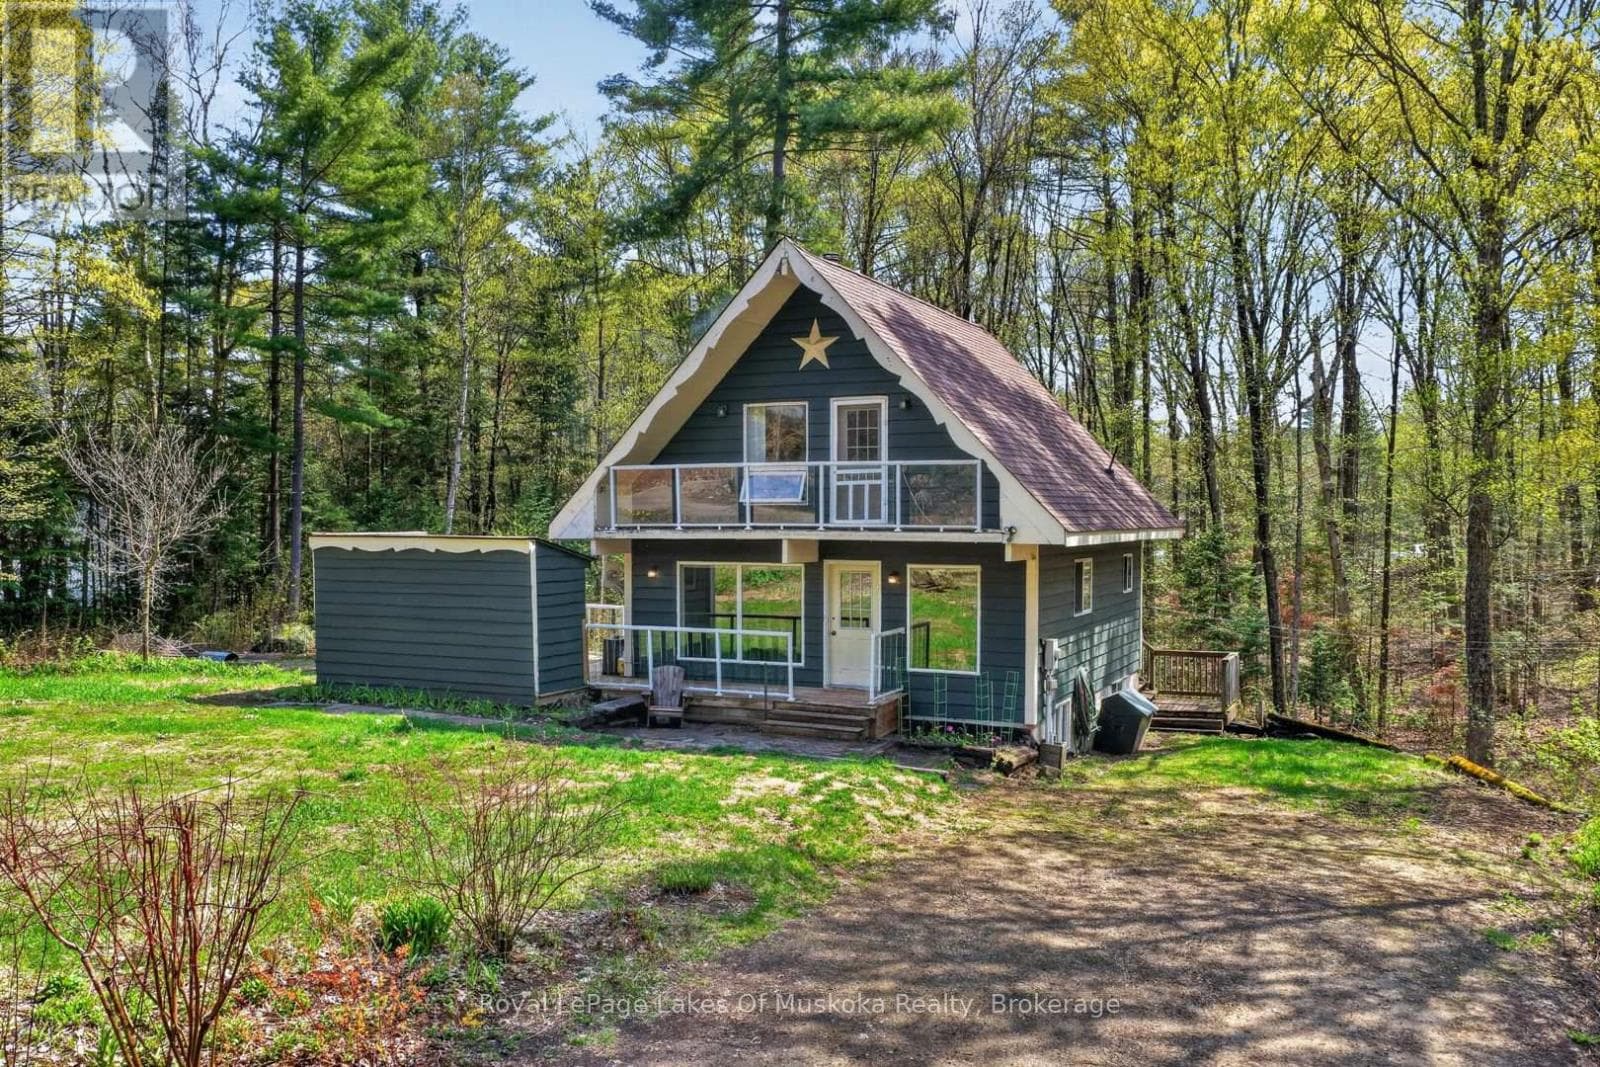
Comparable House near OnePoint at a similar price.
Private viewings
Arrange a private viewing of 1616 SKYLINE DRIVE.
Our advisors offer discreet, personal guidance from first viewing through to closing. We’d be delighted to assist.