31 CREEK SIDE PLAZA
London and St. Thomas · N0M1T0
$1,199,999
About this residence
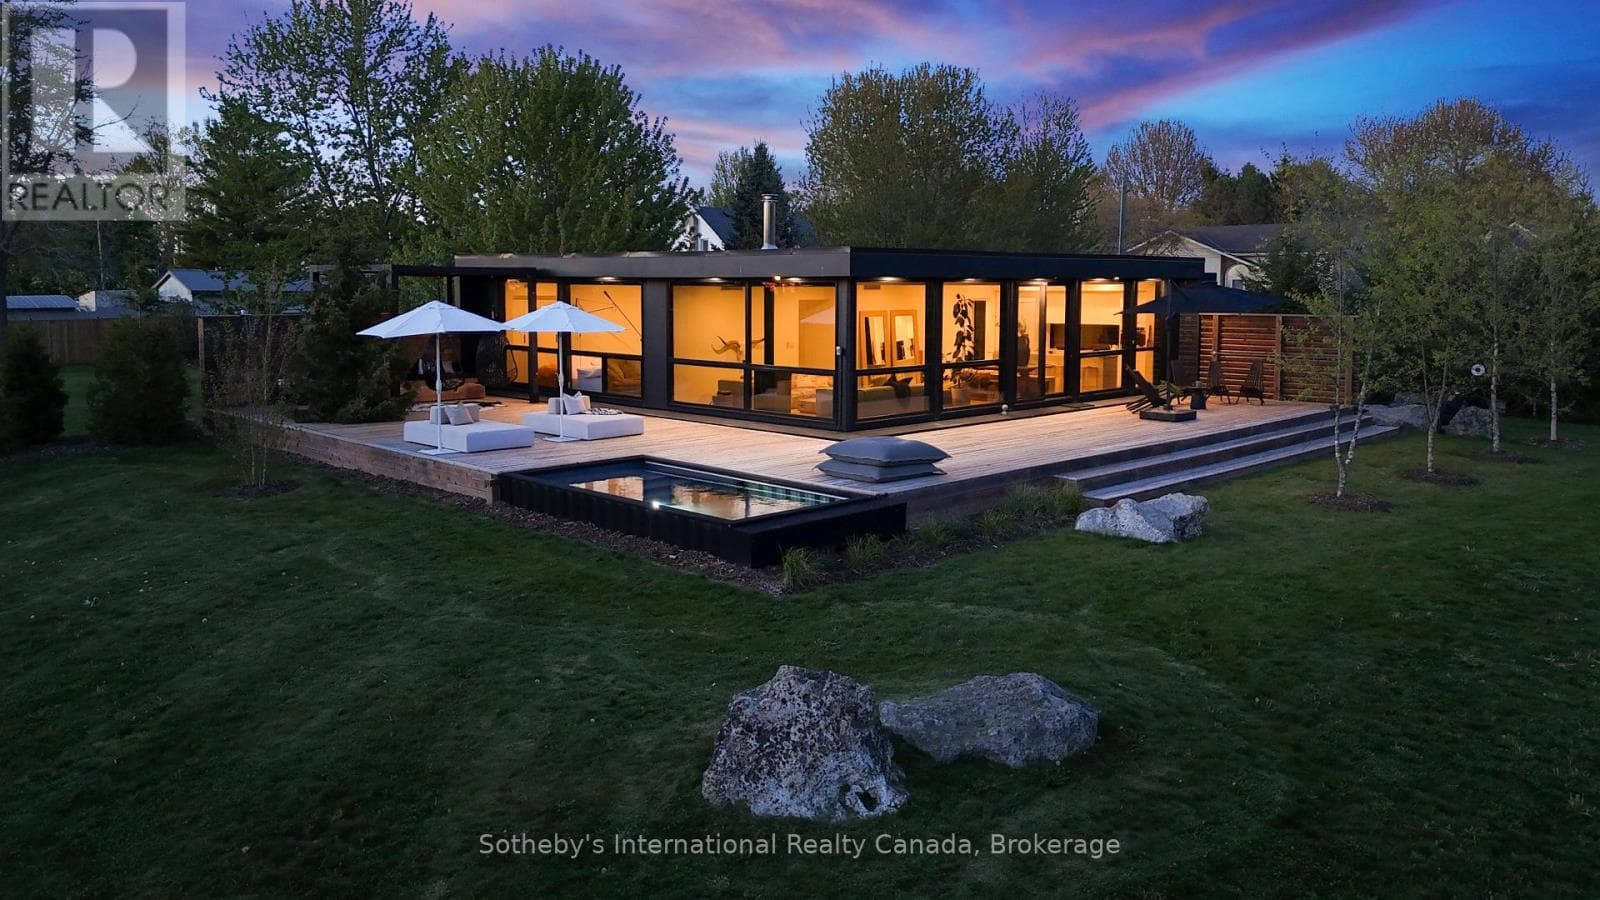
Just steps from the beach, 31 Creekside Place in Grand Bend is the modern getaway you've been waiting for. With a sleek design, an inground pool, and beautifully appointed living spaces, this home captures everything you love about coastal living. Built in 2021, this home leaves nothing overlooked. Its thoughtfully designed layout offers both style and functionality, with every detail carefully considered. This well maintained 4 bedroom, 4 bathroom family home stands out for its condition and unbeatable location near the beach and shopping. The open concept living room, dining room, and kitchen create an ideal space for entertaining, highlighted by a custom kitchen with built in appliances and a large window overlooking the backyard oasis. The main floor additionally features the primary bedroom with an ensuite complete with heated floors and a luxury steam shower, along with a walk in closet. Also on this level is a second bedroom with a murphy bed, a full bathroom, and a main floor laundry room that doubles as a convenient mudroom with access from the garage. The 1.5 car insulated garage offers heated floors and 13 foot ceilings, with lots of room for storage. The lower level offers heated floors throughout, two additional bedrooms, a 4 piece bathroom, a generous rec room, and a dedicated gym area, all with a walkout to the pool deck. The exterior is truly the showstopper, featuring a heated in ground saltwater pool powered by the home's efficient boiler system. Enjoy a built in outdoor shower, poolside bathroom, and a Coverstar automatic pool cover for added safety and convenience. The outdoor living space continues with a covered upper patio complete with gas BBQ and room for an outdoor TV, perfect for watching the game while grilling dinner, or enjoying a quiet evening with a book and the sound of nature. Don't miss your chance to see this stunning property, book your private showing today! (id:61366)
Property details
- Property type
- Single Family
- Style
- House
- Ownership
- Freehold
- Bedrooms
- 4 (4 above)
- Bathrooms
- 4 (1 half)
- Storeys
- 2
- Living area
- 2,500–3,000 sq ft
- Lot size
- 43 x 231.4 FT
- Frontage
- 43 feet
- Parking
- 3 spaces
- Fireplace
- 1
- Annual tax
- $6,290
- MLS®
- X13095798
- Board
- London and St. Thomas
- Status
- Active
- Listed
- May 7, 2026
- Updated
- Jul 14, 2026
Room dimensions
| Room | Level | Dimensions |
|---|---|---|
| Foyer | Main level | 3.7 × 1.7 m |
| Bedroom | Lower level | 3.1 × 5 m |
| Bathroom | Lower level | 2.28 × 2.25 m |
| Bedroom | Lower level | 3.7 × 4.29 m |
| Exercise room | Lower level | 4.66 × 2.78 m |
| Utility room | Lower level | 4.64 × 5.19 m |
| Bedroom | Main level | 2.69 × 4.17 m |
| Bathroom | Main level | 3.39 × 1.76 m |
| Dining room | Main level | 3.5 × 3.3 m |
| Living room | Main level | 3.5 × 5.59 m |
| Kitchen | Main level | 3.47 × 6.03 m |
| Primary Bedroom | Main level | 3.9 × 4.87 m |
| Bathroom | Main level | 2.72 × 3.33 m |
| Laundry room | Main level | 4.14 × 3.64 m |
| Recreational, Games room | Lower level | 8.13 × 8.78 m |
Features & finishes
Appliances
- Washer
- Refrigerator
- Dishwasher
- Dryer
- Stove
- Range
- Microwave
- Hood Fan
- Window Coverings
- Garage door opener
- Hot Tub
- Water Heater
- Water Heater - Tankless
Heating
- Forced air
- Natural gas
Cooling
- Central air conditioning
- Air exchanger
- Ventilation system
Basement
- Full
- Finished
Exterior
- Stone
- Wood
Foundation
- Poured Concrete
Parking
- Attached Garage
- Garage
Lot
- Backs on greenbelt
- Paved yard
Sewer & Utilities
- Sanitary sewer
Pool
- Inground pool
Financing
Estimated monthly payment
$5,612/mo
Loan amount
$959,999
Down payment
$240,000
Estimate only. Rates and terms vary by lender and qualification.
Powered by Lenderoo.caLocation & area
London and St. Thomas
Nearby
About the area
Census · N0M- 69,177
- Population
- 46
- Median age
- $91,000
- Median income
- $500,000
- Median home value
- 81%
- Home ownership
- 26 min
- Avg. commute
Age distribution
Tenure
Neighbourhood statistics for the property’s forward sortation area. Figures are census-derived estimates.
Powered by Neighbourly.ioFrequently asked questions
What is the asking price for 31 CREEK SIDE PLAZA?
31 CREEK SIDE PLAZA is listed for $1,199,999, in London and St. Thomas.
How many bedrooms and bathrooms does 31 CREEK SIDE PLAZA have?
It offers 4 bedrooms and 4 bathrooms (including 1 half-bath).
What type of home is 31 CREEK SIDE PLAZA?
31 CREEK SIDE PLAZA is a Single Family, House set over 2 storeys.
How large is 31 CREEK SIDE PLAZA?
The home offers approximately 2,500–3,000 sq ft of living space on a lot measuring 43 x 231.4 FT.
What would the monthly mortgage payment be?
With a 20% down payment at a 5.0% interest rate over a 25-year amortization, the estimated monthly payment is about $5,612. Use the mortgage calculator above to model your own scenario.
What are the annual property taxes?
Property taxes are approximately $6,290 per year.
Is there parking?
Yes — 31 CREEK SIDE PLAZA includes 3 parking spaces.
What is the London and St. Thomas area like?
London and St. Thomas has a population of about 69,177, a median age of 46, a 81% home-ownership rate, with an average commute of about 26 minutes.
What is the average home value in London and St. Thomas?
The median dwelling value in this area is approximately $500,000, based on census data via Neighbourly.
What is the median household income in London and St. Thomas?
The median household income in this area is approximately $91,000.
Similar residences
Comparable House near London and St. Thomas at a similar price.
Private viewings
Arrange a private viewing of 31 CREEK SIDE PLAZA.
Our advisors offer discreet, personal guidance from first viewing through to closing. We’d be delighted to assist.