1161 UFFINGTON ROAD
Toronto · P1L1X1
$420,000
About this residence
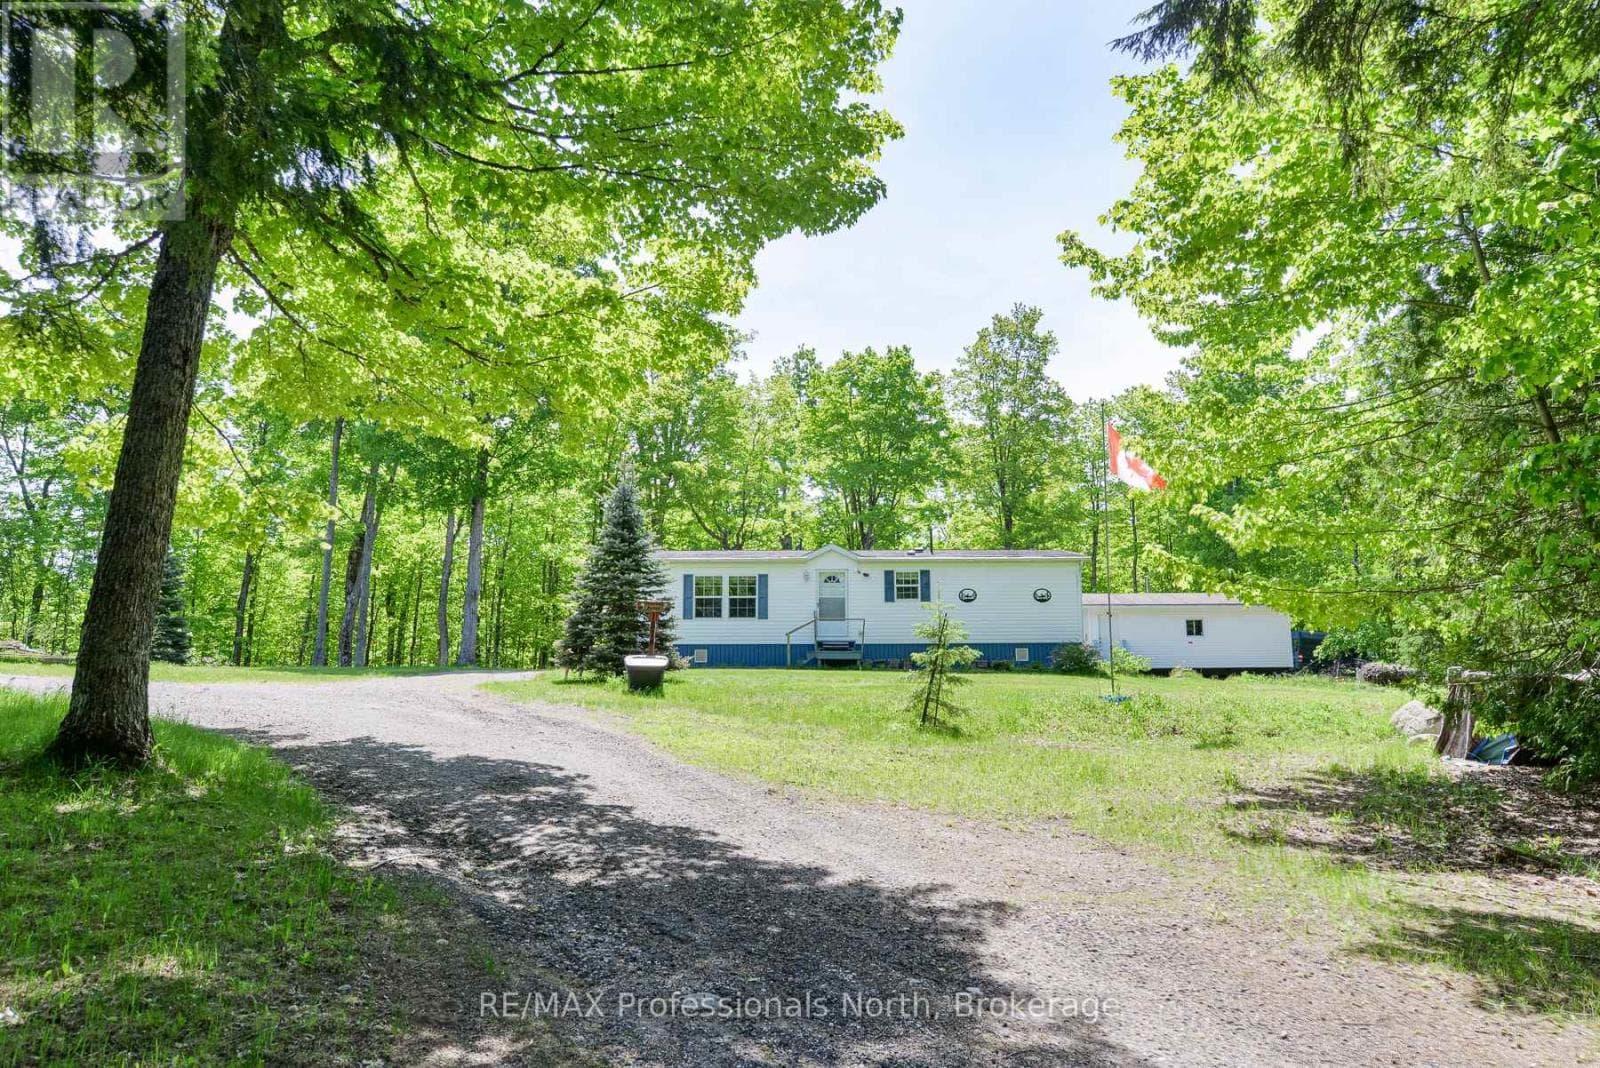
Tucked away on 5 private acres, this 4-season log cabin boast a spacious approx. 10' x 35' detached building with a workshop plus bonus studio! It is the kind of place you picture when you think of "getting away from it all". But just minutes to Hwy 118, Hwy 11 and Bracebridge. Warm wood tones, natural light pouring in, and a layout that just works. The kitchen has been updated (2024) The living space is cozy with a WETT-inspected wood burning stove. Plus there is seveal years worth of chopped and stacked wood on the property. The 2 bedrooms have walls that are open at the ceiling to provide heat circulation from the wood stove. An additional flex room off the kitchen works well for guests or a home office. This is true year-round comfort with a new heat pump and Air conditioning (2023). Other upgrades include steel roof (2022), asphalt driveway (2023), sump pump (2024), water filtration system (2024), and septic pumped (2021). Windows in the bathroom, front bedroom, and living room have also been replaced within the last 5 years. Outside, you'll love the new decks (2025) and screened-in porch-perfect for keeping your gear organized and dry. And here's where it really stands out... a detached 2-room building for workshop and studio. Whether you're into projects, need extra storage, or want a creative or work-from-home setup, you've got the space to make it happen. Included: Wood splitter, snow blower, gazebo in box, anything in the workshop is included. Whether you're looking for a turnkey recreational property or a full-time home, this one delivers. Furniture is negotiable, making your move that much easier. A rare opportunity to own your own slice of Muskoka-ready for all four seasons. Book your private showing today. (id:61366)
Property details
- Property type
- Single Family
- Style
- House
- Ownership
- Freehold
- Bedrooms
- 2 (2 above)
- Bathrooms
- 1
- Storeys
- 1
- Living area
- 700–1,100 sq ft
- Lot size
- 444.7 x 490 FT
- Frontage
- 444.8 feet
- Parking
- 4 spaces
- Fireplace
- 1
- Annual tax
- $1,513
- MLS®
- X13096062
- Board
- Toronto
- Status
- Active
- Listed
- May 7, 2026
- Updated
- Jul 6, 2026
Room dimensions
| Room | Level | Dimensions |
|---|---|---|
| Living room | Main level | 4.32 × 5.2 m |
| Kitchen | Main level | 6.38 × 3.21 m |
| Primary Bedroom | Main level | 2.5 × 3.51 m |
| Other | Main level | 2.33 × 1.17 m |
| Bedroom 2 | Main level | 1.89 × 3.39 m |
Features & finishes
Appliances
- Washer
- Refrigerator
- Dryer
- Stove
- Furniture
Heating
- Heat Pump
- Electric
Cooling
- Wall unit
Basement
- Unfinished
Exterior
- Vinyl siding
- Log
Foundation
- Concrete
Parking
- No Garage
Lot
- Wooded area
Sewer & Utilities
- Septic System
Architecture
- Bungalow
Financing
Estimated monthly payment
$1,964/mo
Loan amount
$336,000
Down payment
$84,000
Estimate only. Rates and terms vary by lender and qualification.
Powered by Lenderoo.caLocation & area
Toronto
Nearby
About the area
Census · P1L- 17,984
- Population
- 51
- Median age
- $86,000
- Median income
- $600,000
- Median home value
- 80%
- Home ownership
- 24 min
- Avg. commute
Age distribution
Tenure
Neighbourhood statistics for the property’s forward sortation area. Figures are census-derived estimates.
Powered by Neighbourly.ioFrequently asked questions
What is the asking price for 1161 UFFINGTON ROAD?
1161 UFFINGTON ROAD is listed for $420,000, in Toronto.
How many bedrooms and bathrooms does 1161 UFFINGTON ROAD have?
It offers 2 bedrooms and 1 bathroom.
What type of home is 1161 UFFINGTON ROAD?
1161 UFFINGTON ROAD is a Single Family, House set over 1 storey.
How large is 1161 UFFINGTON ROAD?
The home offers approximately 700–1,100 sq ft of living space on a lot measuring 444.7 x 490 FT.
What would the monthly mortgage payment be?
With a 20% down payment at a 5.0% interest rate over a 25-year amortization, the estimated monthly payment is about $1,964. Use the mortgage calculator above to model your own scenario.
What are the annual property taxes?
Property taxes are approximately $1,513 per year.
Is there parking?
Yes — 1161 UFFINGTON ROAD includes 4 parking spaces.
What is the Toronto area like?
Toronto has a population of about 17,984, a median age of 51, a 80% home-ownership rate, with an average commute of about 24 minutes.
What is the average home value in Toronto?
The median dwelling value in this area is approximately $600,000, based on census data via Neighbourly.
What is the median household income in Toronto?
The median household income in this area is approximately $86,000.
Similar residences
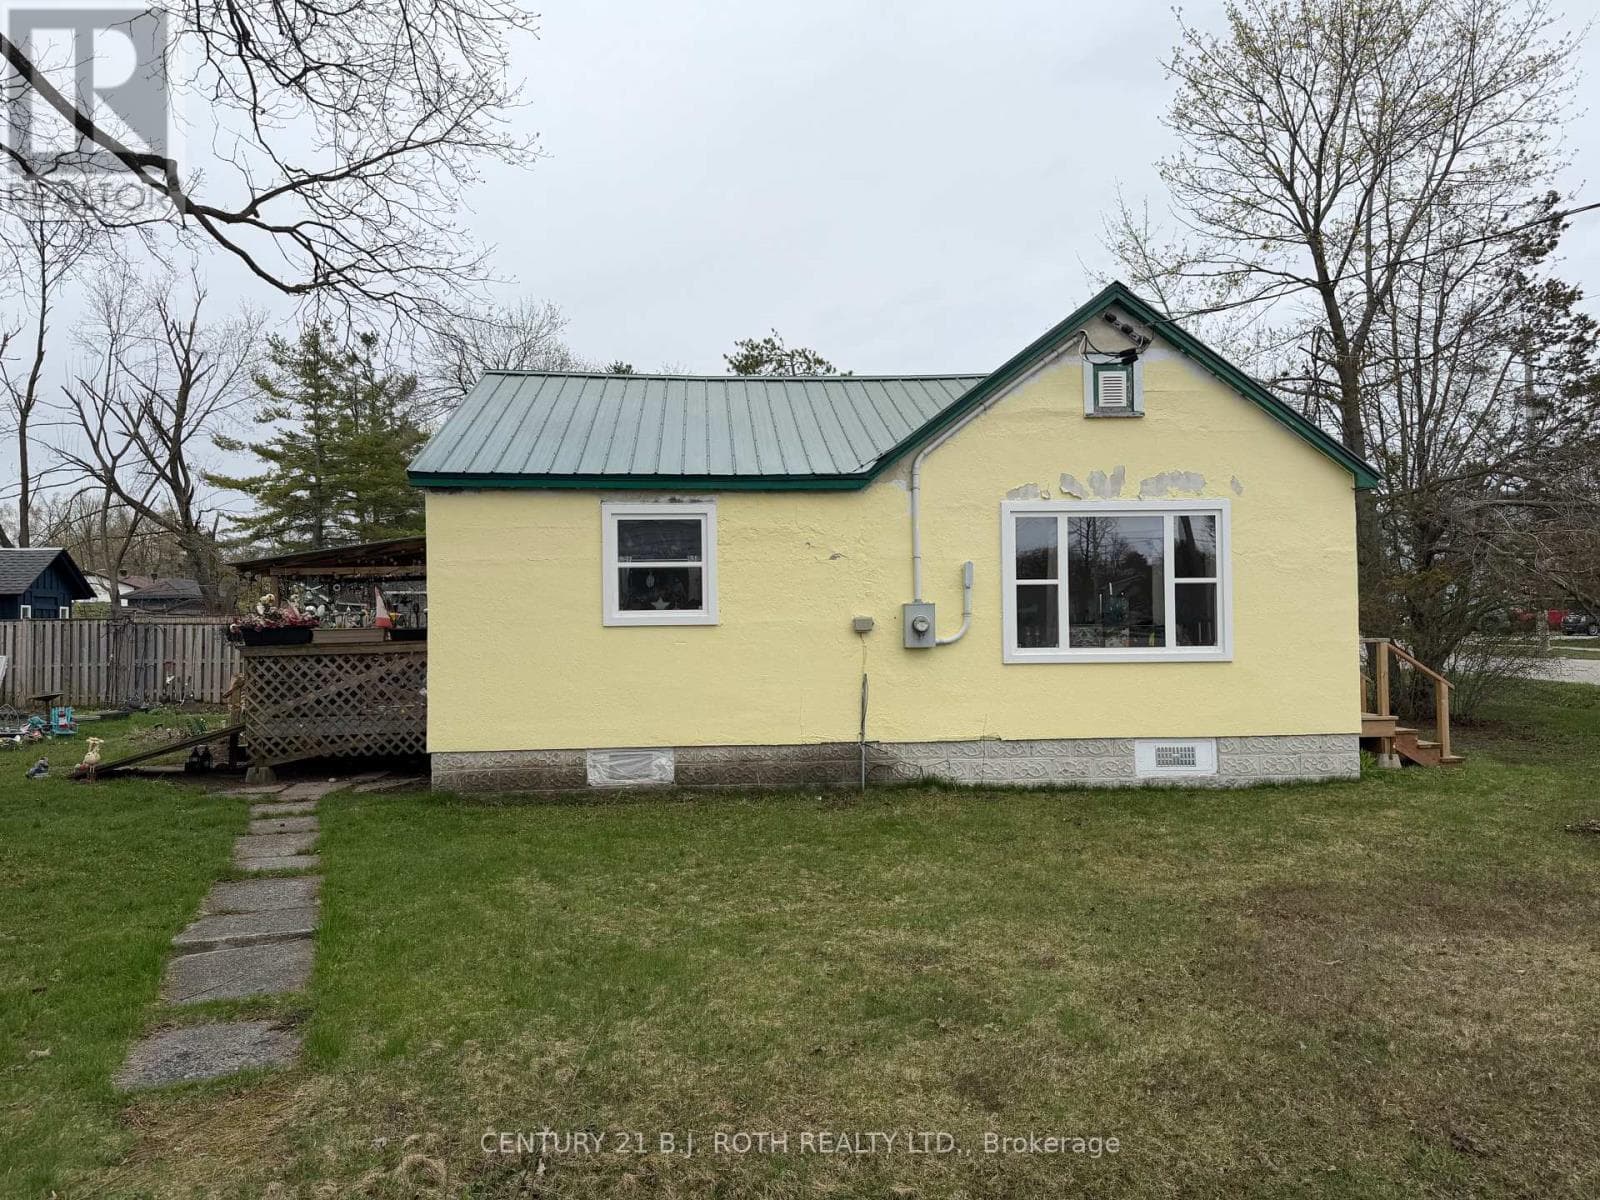
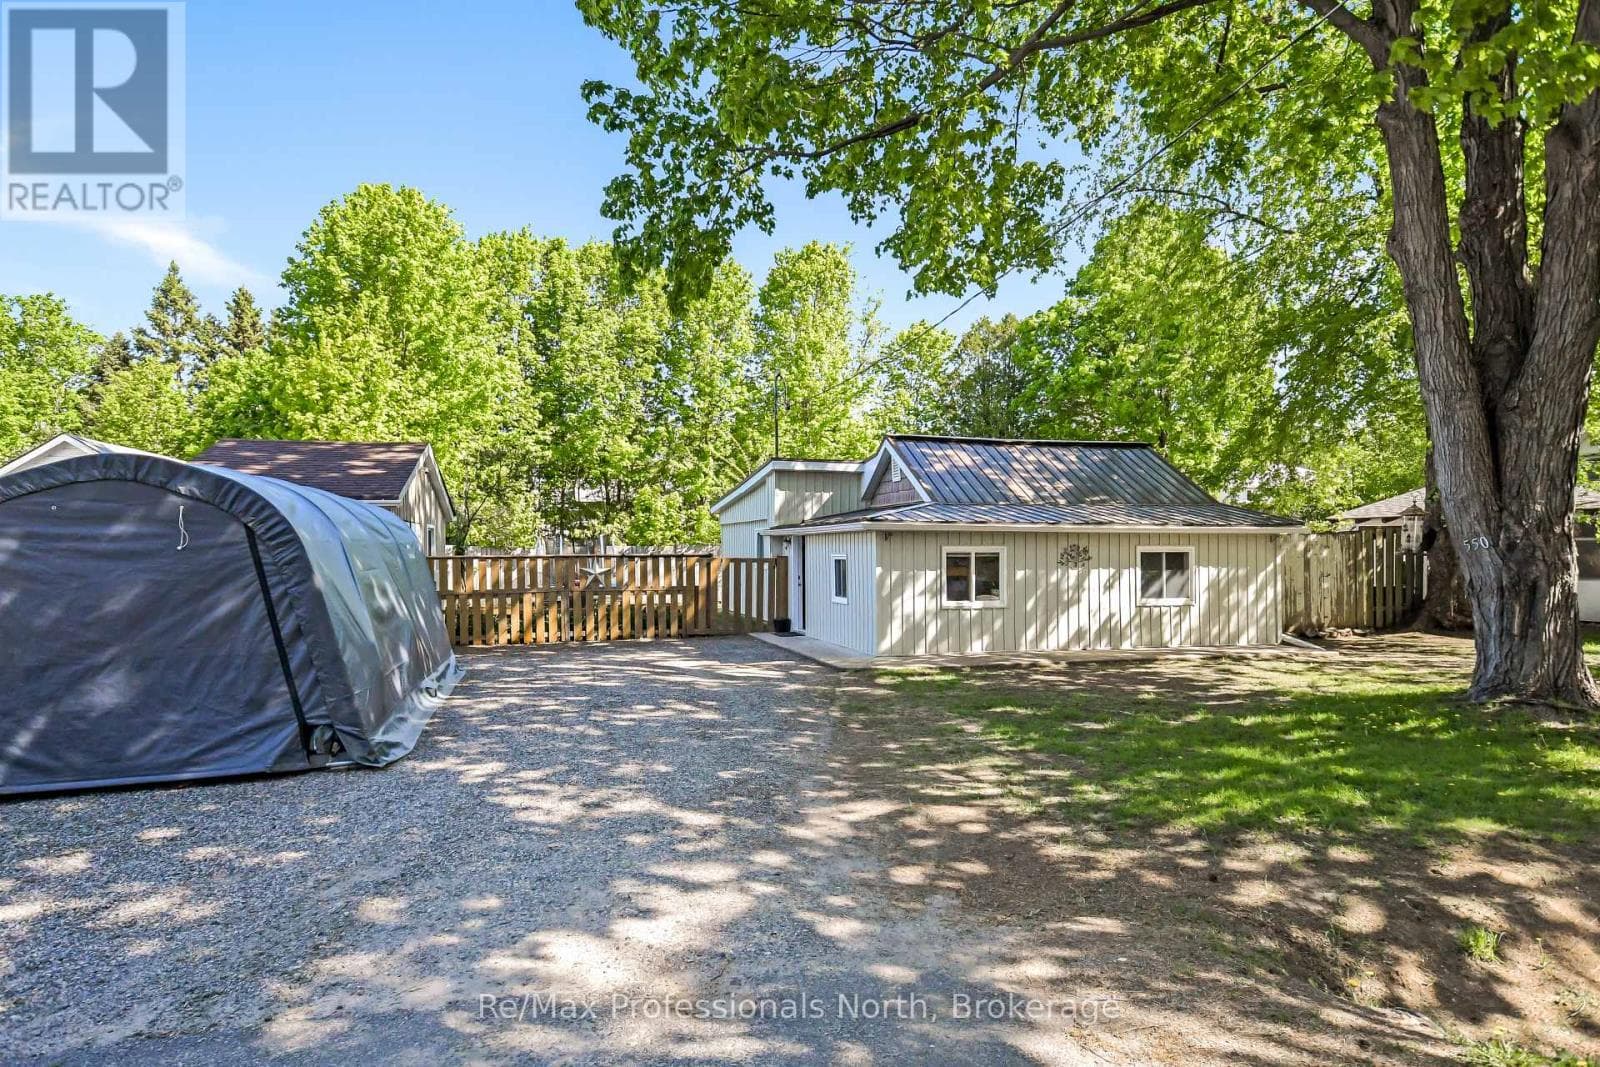
Comparable House near Toronto at a similar price.

Private viewings
Arrange a private viewing of 1161 UFFINGTON ROAD.
Our advisors offer discreet, personal guidance from first viewing through to closing. We’d be delighted to assist.