36 HENRY O'WAY ...
Chatham Kent · N7L5M4
$649,900
About this residence
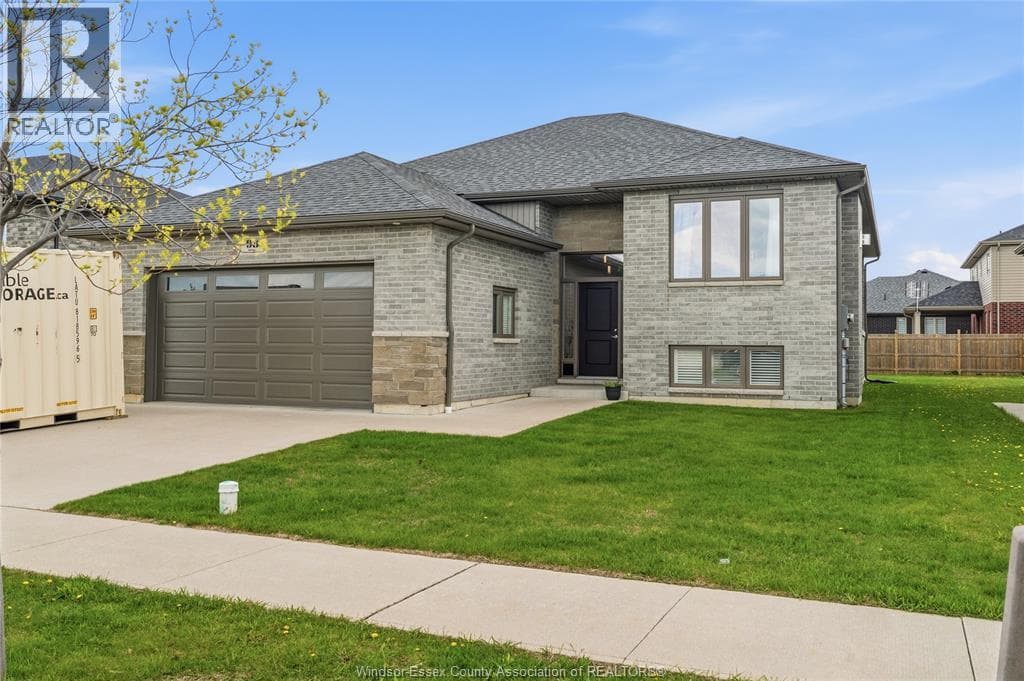
Welcome to 36 Henry O’Way, a meticulously maintained full brick ranch located on a quiet cul-de-sac in desirable North Chatham. Built in 2001, this thoughtfully designed home offers quality craftsmanship, functional living, and numerous updates throughout, all situated on a beautifully landscaped mature lot with irrigation and exceptional curb appeal. The main floor features 2 spacious bedrooms, each with its own private ensuite bathroom, including one fully wheelchair accessible ensuite. A convenient powder room, full walk-in pantry, and generous walk-in closet provide additional comfort and practicality for everyday living. The bright and inviting layout is ideal for both entertaining and comfortable daily living. Updates include family room flooring (2016), exterior shutters (2020), roof (2013), and energy-efficient mechanicals including furnace, central air conditioning, and hot water on demand, all replaced in 2019. All appliances are included, making this home truly move-in ready. A full basement that is partially finished, with an additional bedroom, and room to create more bedrooms, living space, home gym, entertainment space, the list goes on! Additional features include wheelchair accessibility, a double car garage, concrete driveway, and mature landscaping that creates a peaceful outdoor setting. Located within walking distance to shopping, walking trails, parks, and everyday amenities, this property offers the perfect combination of convenience and quiet residential living. A rare opportunity to own a well-maintained ranch home in one of North Chatham’s most sought-after neighbourhoods. (id:61366)
Property details
- Property type
- Single Family
- Style
- House
- Ownership
- Freehold
- Bedrooms
- 3 (2 above, 1 below)
- Bathrooms
- 3 (1 half)
- Storeys
- 1
- Lot size
- 59.21 X 108.52 / 0.148 AC
- Fireplace
- 1
- Year built
- 2001
- Annual tax
- $6,946
- MLS®
- 26010395
- Board
- Chatham Kent
- Status
- Active
- Listed
- May 7, 2026
- Updated
- Jun 17, 2026
Room dimensions
| Room | Level | Dimensions |
|---|---|---|
| Family room | Basement | — |
| Utility room | Basement | — |
| Recreation room | Basement | — |
| Bedroom | Basement | 12 × 12 feet |
| Laundry room | Main level | 8 × 8 feet |
| 2pc Bathroom | Main level | 3 × 4.5 feet |
| 3pc Ensuite bath | Main level | 8 × 6.1 feet |
| Bedroom | Main level | 12 × 12 feet |
| 4pc Ensuite bath | Main level | 8.8 × 7.4 feet |
| Primary Bedroom | Main level | 11 × 13 feet |
| Dining room | Main level | — |
| Living room/Fireplace | Main level | — |
| Living room | Main level | — |
| Kitchen | Main level | 10 × 16 feet |
Features & finishes
Appliances
- Washer
- Refrigerator
- Dishwasher
- Dryer
- Stove
Flooring
- Carpeted
- Hardwood
- Cushion/Lino/Vinyl
- Ceramic/Porcelain
Heating
- Forced air
- Furnace
- Natural gas
Cooling
- Central air conditioning
Exterior
- Brick
Foundation
- Concrete
Parking
- Garage
Lot
- Cul-de-sac
- Double width or more driveway
- Concrete Driveway
Architecture
- Ranch
Financing
Estimated monthly payment
$3,039/mo
Loan amount
$519,920
Down payment
$129,980
Estimate only. Rates and terms vary by lender and qualification.
Powered by Lenderoo.caLocation & area
Chatham Kent
Nearby
About the area
Census · N7L- 25,127
- Population
- 47
- Median age
- $68,500
- Median income
- $348,000
- Median home value
- 66%
- Home ownership
- 18 min
- Avg. commute
Age distribution
Tenure
Neighbourhood statistics for the property’s forward sortation area. Figures are census-derived estimates.
Powered by Neighbourly.ioFrequently asked questions
What is the asking price for 36 HENRY O'WAY ...?
36 HENRY O'WAY ... is listed for $649,900, in Chatham Kent.
How many bedrooms and bathrooms does 36 HENRY O'WAY ... have?
It offers 3 bedrooms and 3 bathrooms (including 1 half-bath).
What type of home is 36 HENRY O'WAY ...?
36 HENRY O'WAY ... is a Single Family, House set over 1 storey, built in 2001.
How large is 36 HENRY O'WAY ...?
The home offers a lot measuring 59.21 X 108.52 / 0.148 AC.
What would the monthly mortgage payment be?
With a 20% down payment at a 5.0% interest rate over a 25-year amortization, the estimated monthly payment is about $3,039. Use the mortgage calculator above to model your own scenario.
What are the annual property taxes?
Property taxes are approximately $6,946 per year.
What is the Chatham Kent area like?
Chatham Kent has a population of about 25,127, a median age of 47, a 66% home-ownership rate, with an average commute of about 18 minutes.
What is the average home value in Chatham Kent?
The median dwelling value in this area is approximately $348,000, based on census data via Neighbourly.
What is the median household income in Chatham Kent?
The median household income in this area is approximately $68,500.
Similar residences
Comparable House near Chatham Kent at a similar price.
Private viewings
Arrange a private viewing of 36 HENRY O'WAY ....
Our advisors offer discreet, personal guidance from first viewing through to closing. We’d be delighted to assist.