490 OLD HARWOOD AVENUE
Toronto · L1T3L1
$1,199,900
About this residence
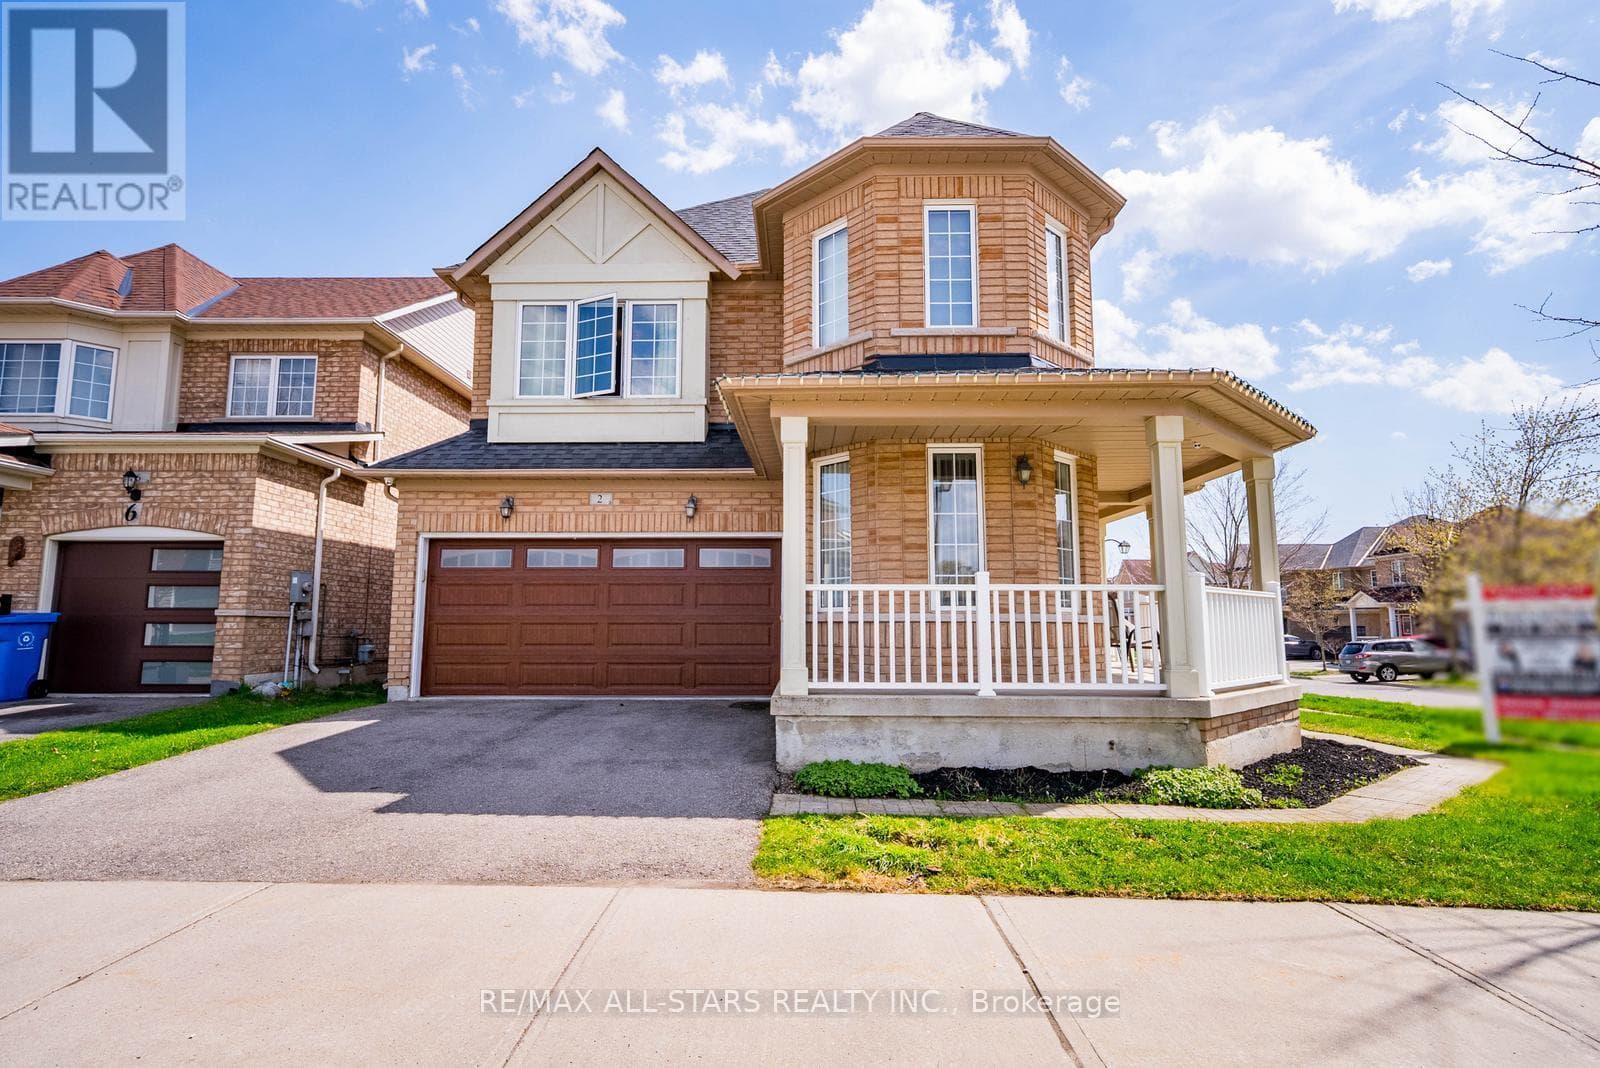
You'll be impressed by the curb appeal of this 2-storey solid brick home with a double car garage, a double wide driveway that fits 4 vehicles & is situated on a premium 50' x 112' lot in the thriving community of Central Ajax. Step into the double door porch enclosure then enter through the double front doors with decorative iron panels sealed between brushed glass & into the grand foyer. You'll notice the Italian stone tiles, the unique marble compass & the beautiful ballroom size crystal chandelier! This spacious 4+2-bedroom home offers over 3800 sq ft of living space & is perfect for large or multi-generational families. The carpet free open concept main floor features a functional layout with hardwood floors throughout the large living room, formal dining room & spacious family room with fireplace. The family-size eat-in kitchen has a walk-out to a beautiful enclosed sunroom from the upper deck where you'll picture yourself enjoying your coffee peacefully in the morning or perhaps enjoying the gorgeous sunsets from the large west facing open deck portion in the evening! You'll also find the convenience of garage access to the home, a powder room & a laundry room with a new washer & dryer on this level. The winding solid wood & wrought iron staircase add elegance & beauty & will lead you upstairs to the 4 generously sized bedrooms including the primary suite with a walk-in closet & ensuite bathroom with a separate tub & free-standing shower. The finished walk-out basement features a 2nd kitchen, 2 additional bedrooms, rec room & full bathroom providing flexible living space ideal for in-laws, guests or potential rental income. With 2 full kitchens & parking for multiple vehicles this home offers both comfort & space in one of Ajax's most desirable communities. A short drive to top-rated schools, mosques, parks, transit & amenities. App 5 minutes to hwy 401 & 2 minutes to Durham Centre & Costco. Don't miss this exceptional opportunity to make this your new home! (id:61366)
Property details
- Property type
- Single Family
- Style
- House
- Ownership
- Freehold
- Bedrooms
- 6 (4 above, 2 below)
- Bathrooms
- 4 (1 half)
- Storeys
- 2
- Living area
- 2,500–3,000 sq ft
- Lot size
- 49.9 x 111.6 FT
- Frontage
- 49.1 feet
- Parking
- 6 spaces
- Fireplace
- Yes
- Annual tax
- $7,650
- MLS®
- E13096118
- Board
- Toronto
- Status
- Active
- Listed
- May 7, 2026
- Updated
- Jun 29, 2026
Room dimensions
| Room | Level | Dimensions |
|---|---|---|
| Living room | Main level | 6.03 × 3.32 m |
| Kitchen | Basement | 2.94 × 2.35 m |
| Bedroom | Basement | 5.56 × 3.49 m |
| Bedroom | Basement | 4.89 × 3.17 m |
| Dining room | Main level | 4.57 × 3.64 m |
| Family room | Main level | 5.14 × 4.14 m |
| Kitchen | Main level | 3.54 × 3.08 m |
| Eating area | Main level | 3.54 × 3.06 m |
| Primary Bedroom | Second level | 6.17 × 3.95 m |
| Bedroom 2 | Second level | 4.4 × 3.3 m |
| Bedroom 3 | Second level | 3.69 × 3.31 m |
| Bedroom 4 | Second level | 3.29 × 3.25 m |
| Recreational, Games room | Basement | 7.73 × 4.8 m |
Features & finishes
Appliances
- Washer
- Refrigerator
- Dishwasher
- Dryer
- Range
- Window Coverings
- Garage door opener
- Garage door opener remote(s)
- Water Heater
Flooring
- Carpeted
- Hardwood
- Laminate
- Linoleum
Heating
- Forced air
- Natural gas
Cooling
- Central air conditioning
Basement
- Finished
- Walk out
- Apartment in basement
Exterior
- Brick
Foundation
- Poured Concrete
Parking
- Attached Garage
- Garage
Lot
- In-Law Suite
Sewer & Utilities
- Sanitary sewer
Financing
Estimated monthly payment
$5,612/mo
Loan amount
$959,920
Down payment
$239,980
Estimate only. Rates and terms vary by lender and qualification.
Powered by Lenderoo.caLocation & area
Toronto
Nearby
About the area
Census · L1T- 52,632
- Population
- 38
- Median age
- $130,000
- Median income
- $900,000
- Median home value
- 88%
- Home ownership
- 35 min
- Avg. commute
Age distribution
Tenure
Neighbourhood statistics for the property’s forward sortation area. Figures are census-derived estimates.
Powered by Neighbourly.ioFrequently asked questions
What is the asking price for 490 OLD HARWOOD AVENUE?
490 OLD HARWOOD AVENUE is listed for $1,199,900, in Toronto.
How many bedrooms and bathrooms does 490 OLD HARWOOD AVENUE have?
It offers 6 bedrooms and 4 bathrooms (including 1 half-bath).
What type of home is 490 OLD HARWOOD AVENUE?
490 OLD HARWOOD AVENUE is a Single Family, House set over 2 storeys.
How large is 490 OLD HARWOOD AVENUE?
The home offers approximately 2,500–3,000 sq ft of living space on a lot measuring 49.9 x 111.6 FT.
What would the monthly mortgage payment be?
With a 20% down payment at a 5.0% interest rate over a 25-year amortization, the estimated monthly payment is about $5,612. Use the mortgage calculator above to model your own scenario.
What are the annual property taxes?
Property taxes are approximately $7,650 per year.
Is there parking?
Yes — 490 OLD HARWOOD AVENUE includes 6 parking spaces.
What is the Toronto area like?
Toronto has a population of about 52,632, a median age of 38, a 88% home-ownership rate, with an average commute of about 35 minutes.
What is the average home value in Toronto?
The median dwelling value in this area is approximately $900,000, based on census data via Neighbourly.
What is the median household income in Toronto?
The median household income in this area is approximately $130,000.
Similar residences
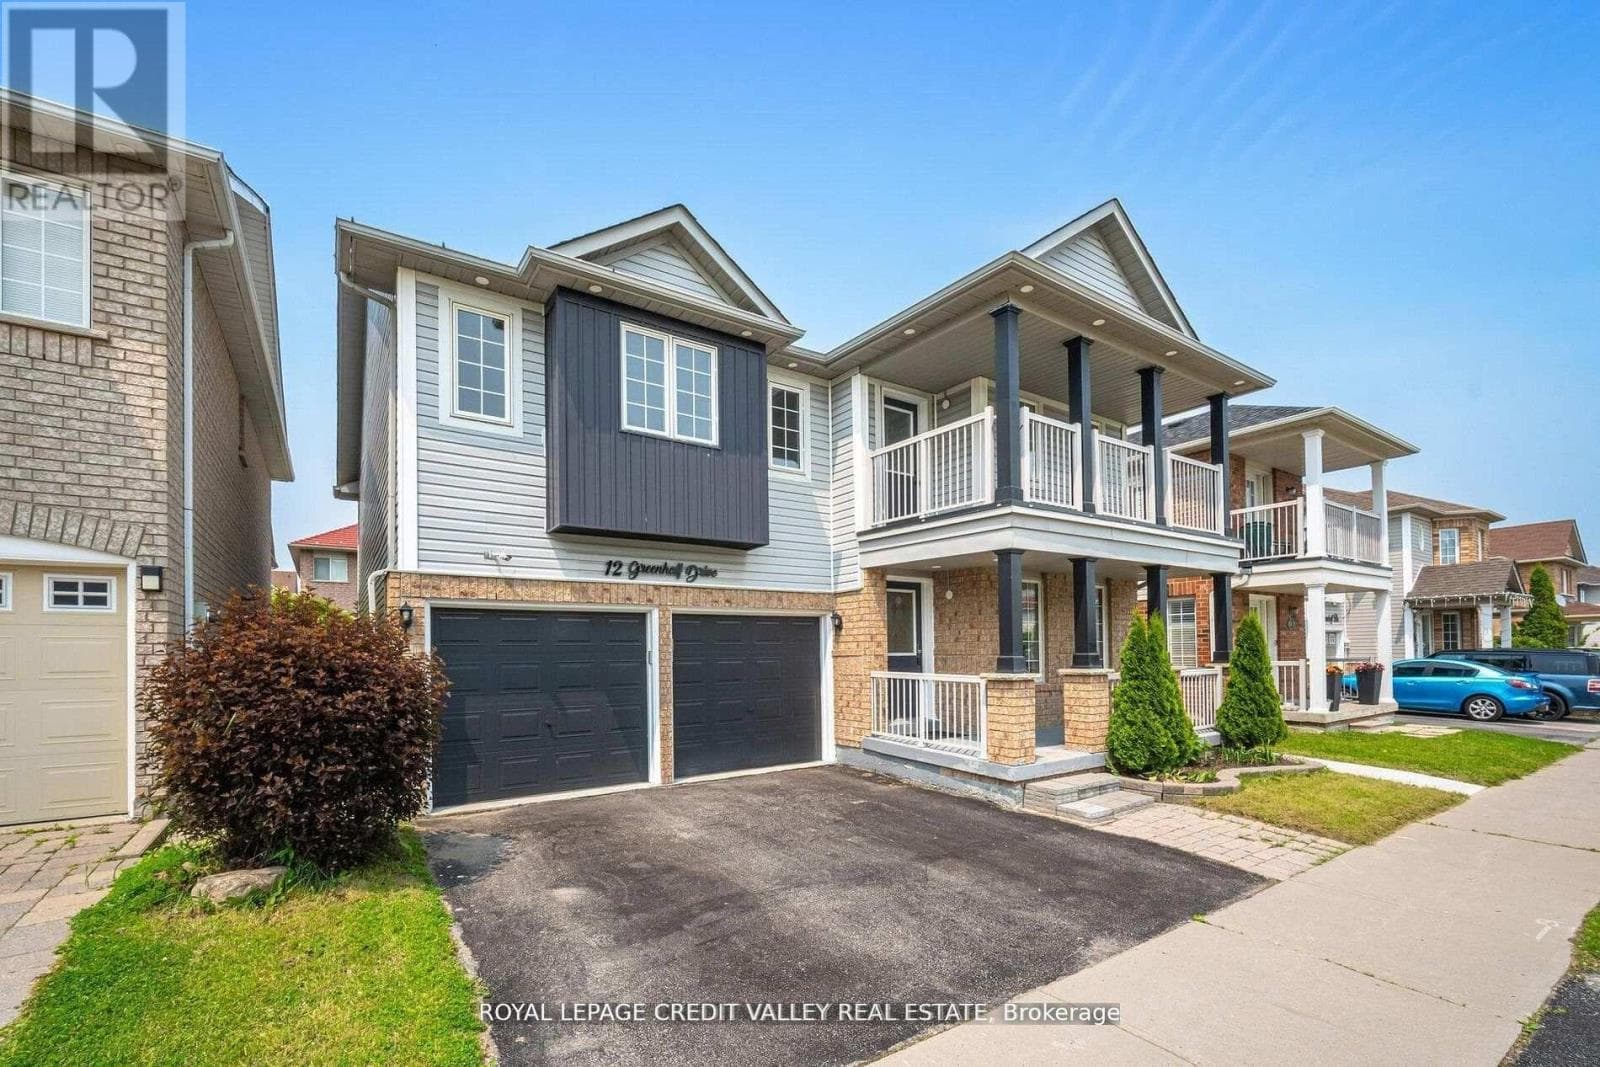
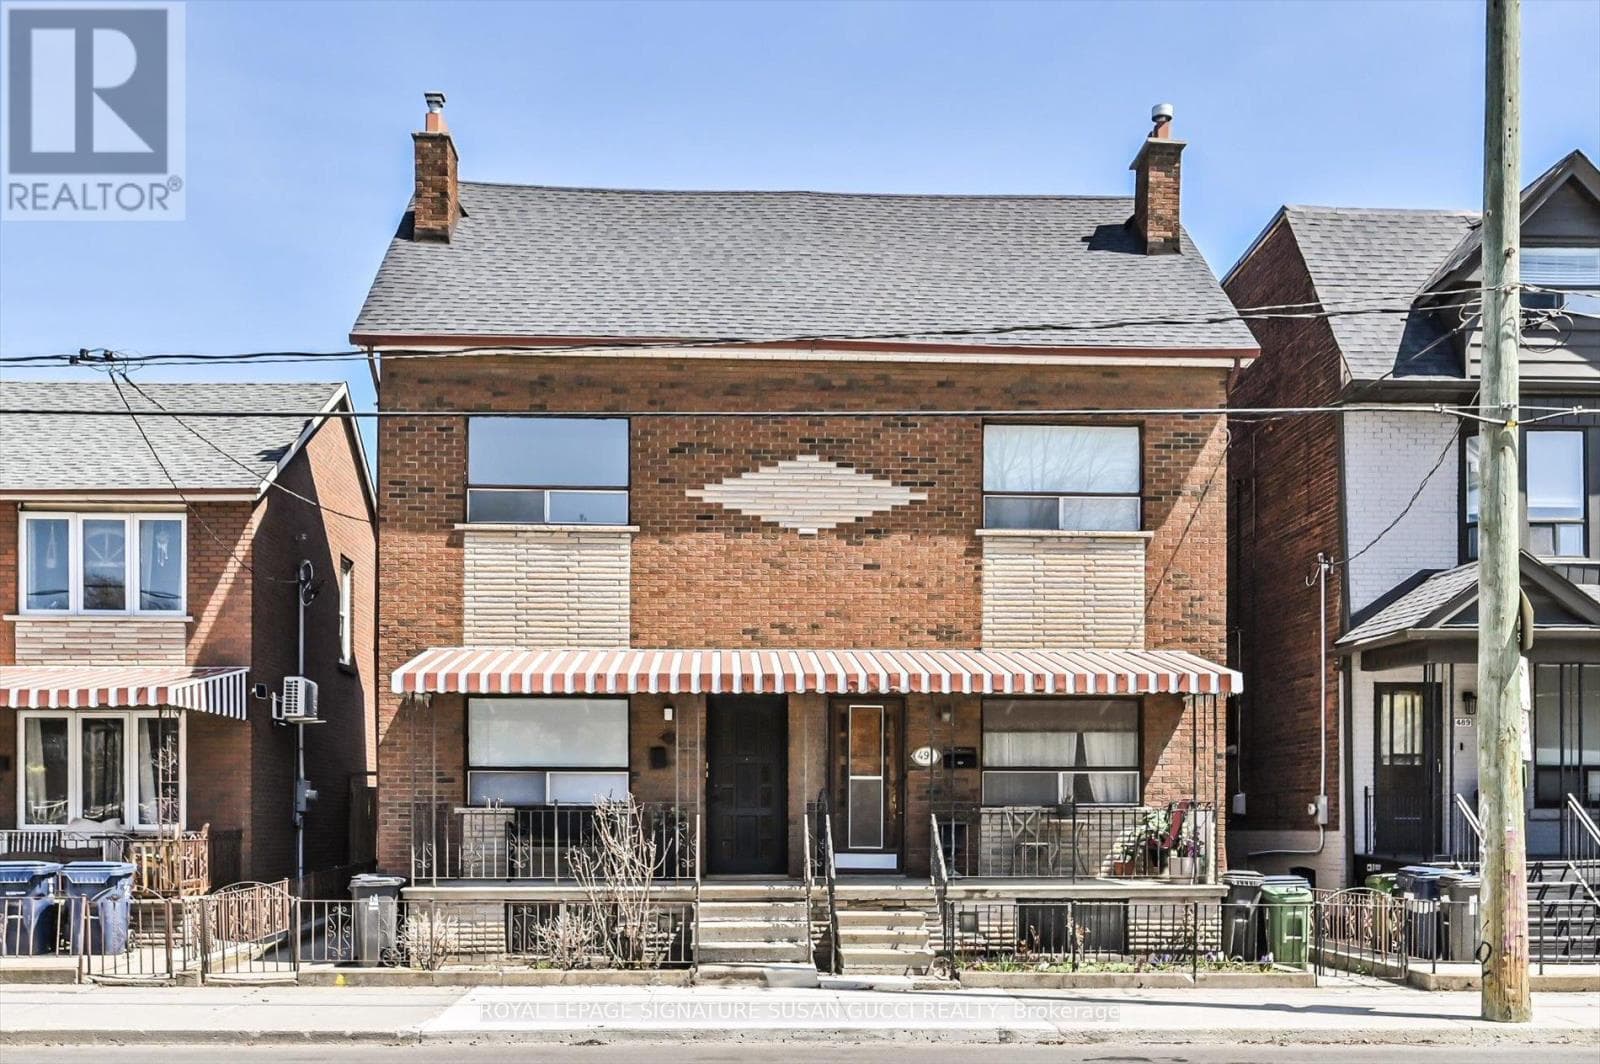
Comparable House near Toronto at a similar price.
Private viewings
Arrange a private viewing of 490 OLD HARWOOD AVENUE.
Our advisors offer discreet, personal guidance from first viewing through to closing. We’d be delighted to assist.