13424 HERMISTON DRIVE
Interior REALTORS® · V0H1Z8
$800,000
About this residence
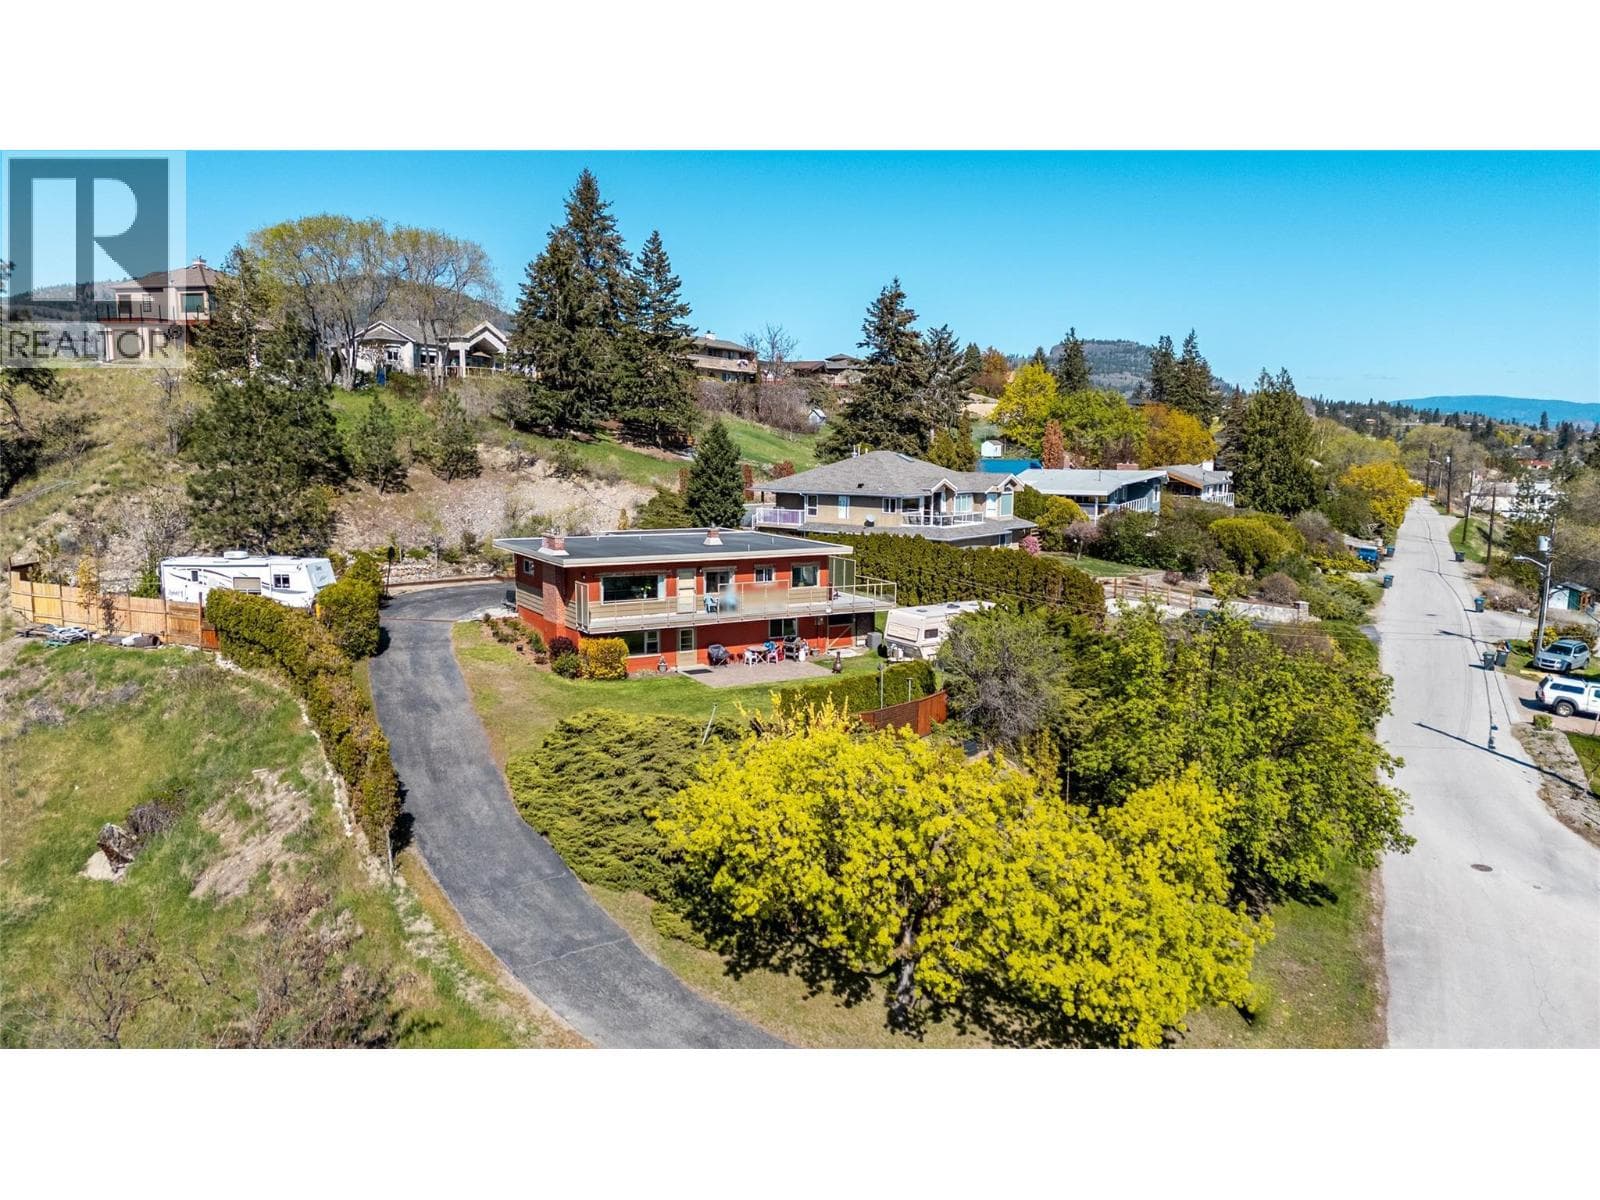
Tucked in the desirable Deer Ridge Estates, this level-entry rancher with walkout basement offers privacy, flexibility, and incredible value, all set against sweeping vineyard, orchard, and valley views. Situated on a gorgeous professionally landscaped 0.34-acre lot, this is property offers everything people love about the Okanagan lifestyle. The main level features a bright, open-concept kitchen, dining, and living space flowing seamlessly onto a massive south-facing deck, perfect for entertaining, relaxing, or simply taking in the view. Thoughtful upgrades throughout include a beautifully renovated ensuite off the primary bedroom, complete with walk-in closet, tub, and separate shower. A new heat pump, new appliances up and down, furnace and hot water tank, gardens and new retaining walls all add to the appeal and value of this home. With 4 bedrooms and 3 bathrooms, this layout works effortlessly for families or empty nesters wanting space for guests. Downstairs, the fully finished walkout basement offers a self-contained living space with its own kitchen and laundry ideal for in-laws or potential income, while maintaining privacy upstairs. The backyard, is a dream for gardeners and those who value usable outdoor space, including 2 sheds & work space. Minutes from Cartwright Mountain trails, vineyards and orchards, this is a standout location for outdoor enthusiasts. A rare blend of privacy, upgrades, and income potential rarely found. Book your private showing today. (id:61366)
Property details
- Property type
- Single Family
- Style
- House
- Ownership
- Freehold
- Bedrooms
- 4
- Bathrooms
- 3
- Storeys
- 2
- Living area
- 2,411 sq ft
- Lot size
- 0.34
- Parking
- 2 spaces
- Year built
- 2003
- Annual tax
- $3,313
- MLS®
- 10386010
- Board
- Interior REALTORS®
- Status
- Active
- Listed
- May 7, 2026
- Updated
- Jun 22, 2026
Room dimensions
| Room | Level | Dimensions |
|---|---|---|
| Utility room | Basement | 6'2'' x 9'3'' |
| Living room | Basement | 19'5'' x 18'10'' |
| Kitchen | Basement | 12'8'' x 12'5'' |
| Bedroom | Basement | 19'1'' x 12' |
| Bedroom | Basement | 12'7'' x 9'3'' |
| 4pc Bathroom | Basement | 4'11'' x 9'3'' |
| Primary Bedroom | Main level | 13'5'' x 12' |
| Living room | Main level | 15'8'' x 20'3'' |
| Kitchen | Main level | 13'10'' x 10'4'' |
| Foyer | Main level | 5'9'' x 8'11'' |
| Bedroom | Main level | 11' x 10' |
| 4pc Ensuite bath | Main level | 9'3'' x 8'5'' |
| 3pc Bathroom | Main level | 4'11'' x 9'11'' |
Features & finishes
Heating
- Forced air
- Heat Pump
Cooling
- Heat Pump
Parking
- Other
- Street
- Additional Parking
Sewer & Utilities
- Septic tank
Views
- Mountain view
- Valley view
- View (panoramic)
Architecture
- Ranch
Financing
Estimated monthly payment
$3,741/mo
Loan amount
$640,000
Down payment
$160,000
Estimate only. Rates and terms vary by lender and qualification.
Powered by Lenderoo.caLocation & area
Interior REALTORS®
Nearby
About the area
Census · V0H- 58,479
- Population
- 58
- Median age
- $72,500
- Median income
- $552,000
- Median home value
- 82%
- Home ownership
- 21 min
- Avg. commute
Age distribution
Tenure
Neighbourhood statistics for the property’s forward sortation area. Figures are census-derived estimates.
Powered by Neighbourly.ioFrequently asked questions
What is the asking price for 13424 HERMISTON DRIVE?
13424 HERMISTON DRIVE is listed for $800,000, in Interior REALTORS®.
How many bedrooms and bathrooms does 13424 HERMISTON DRIVE have?
It offers 4 bedrooms and 3 bathrooms.
What type of home is 13424 HERMISTON DRIVE?
13424 HERMISTON DRIVE is a Single Family, House set over 2 storeys, built in 2003.
How large is 13424 HERMISTON DRIVE?
The home offers approximately 2,411 sq ft of living space on a lot measuring 0.34.
What would the monthly mortgage payment be?
With a 20% down payment at a 5.0% interest rate over a 25-year amortization, the estimated monthly payment is about $3,741. Use the mortgage calculator above to model your own scenario.
What are the annual property taxes?
Property taxes are approximately $3,313 per year.
Is there parking?
Yes — 13424 HERMISTON DRIVE includes 2 parking spaces.
What is the Interior REALTORS® area like?
Interior REALTORS® has a population of about 58,479, a median age of 58, a 82% home-ownership rate, with an average commute of about 21 minutes.
What is the average home value in Interior REALTORS®?
The median dwelling value in this area is approximately $552,000, based on census data via Neighbourly.
What is the median household income in Interior REALTORS®?
The median household income in this area is approximately $72,500.
Similar residences
Comparable House near Interior REALTORS® at a similar price.
Private viewings
Arrange a private viewing of 13424 HERMISTON DRIVE.
Our advisors offer discreet, personal guidance from first viewing through to closing. We’d be delighted to assist.