36 MARGARET Street Unit# 42
Toronto · L8P4C8
$574,900
About this residence
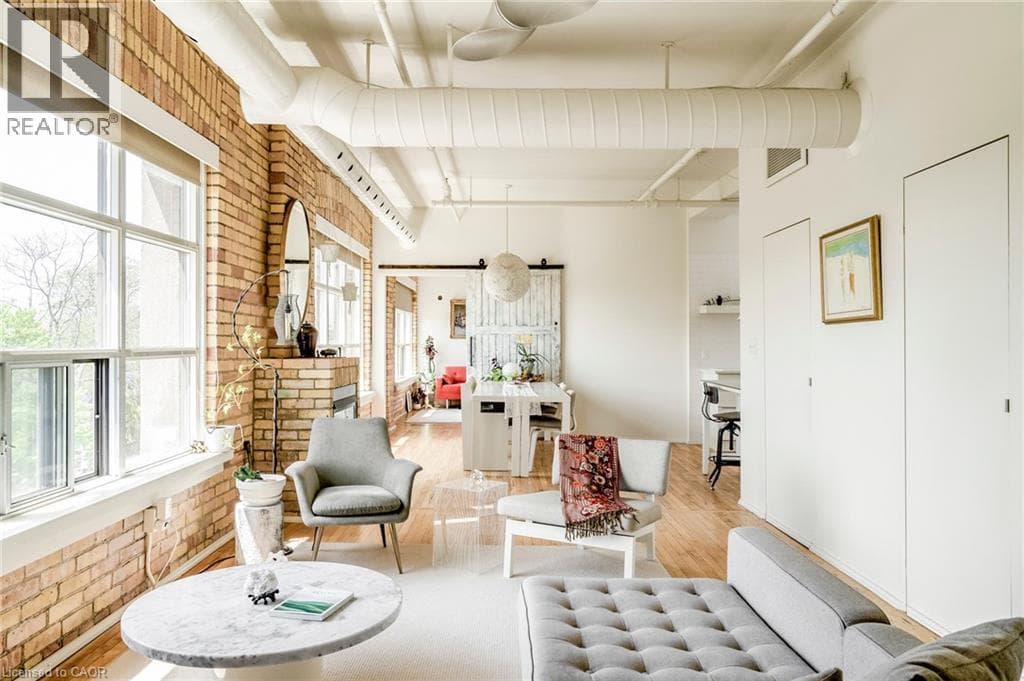
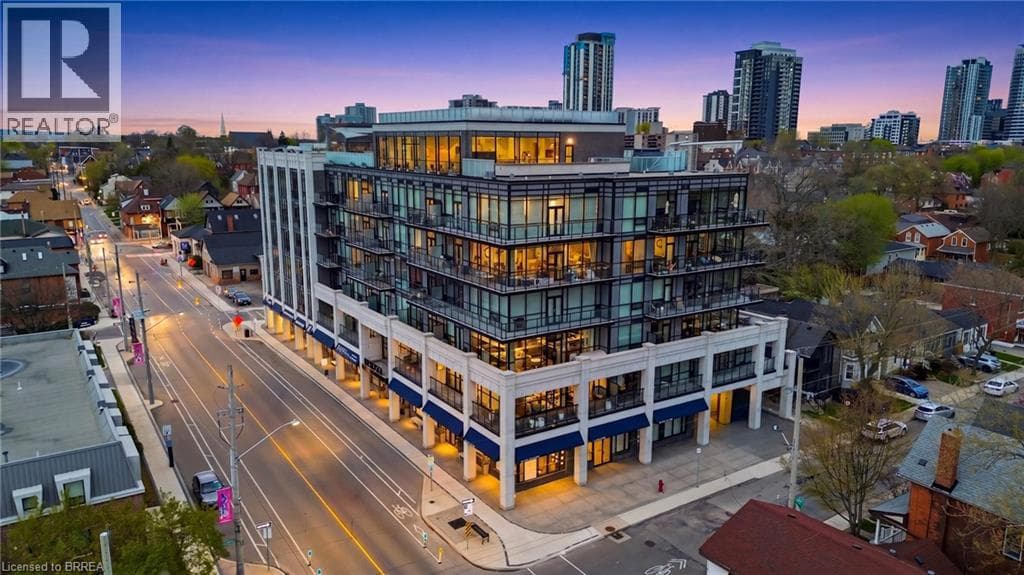
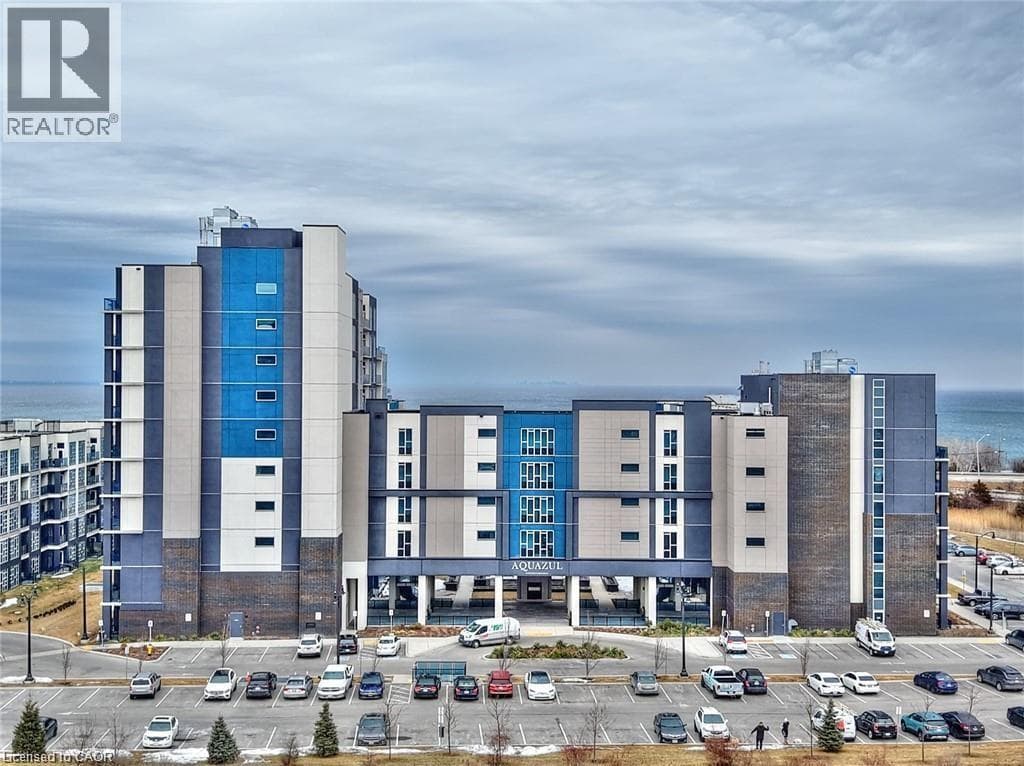
Welcome to one of Hamilton's most unique boutique condo spaces. Located in the highly sought-after west end, this top floor corner unit blends authentic New York loft character with modern, tasteful design. Surrounded by windows and filled with natural light, the space features exposed brick, exposed ductwork and artistic details throughout that create an unforgettable atmosphere. Perfectly situated near Locke Street's beloved cafés, bakeries, independent shops and organic grocers, while also offering quick highway access and walkability to everyday conveniences. Set within an intimate 14-unit boutique building, residents enjoy a quiet lifestyle, shared courtyard space, private front parking and pet-friendly living. Whether you're a professional, creative, couple or someone simply looking for a home with soul and character - this condo is truly one-of-a-kind and deserves to be experienced in person. (id:61366)
Property details
- Property type
- Single Family
- Style
- Apartment
- Ownership
- Condo/Strata
- Bedrooms
- 2 (2 above)
- Bathrooms
- 1
- Living area
- 1,200–1,399 sq ft
- Parking
- 1 spaces
- Fireplace
- 1
- Annual tax
- $4,267
- Association fee
- $880
- MLS®
- X13096196
- Board
- Toronto
- Status
- Active
- Listed
- May 7, 2026
- Updated
- Jul 15, 2026
Room dimensions
| Room | Level | Dimensions |
|---|---|---|
| Living room | Main level | 6.1 × 4.27 m |
| Dining room | Main level | 3.3 × 5.79 m |
| Kitchen | Main level | 3.05 × 2.44 m |
| Primary Bedroom | Main level | 3.3 × 3.66 m |
| Bedroom 2 | Main level | 2.82 × 2.26 m |
| Bathroom | Main level | — |
| Laundry room | Main level | 2.13 × 1.68 m |
Features & finishes
Appliances
- Washer
- Refrigerator
- Dryer
- Window Coverings
- Water Heater
- Cooktop
Heating
- Heat Pump
- Natural gas
Cooling
- Central air conditioning
Exterior
- Stucco
Parking
- No Garage
Lot
- Level
- In suite Laundry
Community
- Pets Allowed With Restrictions
- Community Centre
Financing
Estimated monthly payment
$2,689/mo
Loan amount
$459,920
Down payment
$114,980
Estimate only. Rates and terms vary by lender and qualification.
Powered by Lenderoo.caLocation & area
Toronto
Nearby
About the area
Census · L8P- 24,773
- Population
- 39
- Median age
- $58,000
- Median income
- $700,000
- Median home value
- 31%
- Home ownership
- 28 min
- Avg. commute
Age distribution
Tenure
Neighbourhood statistics for the property’s forward sortation area. Figures are census-derived estimates.
Powered by Neighbourly.ioFrequently asked questions
What is the asking price for 36 MARGARET Street Unit# 42?
36 MARGARET Street Unit# 42 is listed for $574,900, in Toronto.
How many bedrooms and bathrooms does 36 MARGARET Street Unit# 42 have?
It offers 2 bedrooms and 1 bathroom.
What type of home is 36 MARGARET Street Unit# 42?
36 MARGARET Street Unit# 42 is a Single Family, Apartment.
How large is 36 MARGARET Street Unit# 42?
The home offers approximately 1,200–1,399 sq ft of living space.
What would the monthly mortgage payment be?
With a 20% down payment at a 5.0% interest rate over a 25-year amortization, the estimated monthly payment is about $2,689. Use the mortgage calculator above to model your own scenario.
What are the annual property taxes?
Property taxes are approximately $4,267 per year.
Is there parking?
Yes — 36 MARGARET Street Unit# 42 includes 1 parking space.
What is the Toronto area like?
Toronto has a population of about 24,773, a median age of 39, a 31% home-ownership rate, with an average commute of about 28 minutes.
What is the average home value in Toronto?
The median dwelling value in this area is approximately $700,000, based on census data via Neighbourly.
What is the median household income in Toronto?
The median household income in this area is approximately $58,000.
Similar residences
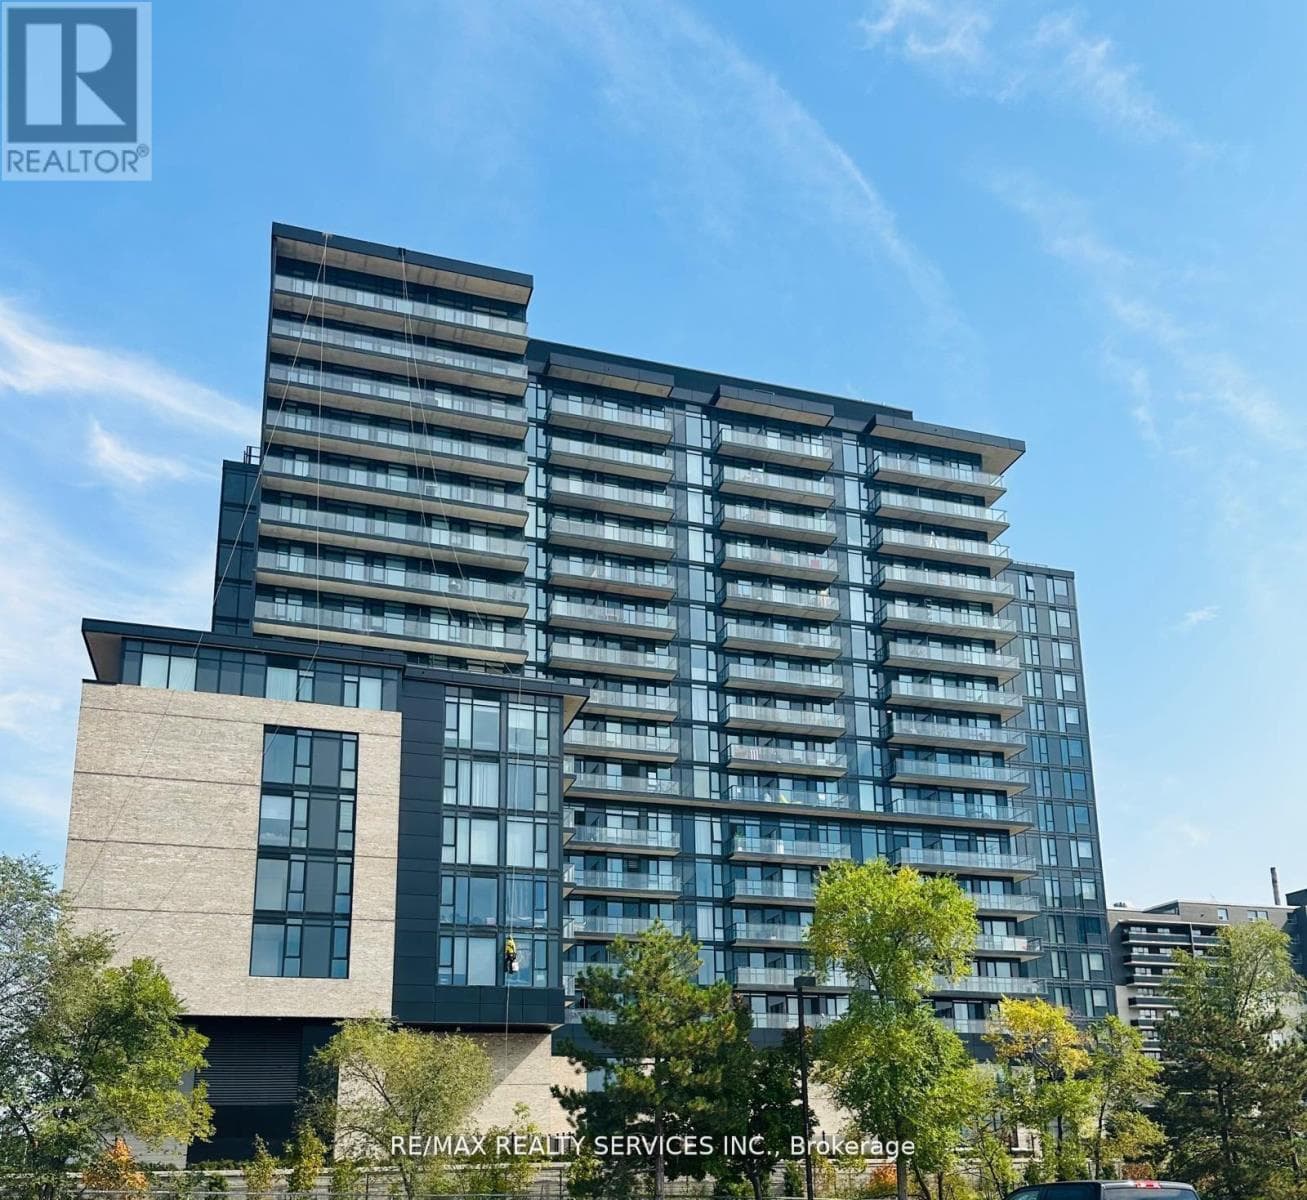
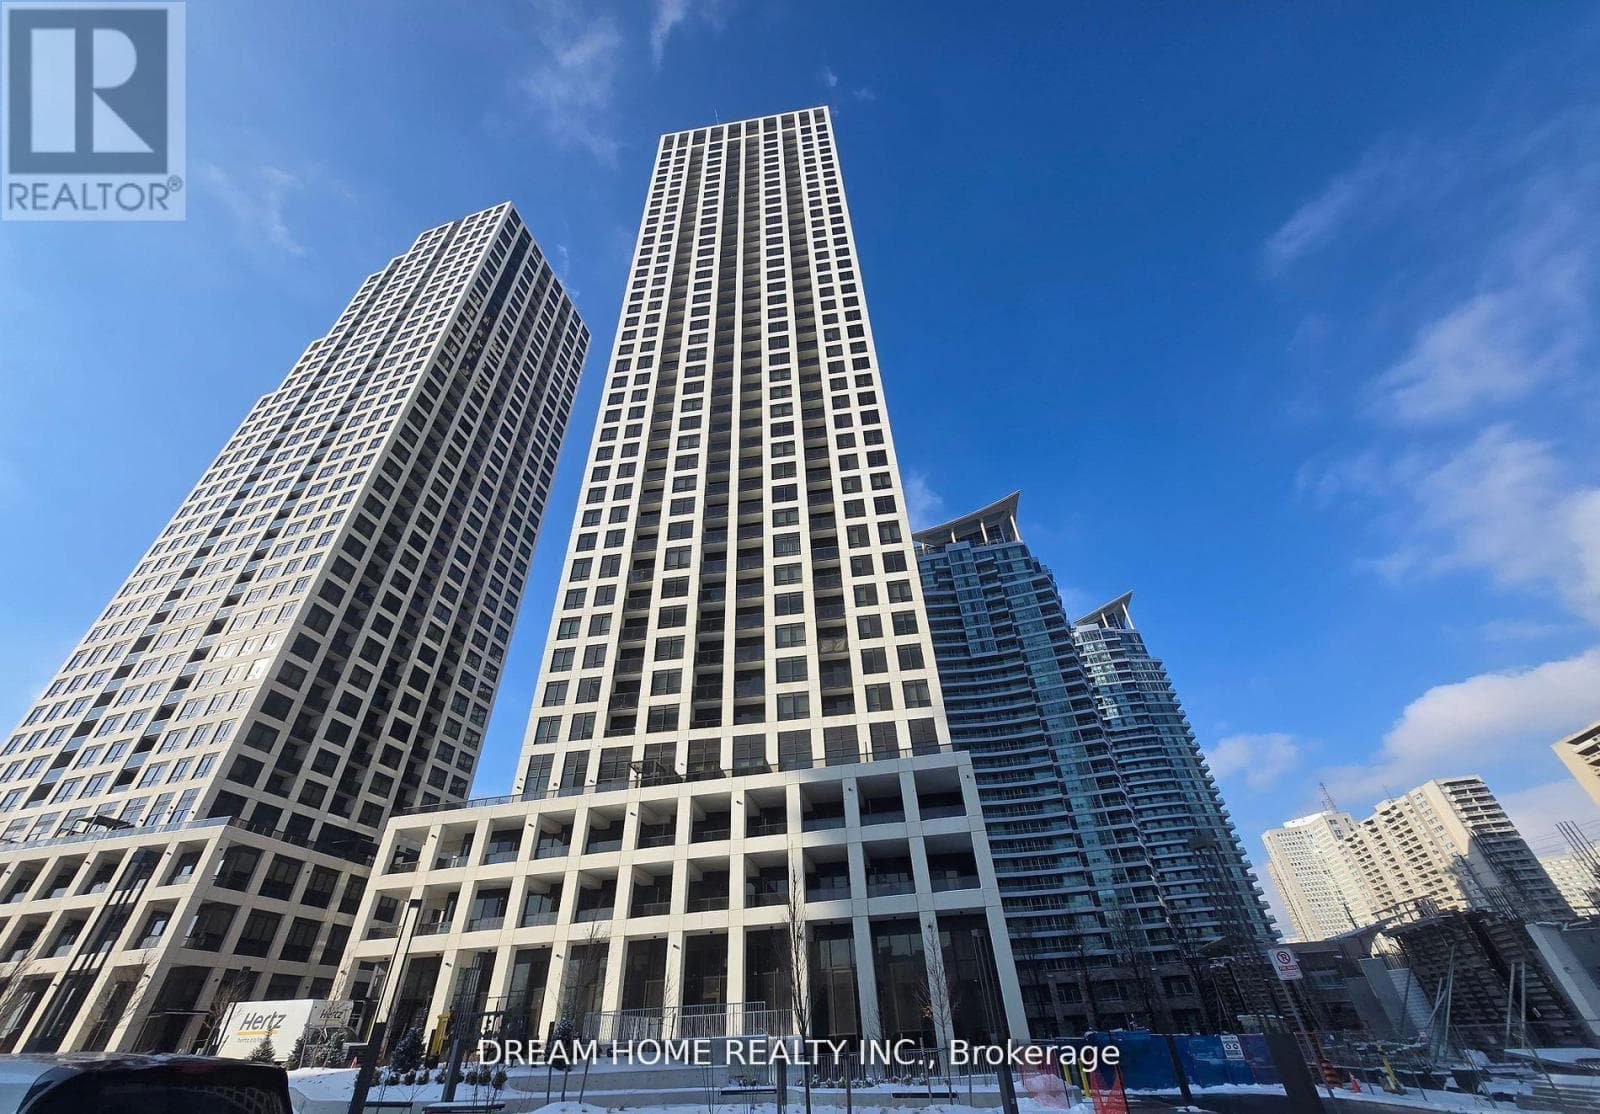
Comparable Apartment near Toronto at a similar price.
Private viewings
Arrange a private viewing of 36 MARGARET Street Unit# 42.
Our advisors offer discreet, personal guidance from first viewing through to closing. We’d be delighted to assist.