75 O'DONOVAN DRIVE
Ottawa · K7C4G3
$690,000
About this residence
Eclectic mid-century modern is a hard vibe to capture but these sellers NAILED it! This END unit is STEPS ( literally ) to BEAUTIFUL Riverside Park where you have walking trails for miles & benches along the water that allow you to enjoy the spectacular sunsets & the fresh water breeze! This home has been exceptionally styled, cared for & the NO rear neighbours is the icing on the cake! The backyard offers the cutest oasis & a very well thought out landscape design! Stone & brick front & a driveway that can accommodate 2 cars are features that set this home apart from the average! Sun- filled ,open & airy, your curiosity is immediately peaked once inside, each space intrigues you to explore the next. This floor plan provides an ideal layout, there is a reason why " The Beckwith" is one of Patten Homes BEST sellers! The kitchen provides TONS of shaker style cabinets along with a wall pantry, a quartz island & stainless appliance! Each level has a different living space, the BONUS 2nd level family room has 10 foot ceilings & tile from floor to ceiling surrounding the gas fireplace! The ensuite off the primary has an oversized walk in shower with a glass door, stone countertops in all baths (4 in total). Custom blinds throughout! The wall of windows at the back of the home allows for an extremely bright lower level that is FULLY finished with a FULL bath! Plenty of storage. This OVER 2200 square foot home is WAY better than new! Unmatched style & value! (id:61366)
Property details
- Property type
- Single Family
- Style
- House
- Ownership
- Freehold
- Bedrooms
- 3 (3 above)
- Bathrooms
- 4 (1 half)
- Storeys
- 2
- Living area
- 2,000–2,500 sq ft
- Lot size
- 25 x 111 FT
- Frontage
- 25 feet
- Parking
- 3 spaces
- Fireplace
- 1
- Annual tax
- $4,644
- MLS®
- X13096530
- Board
- Ottawa
- Status
- Active
- Listed
- May 7, 2026
- Updated
- Jul 12, 2026
Room dimensions
| Room | Level | Dimensions |
|---|---|---|
| Living room | Main level | 3.96 × 5.38 m |
| Dining room | Main level | 3.46 × 3.36 m |
| Kitchen | Main level | 3.25 × 6.32 m |
| Family room | Upper Level | 4.36 × 4.87 m |
| Primary Bedroom | Second level | 4.01 × 6.52 m |
| Bedroom 2 | Second level | 3.27 × 5.48 m |
| Bedroom 3 | Second level | 3.07 × 4.19 m |
| Recreational, Games room | Lower level | 6.01 × 6.01 m |
Features & finishes
Appliances
- Washer
- Refrigerator
- Dishwasher
- Dryer
- Stove
- Garage door opener remote(s)
Heating
- Forced air
- Natural gas
Cooling
- Central air conditioning
Basement
- Full
- Finished
Exterior
- Brick
- Stone
Foundation
- Poured Concrete
Parking
- Attached Garage
- Garage
- Tandem
- Inside Entry
Lot
- Irregular lot size
Sewer & Utilities
- Sanitary sewer
Financing
Estimated monthly payment
$3,227/mo
Loan amount
$552,000
Down payment
$138,000
Estimate only. Rates and terms vary by lender and qualification.
Powered by Lenderoo.caLocation & area
Ottawa
Nearby
About the area
Census · K7C- 20,382
- Population
- 44
- Median age
- $99,000
- Median income
- $500,000
- Median home value
- 79%
- Home ownership
- 27 min
- Avg. commute
Age distribution
Tenure
Neighbourhood statistics for the property’s forward sortation area. Figures are census-derived estimates.
Powered by Neighbourly.ioFrequently asked questions
What is the asking price for 75 O'DONOVAN DRIVE?
75 O'DONOVAN DRIVE is listed for $690,000, in Ottawa.
How many bedrooms and bathrooms does 75 O'DONOVAN DRIVE have?
It offers 3 bedrooms and 4 bathrooms (including 1 half-bath).
What type of home is 75 O'DONOVAN DRIVE?
75 O'DONOVAN DRIVE is a Single Family, House set over 2 storeys.
How large is 75 O'DONOVAN DRIVE?
The home offers approximately 2,000–2,500 sq ft of living space on a lot measuring 25 x 111 FT.
What would the monthly mortgage payment be?
With a 20% down payment at a 5.0% interest rate over a 25-year amortization, the estimated monthly payment is about $3,227. Use the mortgage calculator above to model your own scenario.
What are the annual property taxes?
Property taxes are approximately $4,644 per year.
Is there parking?
Yes — 75 O'DONOVAN DRIVE includes 3 parking spaces.
What is the Ottawa area like?
Ottawa has a population of about 20,382, a median age of 44, a 79% home-ownership rate, with an average commute of about 27 minutes.
What is the average home value in Ottawa?
The median dwelling value in this area is approximately $500,000, based on census data via Neighbourly.
What is the median household income in Ottawa?
The median household income in this area is approximately $99,000.
Similar residences
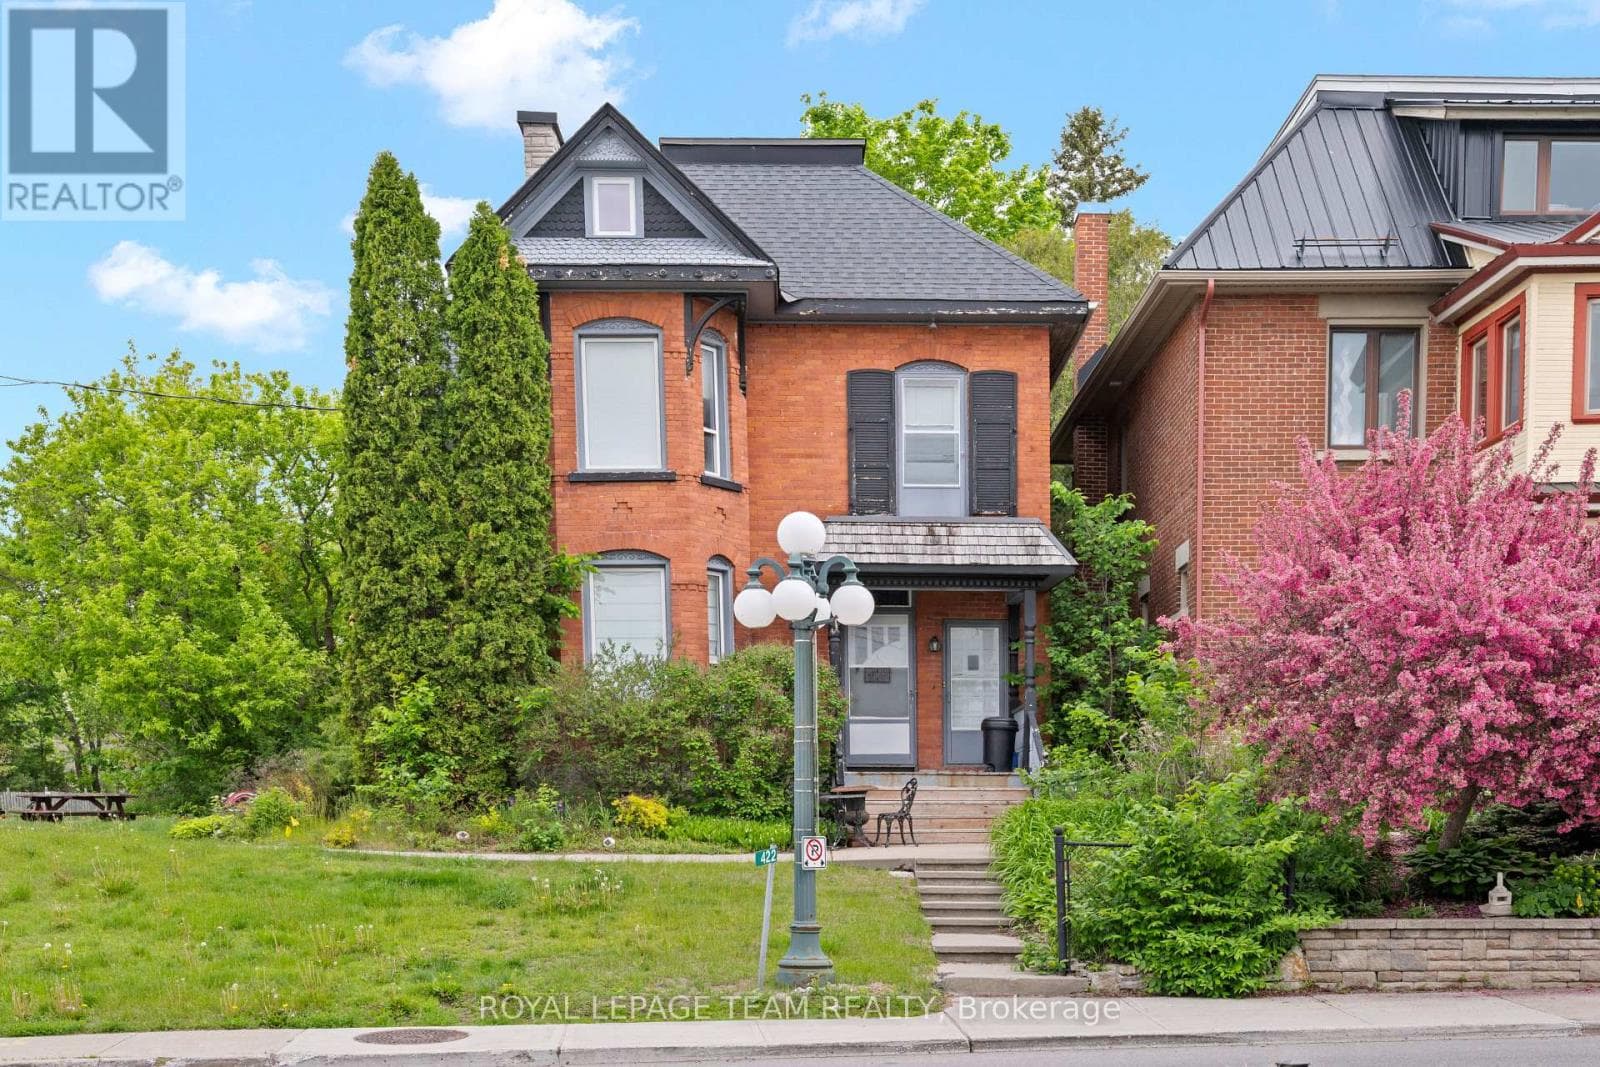
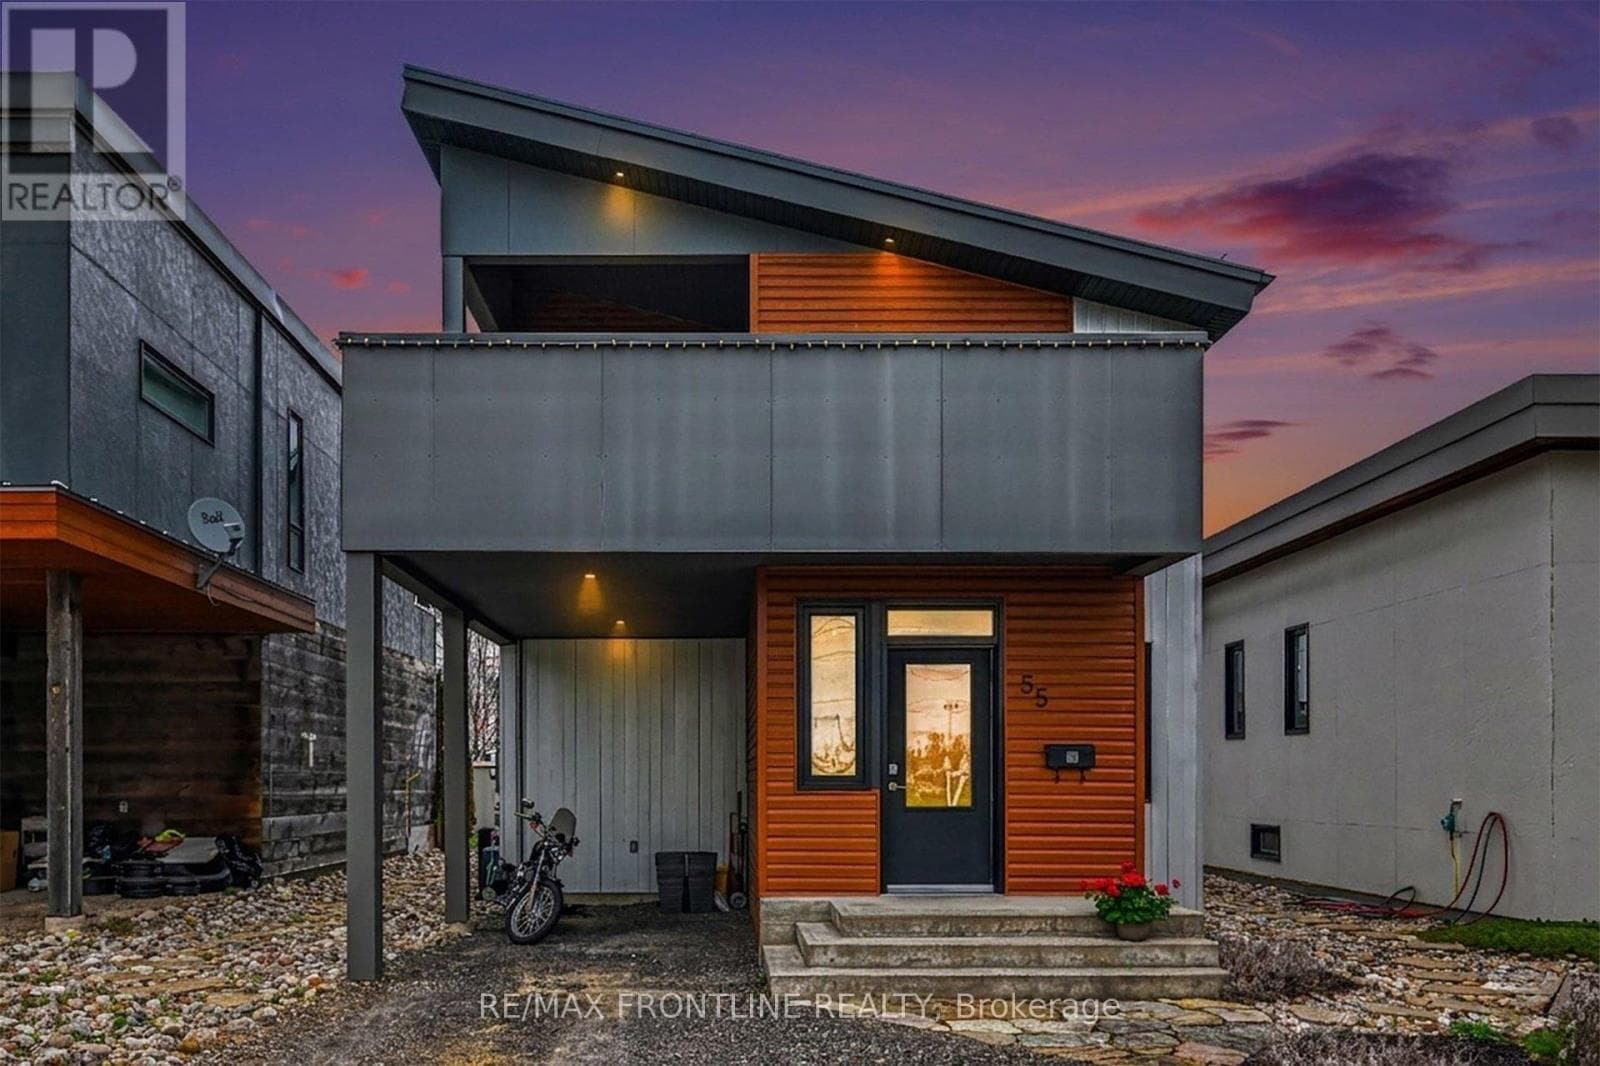
Comparable House near Ottawa at a similar price.
Private viewings
Arrange a private viewing of 75 O'DONOVAN DRIVE.
Our advisors offer discreet, personal guidance from first viewing through to closing. We’d be delighted to assist.