153 CARLING TERRACE
OnePoint · N0G2W0
$390,000
About this residence
Welcome to 153 Carling Terrace, a solid brick raised bungalow offering bright main-floor living and excellent proximity to both school and hospital. Step inside to a spacious foyer that leads to the main living area, where original hardwood floors flow through the comfortable living room and into two generous main-floor bedrooms. The eat-in kitchen provides plenty of cabinet and counter space, with room for a family-sized table and direct sightlines to the adjoining living room, making everyday living and entertaining easy. Convenient main-level laundry means no more hauling baskets up and down stairs. Patio doors off the living room open to an impressive rear deck that spans the back of the home, ideal for outdoor dining, summer barbecues, or simply relaxing outdoors. The backyard offers plenty of outdoor space, while the long driveway provides ample parking. Downstairs, the raised-bungalow design provides a functional lower level with a finished rec room that creates a great second living area for games, movie nights, or a home gym. A separate den/office offers a quiet workspace or hobby room, while the additional storage/hobby area and utility room provide excellent space for projects and future use. Located in a mature neighbourhood close to school, hospital, and in-town amenities, this home is a fantastic option for first-time buyers, downsizers, or investors looking for a well-built property with room to add value. (id:61366)
Property details
- Property type
- Single Family
- Style
- House
- Ownership
- Freehold
- Bedrooms
- 2 (2 above)
- Bathrooms
- 1
- Storeys
- 1
- Living area
- 700–1,100 sq ft
- Lot size
- 49 x 124 FT
- Frontage
- 49 feet
- Parking
- 3 spaces
- Annual tax
- $3,134
- MLS®
- X13096750
- Board
- OnePoint
- Status
- Active
- Listed
- May 7, 2026
- Updated
- Jun 29, 2026
Room dimensions
| Room | Level | Dimensions |
|---|---|---|
| Bedroom | Main level | 3.46 × 3.45 m |
| Bedroom 2 | Main level | 4.21 × 3.42 m |
| Bathroom | Main level | 3.18 × 1.51 m |
| Living room | Main level | 5.32 × 3.84 m |
| Kitchen | Main level | 3.18 × 4.02 m |
| Foyer | Main level | 4.32 × 3.87 m |
| Den | Lower level | 2.97 × 2.44 m |
| Recreational, Games room | Lower level | 4.16 × 6.09 m |
| Workshop | Lower level | 8.44 × 5.38 m |
Features & finishes
Appliances
- Washer
- Refrigerator
- Dishwasher
- Dryer
- Stove
- Water Heater
Heating
- Baseboard heaters
- Electric
Cooling
- Window air conditioner
Basement
- Full
- Partially finished
Exterior
- Brick
Foundation
- Concrete
Parking
- No Garage
Lot
- Flat site
- Carpet Free
Sewer & Utilities
- Sanitary sewer
- Electricity
- Sewer
Community
- Community Centre
Architecture
- Raised bungalow
Financing
Estimated monthly payment
$1,824/mo
Loan amount
$312,000
Down payment
$78,000
Estimate only. Rates and terms vary by lender and qualification.
Powered by Lenderoo.caLocation & area
OnePoint
Nearby
About the area
Census · N0G- 86,935
- Population
- 41
- Median age
- $83,000
- Median income
- $492,000
- Median home value
- 78%
- Home ownership
- 26 min
- Avg. commute
Age distribution
Tenure
Neighbourhood statistics for the property’s forward sortation area. Figures are census-derived estimates.
Powered by Neighbourly.ioFrequently asked questions
What is the asking price for 153 CARLING TERRACE?
153 CARLING TERRACE is listed for $390,000, in OnePoint.
How many bedrooms and bathrooms does 153 CARLING TERRACE have?
It offers 2 bedrooms and 1 bathroom.
What type of home is 153 CARLING TERRACE?
153 CARLING TERRACE is a Single Family, House set over 1 storey.
How large is 153 CARLING TERRACE?
The home offers approximately 700–1,100 sq ft of living space on a lot measuring 49 x 124 FT.
What would the monthly mortgage payment be?
With a 20% down payment at a 5.0% interest rate over a 25-year amortization, the estimated monthly payment is about $1,824. Use the mortgage calculator above to model your own scenario.
What are the annual property taxes?
Property taxes are approximately $3,134 per year.
Is there parking?
Yes — 153 CARLING TERRACE includes 3 parking spaces.
What is the OnePoint area like?
OnePoint has a population of about 86,935, a median age of 41, a 78% home-ownership rate, with an average commute of about 26 minutes.
What is the average home value in OnePoint?
The median dwelling value in this area is approximately $492,000, based on census data via Neighbourly.
What is the median household income in OnePoint?
The median household income in this area is approximately $83,000.
Similar residences
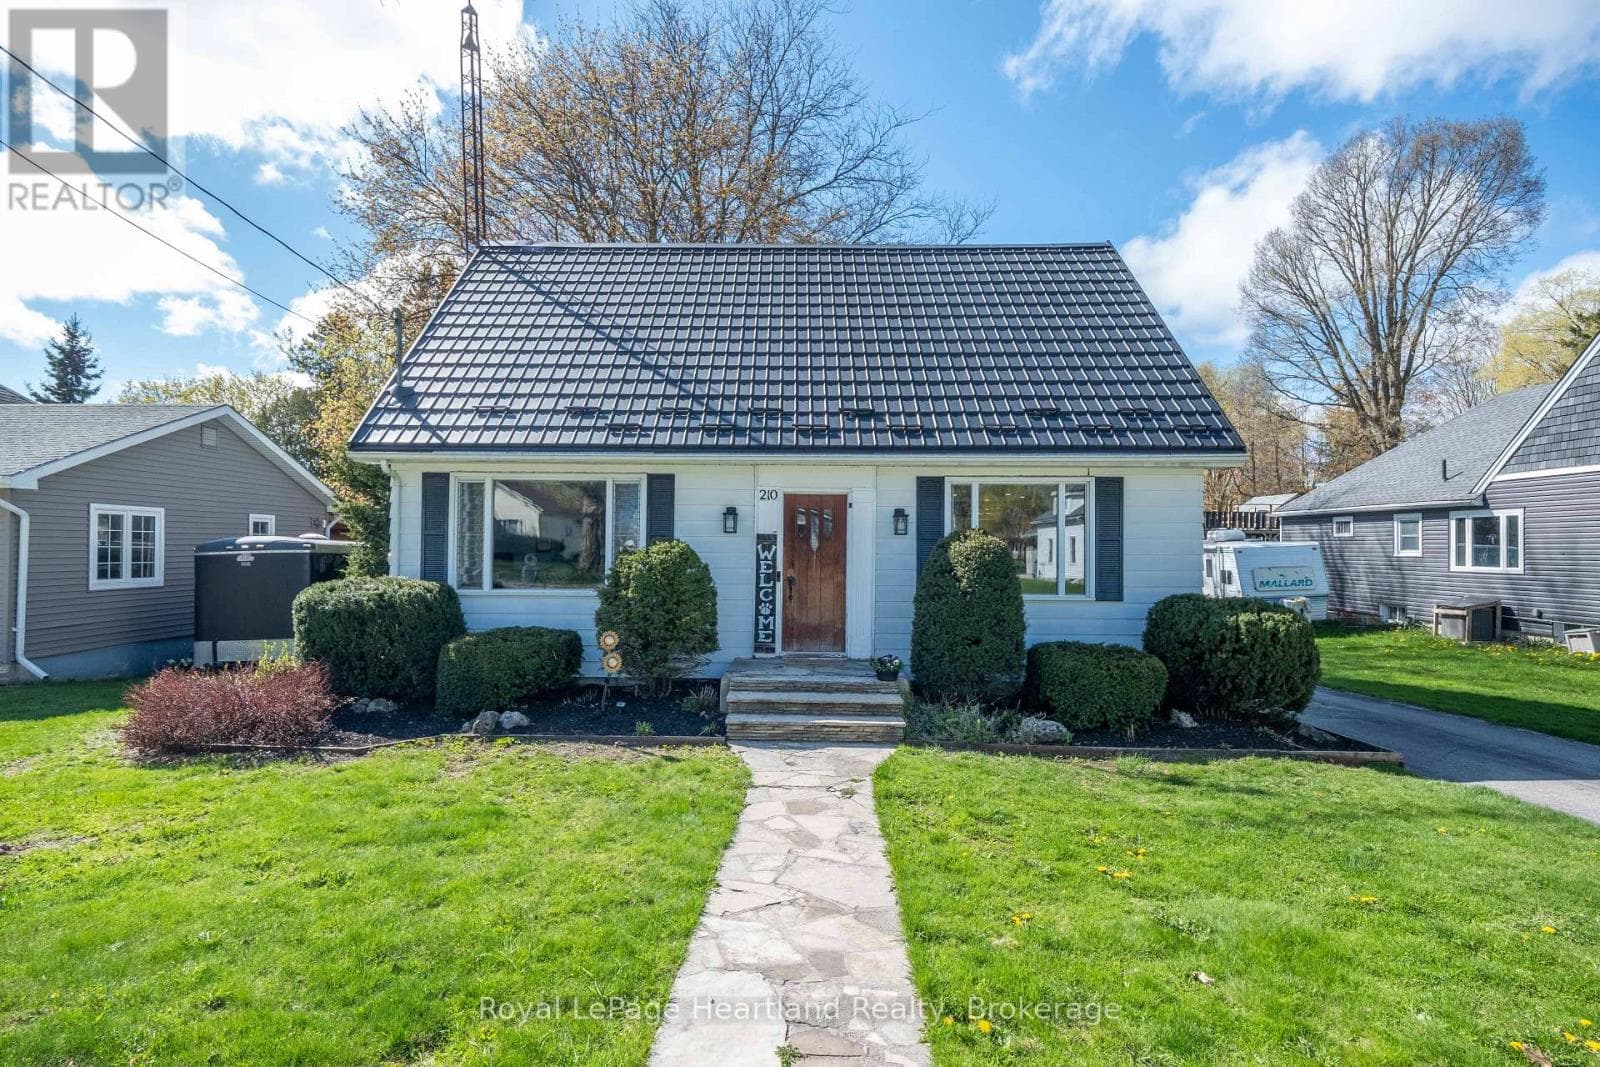
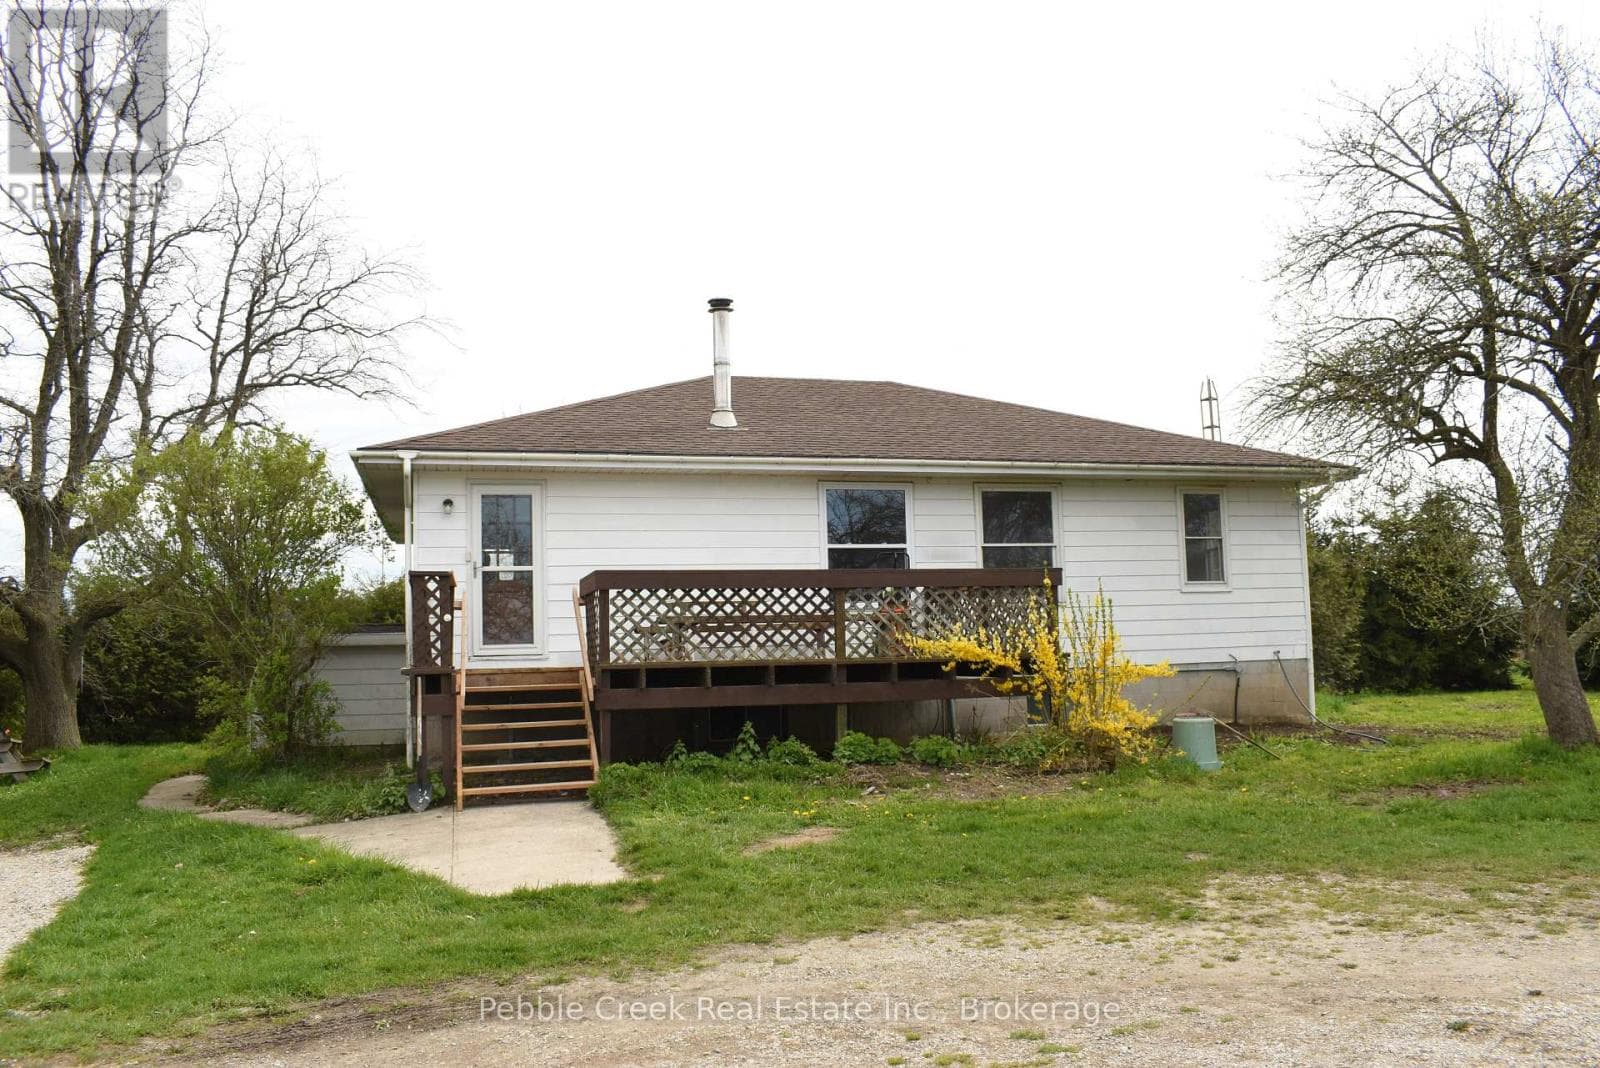
Comparable House near OnePoint at a similar price.
Private viewings
Arrange a private viewing of 153 CARLING TERRACE.
Our advisors offer discreet, personal guidance from first viewing through to closing. We’d be delighted to assist.