463 GILLESPIE STREET
Woodstock-Ingersoll-Tillsonburg · K6H4B2
$750,000
About this residence
Gorgeous new home w/potential for multi-generational living! This 4 bedroom, 2.5 bathroom attractive 2-storey home features many upgrades and very high build quality. The main floor has an open foyer featuring medium-light coloured high quality durable water proof premium laminate floor leading you to the open concept kitchen, living, and dining room space. The kitchen features custom timeless white cabinetry and stunning quartz countertops, perfectly accented with stainless fridge, stove, and dishwasher. Plenty of room for gatherings in the adjacent living/dining room while overlooking the beautiful city scape. Access to a covered deck via sliding door off dining area - perfect for BBQing or relaxing. The second floor features 4 good sized bedrooms with a large primary at the front of the house. The primary bedroom has a huge walk-in closet, gorgeous custom built tile and glass shower, and a unique Juliette balcony with vinyl floor and frameless glass railing; perfect for enjoying some private relaxation. Another excellent feature of this home is the 2nd floor laundry: No more carrying laundry up and down the stairs! The walk-out basement is unfinished and features a rough in for an additional kitchen/bathroom, and has been thoughtfully designed to encourage use as an accessory apartment or in-law suite. Upgrades over standard build quality include: Engineered floor trusses, (eliminate support posts, prevent squeaks, and eliminates need for bulkheads), Maintenance free windows and doors, synthetic underlayment on entire roof (not just 4'), spray foamed rim joists, etc. Fully insulated garage feat. painted, insulated overhead door, poured concrete floor, and has been drywalled, and is fully paint-ready with 1 coat of primer already applied. Price does not include HST and reflects the proposed enhanced HST rebate for qualified buyers using the home as a primary residence (for agreements signed April 1, 2026-March 31, 2027). Program may change & conditions may apply. (id:61366)
Property details
- Property type
- Single Family
- Style
- House
- Ownership
- Freehold
- Bedrooms
- 4 (4 above)
- Bathrooms
- 4 (1 half)
- Storeys
- 2
- Living area
- 2,000–2,500 sq ft
- Lot size
- 9.1 x 30.5 M
- Frontage
- 9.1 meters
- Parking
- 2 spaces
- Annual tax
- $0
- MLS®
- X13096728
- Board
- Woodstock-Ingersoll-Tillsonburg
- Status
- Active
- Listed
- May 7, 2026
- Updated
- Jul 6, 2026
Room dimensions
| Room | Level | Dimensions |
|---|---|---|
| Bathroom | Main level | 1.8 × 1.51 m |
| Laundry room | Second level | 3.86 × 1.71 m |
| Primary Bedroom | Second level | 4.45 × 3.72 m |
| Dining room | Main level | 3.47 × 2.13 m |
| Foyer | Main level | 2.64 × 2.1 m |
| Kitchen | Main level | 5.09 × 2.8 m |
| Living room | Main level | 5.09 × 3.73 m |
| Bathroom | Second level | 2.57 × 1.52 m |
| Bathroom | Second level | 2.57 × 2.5 m |
| Bedroom | Second level | 3.04 × 2.57 m |
| Bedroom | Second level | 3.45 × 3.09 m |
| Bedroom | Second level | 3.82 × 3.78 m |
Features & finishes
Appliances
- Refrigerator
- Dishwasher
- Stove
- Garage door opener
- Garage door opener remote(s)
- Water meter
Heating
- Forced air
- Natural gas
Cooling
- Central air conditioning
- Air exchanger
Basement
- Full
- Walk out
- Unfinished
Exterior
- Brick
- Stone
Foundation
- Concrete
Parking
- Attached Garage
- Garage
Lot
- Sump Pump
Sewer & Utilities
- Sanitary sewer
Community
- Community Centre
Financing
Estimated monthly payment
$3,508/mo
Loan amount
$600,000
Down payment
$150,000
Estimate only. Rates and terms vary by lender and qualification.
Powered by Lenderoo.caLocation & area
Woodstock-Ingersoll-Tillsonburg
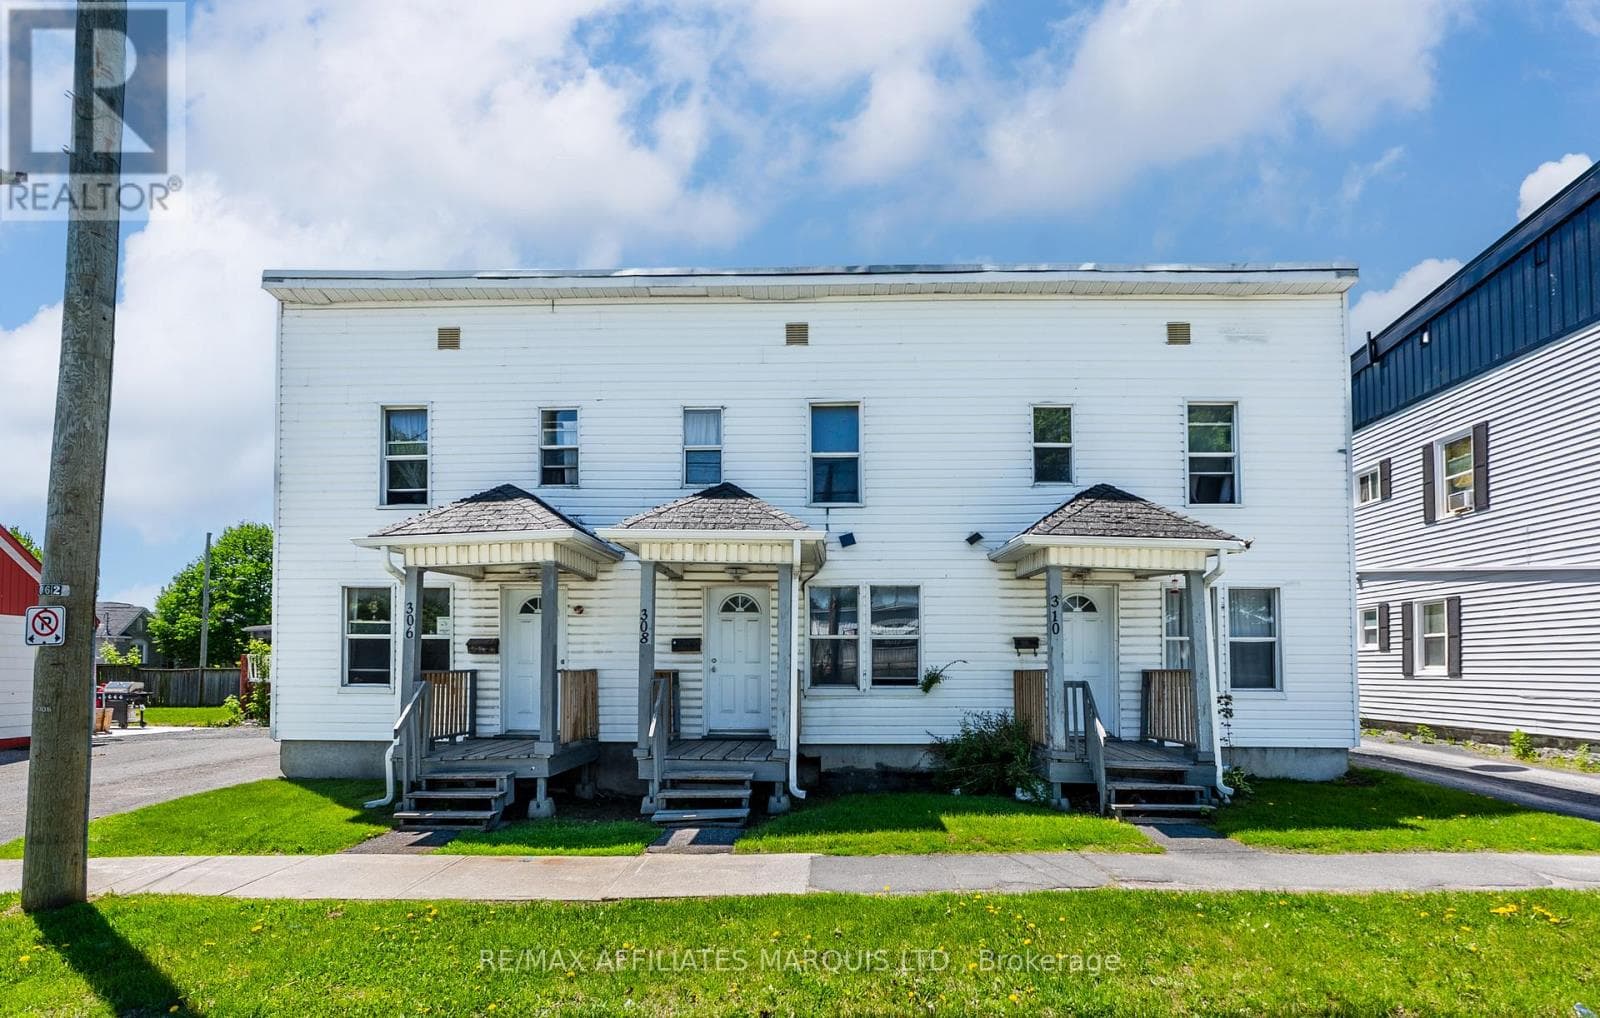
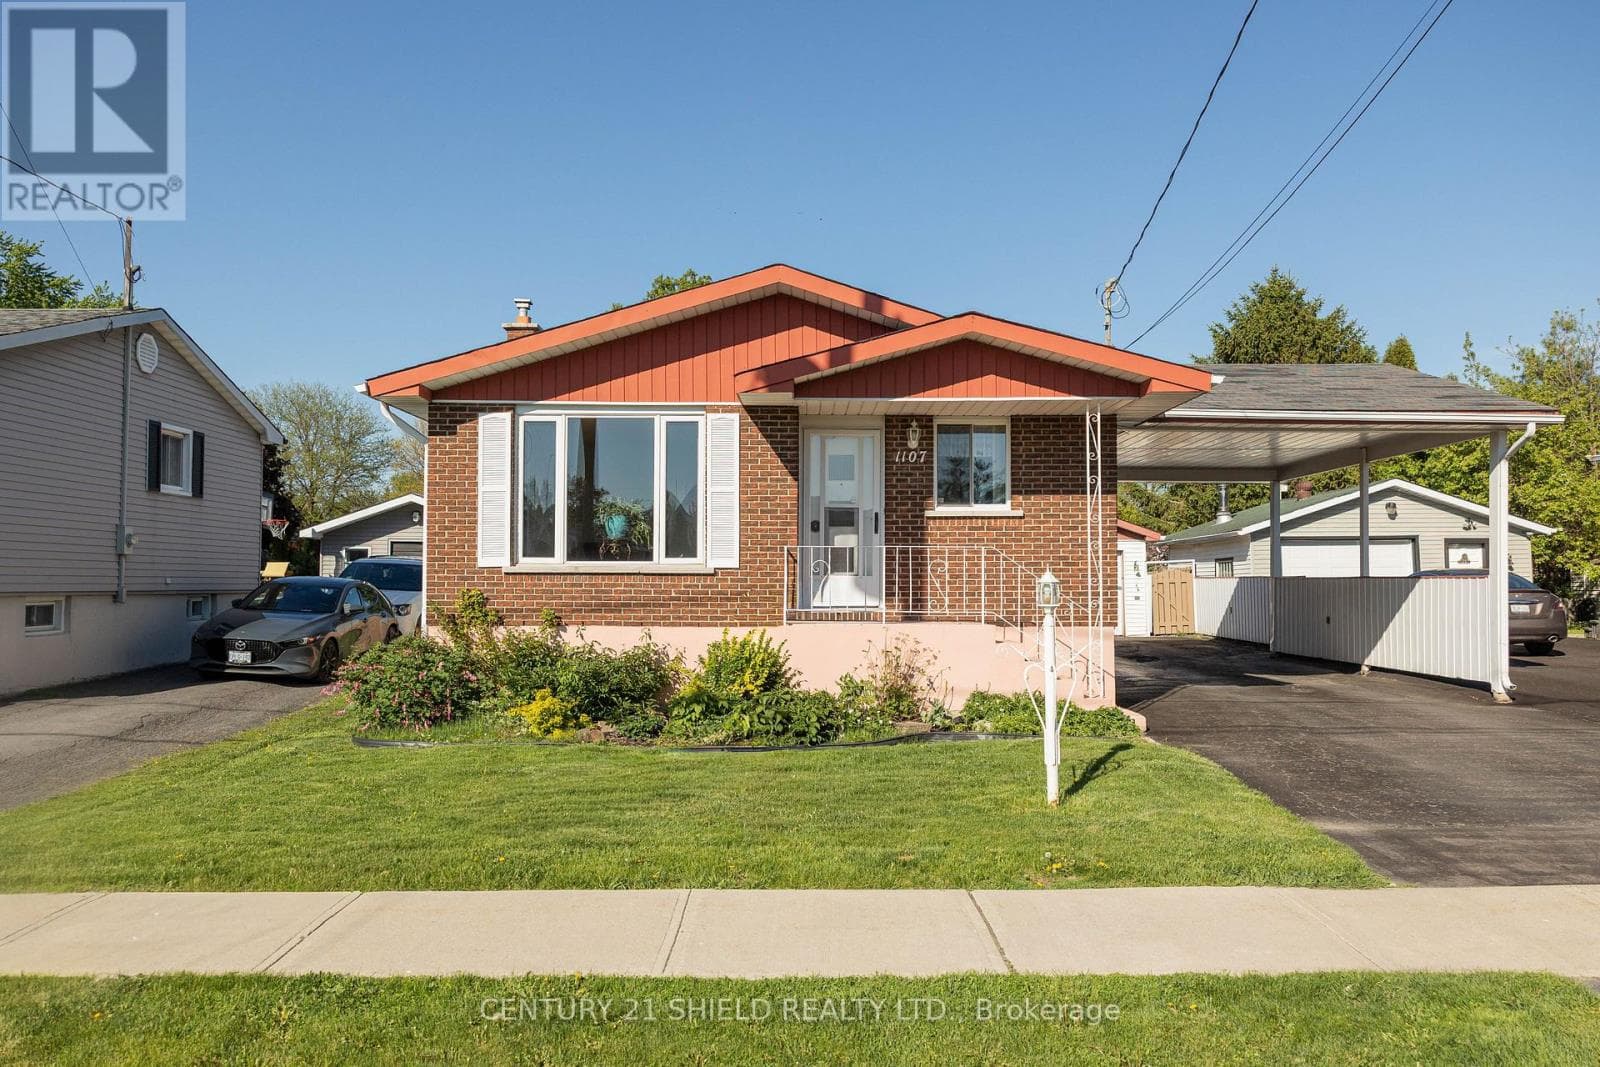
Nearby
About the area
Census · K6H- 30,440
- Population
- 46
- Median age
- $61,200
- Median income
- $300,000
- Median home value
- 55%
- Home ownership
- 18 min
- Avg. commute
Age distribution
Tenure
Neighbourhood statistics for the property’s forward sortation area. Figures are census-derived estimates.
Powered by Neighbourly.ioFrequently asked questions
What is the asking price for 463 GILLESPIE STREET?
463 GILLESPIE STREET is listed for $750,000, in Woodstock-Ingersoll-Tillsonburg.
How many bedrooms and bathrooms does 463 GILLESPIE STREET have?
It offers 4 bedrooms and 4 bathrooms (including 1 half-bath).
What type of home is 463 GILLESPIE STREET?
463 GILLESPIE STREET is a Single Family, House set over 2 storeys.
How large is 463 GILLESPIE STREET?
The home offers approximately 2,000–2,500 sq ft of living space on a lot measuring 9.1 x 30.5 M.
What would the monthly mortgage payment be?
With a 20% down payment at a 5.0% interest rate over a 25-year amortization, the estimated monthly payment is about $3,508. Use the mortgage calculator above to model your own scenario.
Is there parking?
Yes — 463 GILLESPIE STREET includes 2 parking spaces.
What is the Woodstock-Ingersoll-Tillsonburg area like?
Woodstock-Ingersoll-Tillsonburg has a population of about 30,440, a median age of 46, a 55% home-ownership rate, with an average commute of about 18 minutes.
What is the average home value in Woodstock-Ingersoll-Tillsonburg?
The median dwelling value in this area is approximately $300,000, based on census data via Neighbourly.
What is the median household income in Woodstock-Ingersoll-Tillsonburg?
The median household income in this area is approximately $61,200.
Similar residences
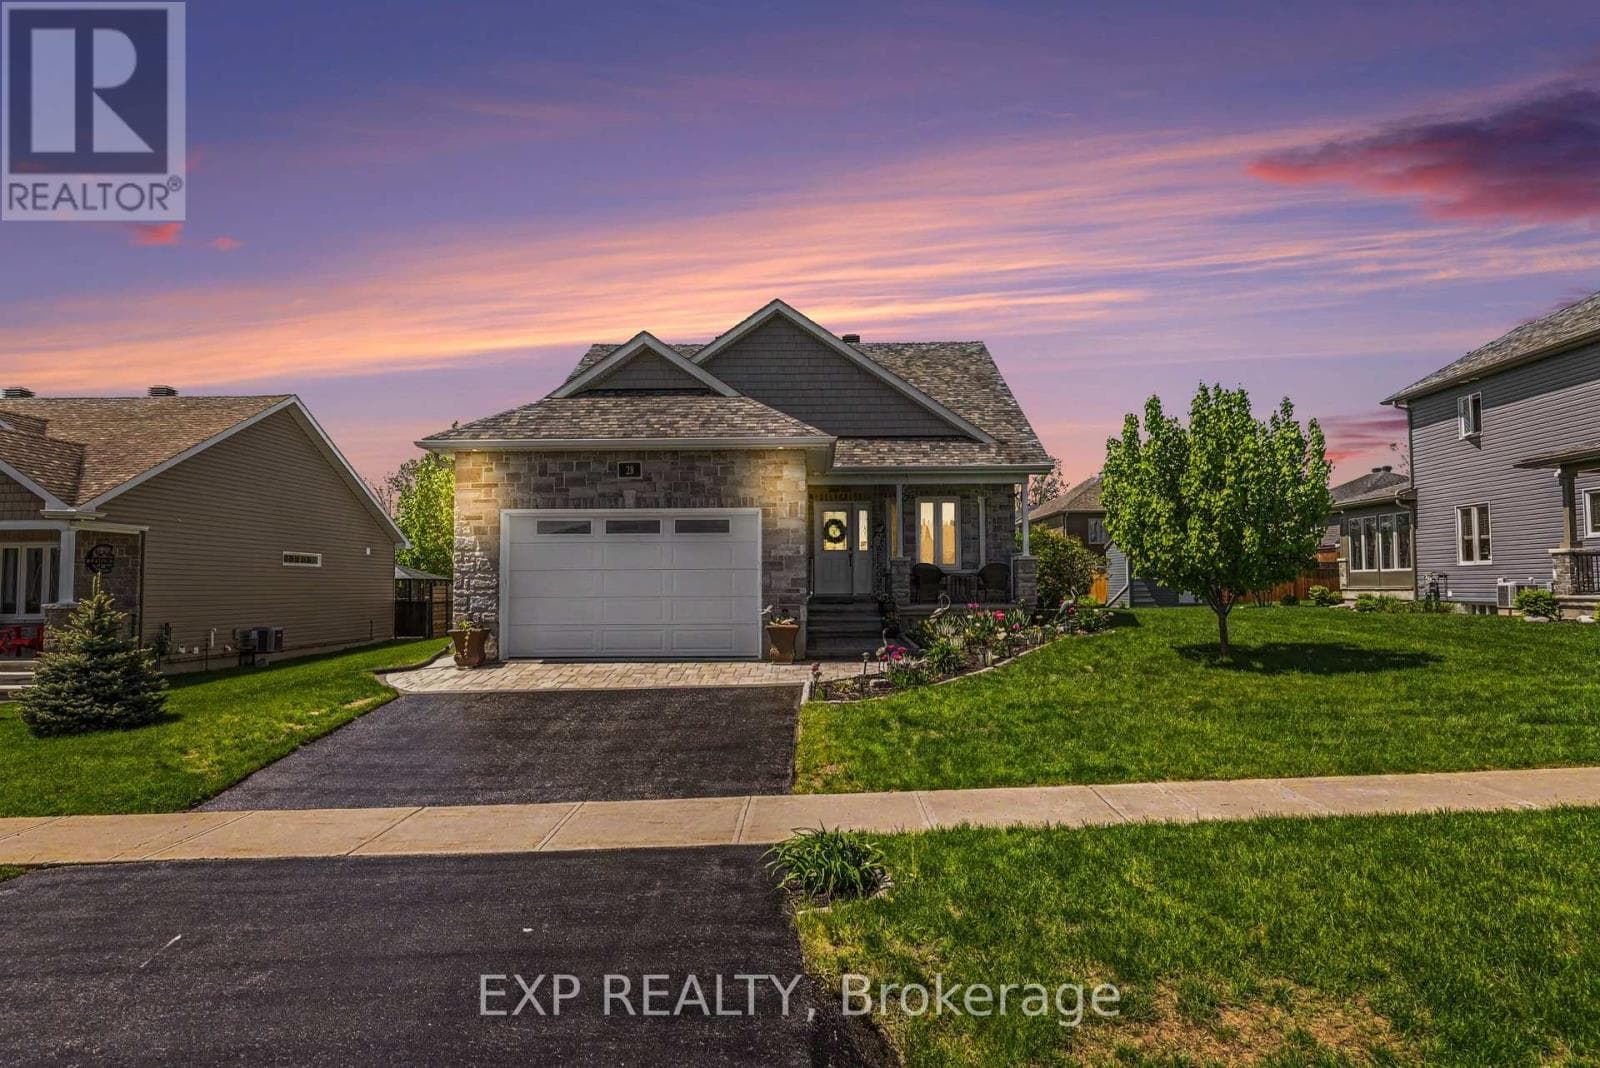
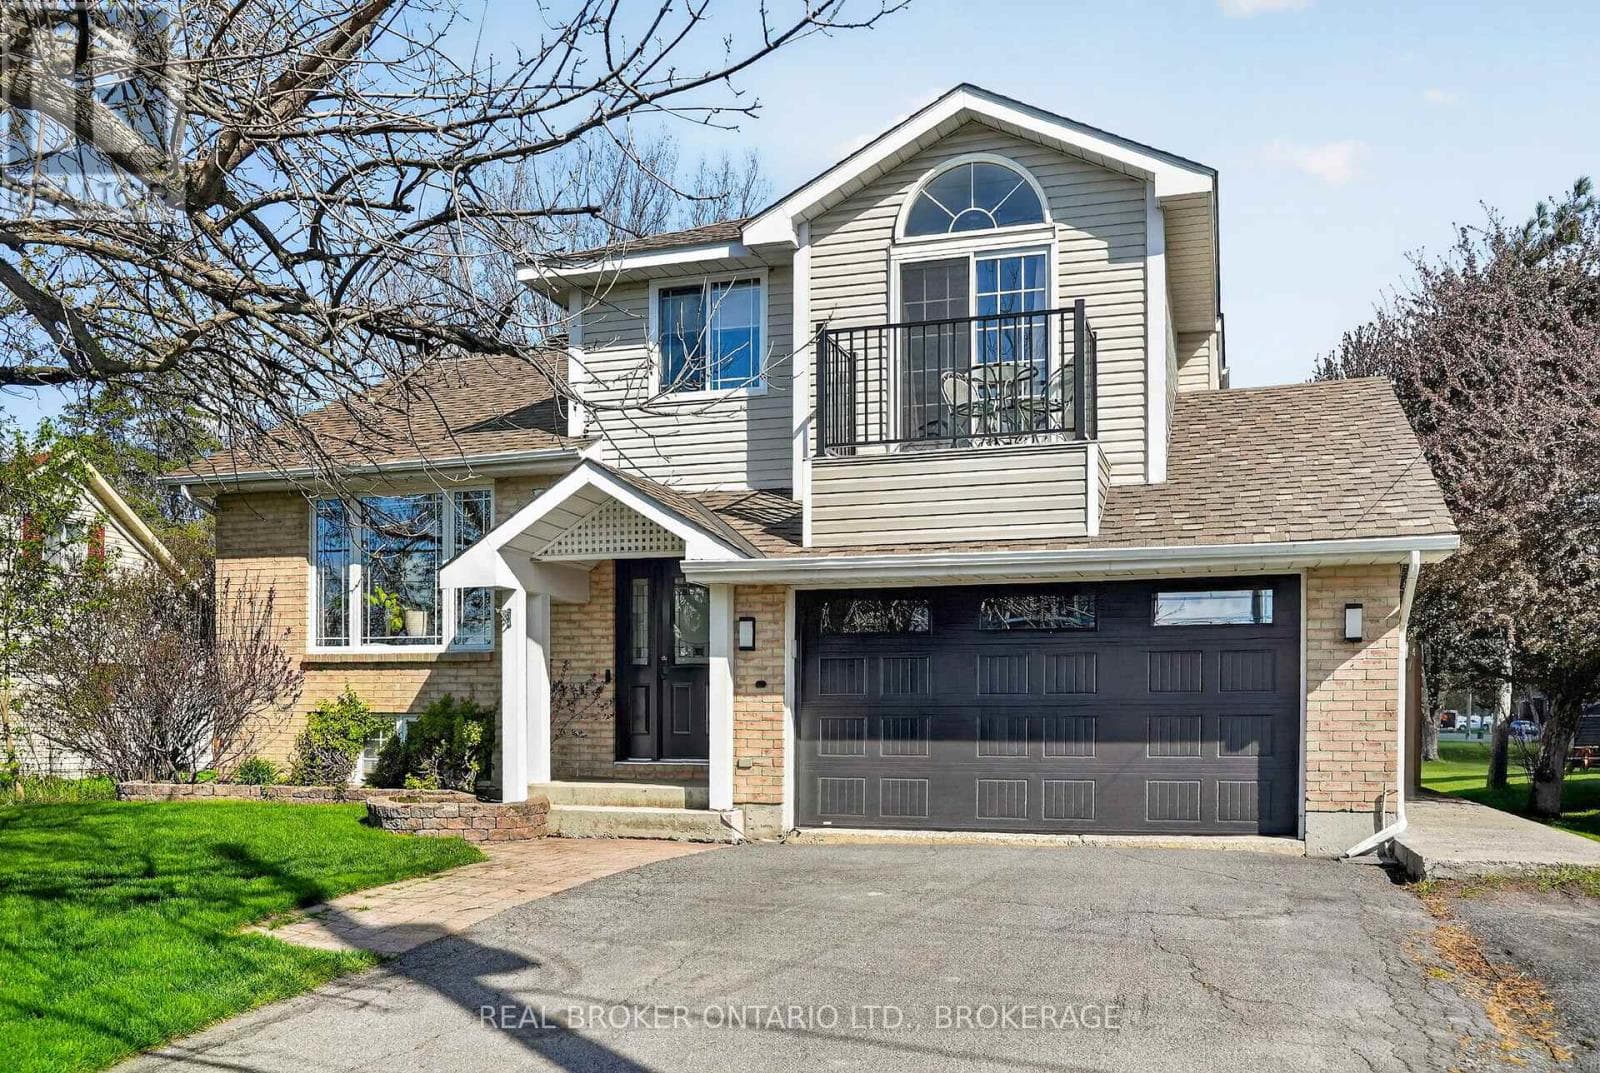
Comparable House near Woodstock-Ingersoll-Tillsonburg at a similar price.
Private viewings
Arrange a private viewing of 463 GILLESPIE STREET.
Our advisors offer discreet, personal guidance from first viewing through to closing. We’d be delighted to assist.