7217 LAKERIDGE PLAZA
Interior REALTORS® · V1H1Y3
$1,275,000
About this residence
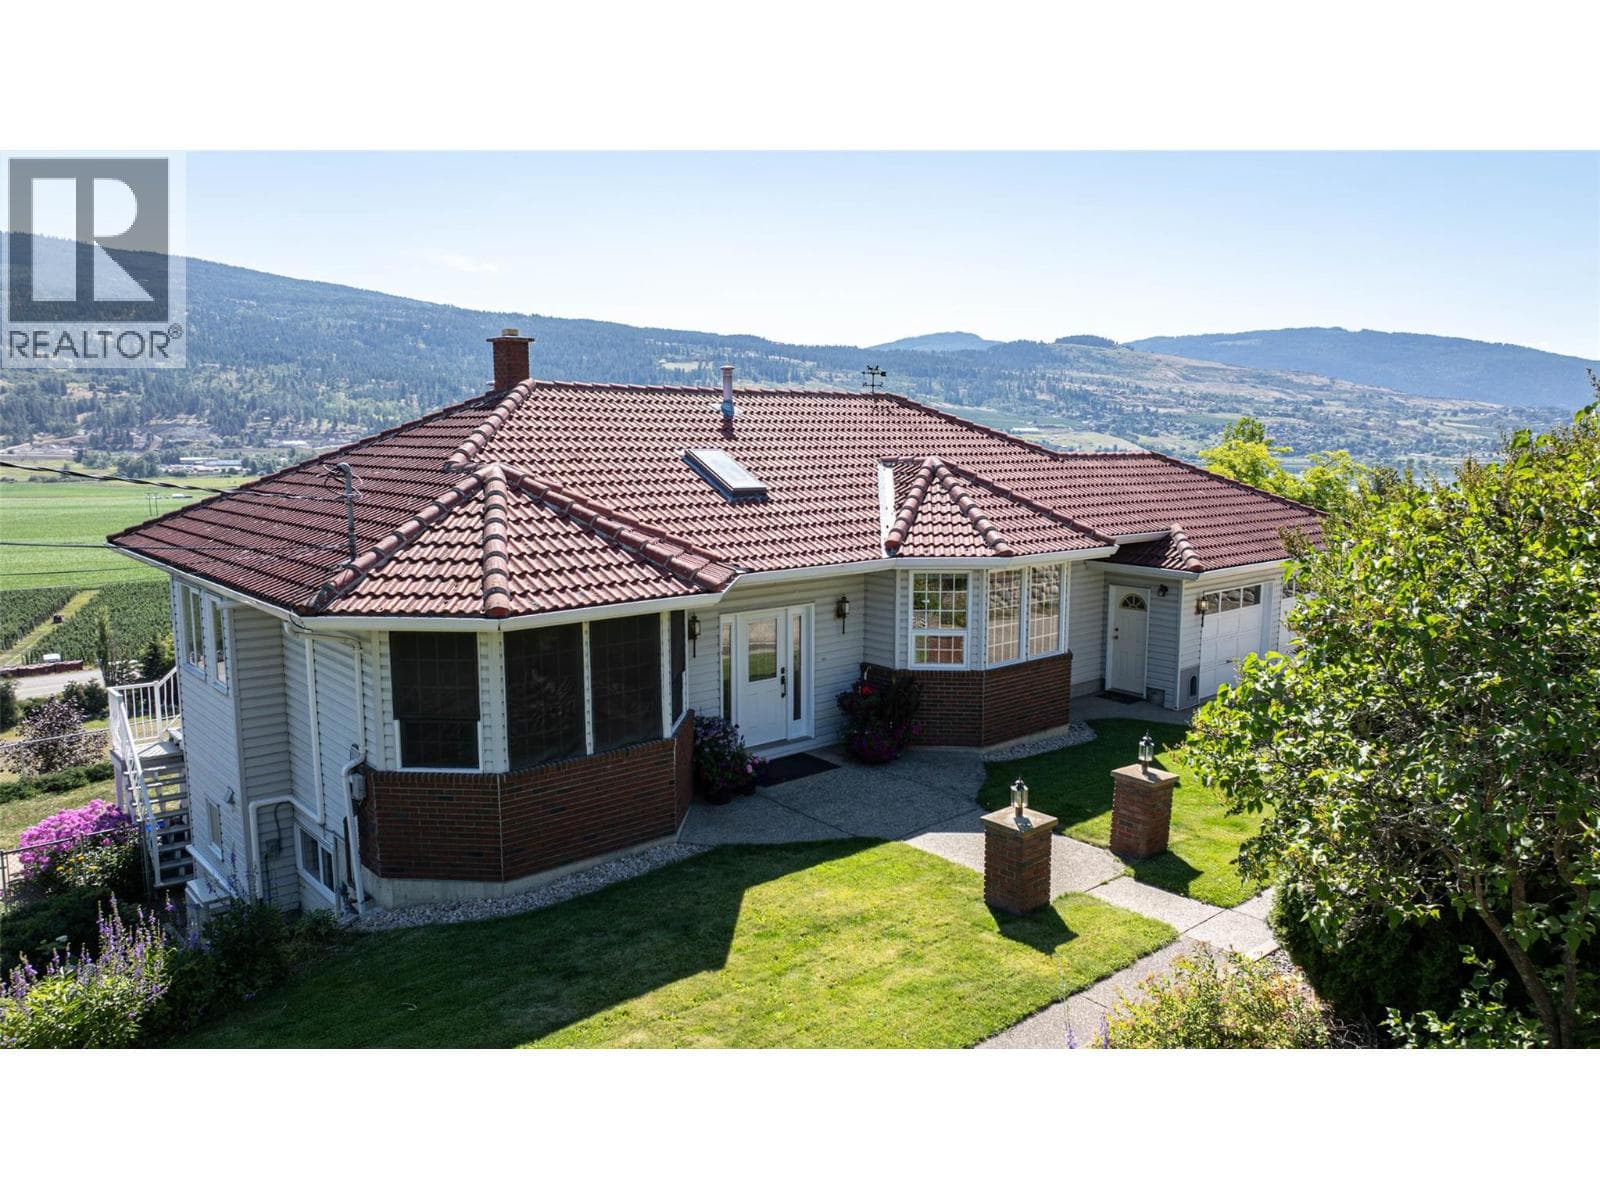
STUNNING LAKE VIEW! This highly sought-after 5-bedroom, 4-bathroom home offers breathtaking views of Okanagan Lake. It features a self-contained 1-bedroom, 1-bath in-law suite with its own private entrance and laundry. Custom-built with quality in mind, the home showcases premium finishes throughout, including porcelain tile, quartz c/ountertops, heated floors, and a cozy fireplace for the colder months. The main living area is filled with natural light, thanks to expansive windows that frame the stunning scenery. Step out onto the spacious balcony, perfect for soaking up the Okanagan sunshine. The extended double garage provides ample room for vehicles, storage, or recreational toys. Outdoors, enjoy evenings by the built-in fire pit or work on your short game with your own putting green. The lower level also offers a recreation room, bedroom, and bathroom with a separate entrance, ideal for extended family or potential Airbnb use. Conveniently located within walking distance to the beach and just minutes from The Rise Golf Course. Measurements provided by I-GUIDE; please verify if important. (id:61366)
Property details
- Property type
- Single Family
- Style
- House
- Ownership
- Freehold
- Bedrooms
- 5
- Bathrooms
- 4
- Storeys
- 2
- Living area
- 3,494 sq ft
- Lot size
- 0.21
- Frontage
- 60 feet
- Parking
- 2 spaces
- Fireplace
- 1
- Year built
- 2017
- Annual tax
- $4,958
- MLS®
- 10386149
- Board
- Interior REALTORS®
- Status
- Active
- Listed
- May 7, 2026
- Updated
- May 7, 2026
Room dimensions
| Room | Level | Dimensions |
|---|---|---|
| Den | Lower level | 8'10'' x 10'2'' |
| 4pc Bathroom | Lower level | 4'10'' x 8'11'' |
| Bedroom | Lower level | 10'10'' x 12'6'' |
| Dining room | Lower level | 10'4'' x 18' |
| Kitchen | Lower level | 7'1'' x 16'11'' |
| Utility room | Lower level | 13'10'' x 8'10'' |
| Recreation room | Lower level | 23'11'' x 14'3'' |
| Bedroom | Lower level | 13'11'' x 10'6'' |
| 4pc Bathroom | Lower level | 4'11'' x 11'6'' |
| Other | Lower level | 12' x 18'10'' |
| Other | Main level | 7'2'' x 10'10'' |
| 4pc Ensuite bath | Main level | 11'10'' x 10'10'' |
| Primary Bedroom | Main level | 14'8'' x 12'1'' |
| Bedroom | Main level | 10'4'' x 10'11'' |
| 3pc Bathroom | Main level | 8'3'' x 4'11'' |
| Living room | Main level | 19'3'' x 17'4'' |
| Dining room | Main level | 8'6'' x 11'1'' |
| Kitchen | Main level | 13'1'' x 18'10'' |
| Bedroom | Main level | 9'9'' x 11'10'' |
| Office | Main level | 8'3'' x 11'10'' |
| Foyer | Main level | 9'1'' x 7'11'' |
Features & finishes
Appliances
- Washer
- Refrigerator
- Dishwasher
- Dryer
- Range - Electric
Flooring
- Carpeted
- Tile
- Laminate
Heating
- Forced air
- See remarks
- In Floor Heating
Cooling
- Central air conditioning
Basement
- Full
Exterior
- Stone
- Stucco
Parking
- Attached Garage
- Oversize
Lot
- Cul-de-sac
- Balcony
- Central island
Sewer & Utilities
- Municipal sewage system
Views
- Lake view
- Mountain view
Architecture
- Ranch
Financing
Estimated monthly payment
$5,963/mo
Loan amount
$1,020,000
Down payment
$255,000
Estimate only. Rates and terms vary by lender and qualification.
Powered by Lenderoo.caLocation & area
Interior REALTORS®
Nearby
About the area
Census · V1H- 14,999
- Population
- 59
- Median age
- $84,000
- Median income
- $695,000
- Median home value
- 86%
- Home ownership
- 25 min
- Avg. commute
Age distribution
Tenure
Neighbourhood statistics for the property’s forward sortation area. Figures are census-derived estimates.
Powered by Neighbourly.ioFrequently asked questions
What is the asking price for 7217 LAKERIDGE PLAZA?
7217 LAKERIDGE PLAZA is listed for $1,275,000, in Interior REALTORS®.
How many bedrooms and bathrooms does 7217 LAKERIDGE PLAZA have?
It offers 5 bedrooms and 4 bathrooms.
What type of home is 7217 LAKERIDGE PLAZA?
7217 LAKERIDGE PLAZA is a Single Family, House set over 2 storeys, built in 2017.
How large is 7217 LAKERIDGE PLAZA?
The home offers approximately 3,494 sq ft of living space on a lot measuring 0.21.
What would the monthly mortgage payment be?
With a 20% down payment at a 5.0% interest rate over a 25-year amortization, the estimated monthly payment is about $5,963. Use the mortgage calculator above to model your own scenario.
What are the annual property taxes?
Property taxes are approximately $4,958 per year.
Is there parking?
Yes — 7217 LAKERIDGE PLAZA includes 2 parking spaces.
What is the Interior REALTORS® area like?
Interior REALTORS® has a population of about 14,999, a median age of 59, a 86% home-ownership rate, with an average commute of about 25 minutes.
What is the average home value in Interior REALTORS®?
The median dwelling value in this area is approximately $695,000, based on census data via Neighbourly.
What is the median household income in Interior REALTORS®?
The median household income in this area is approximately $84,000.
Similar residences
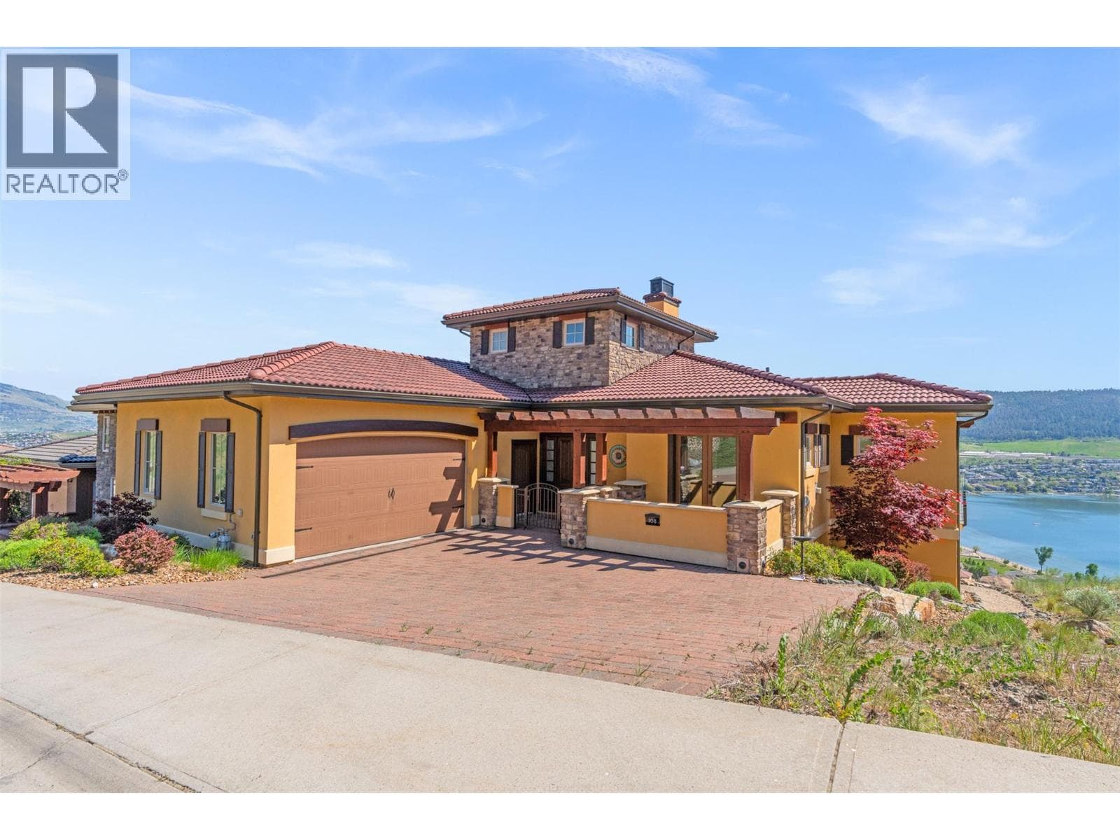
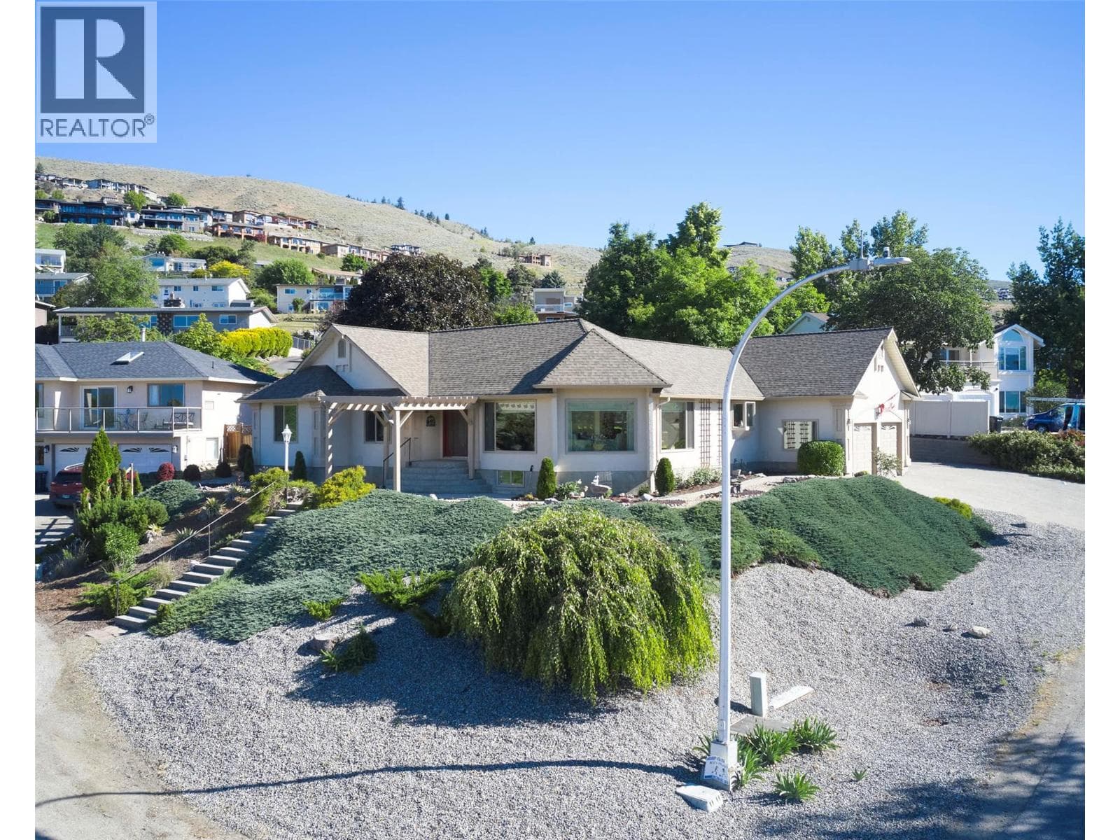
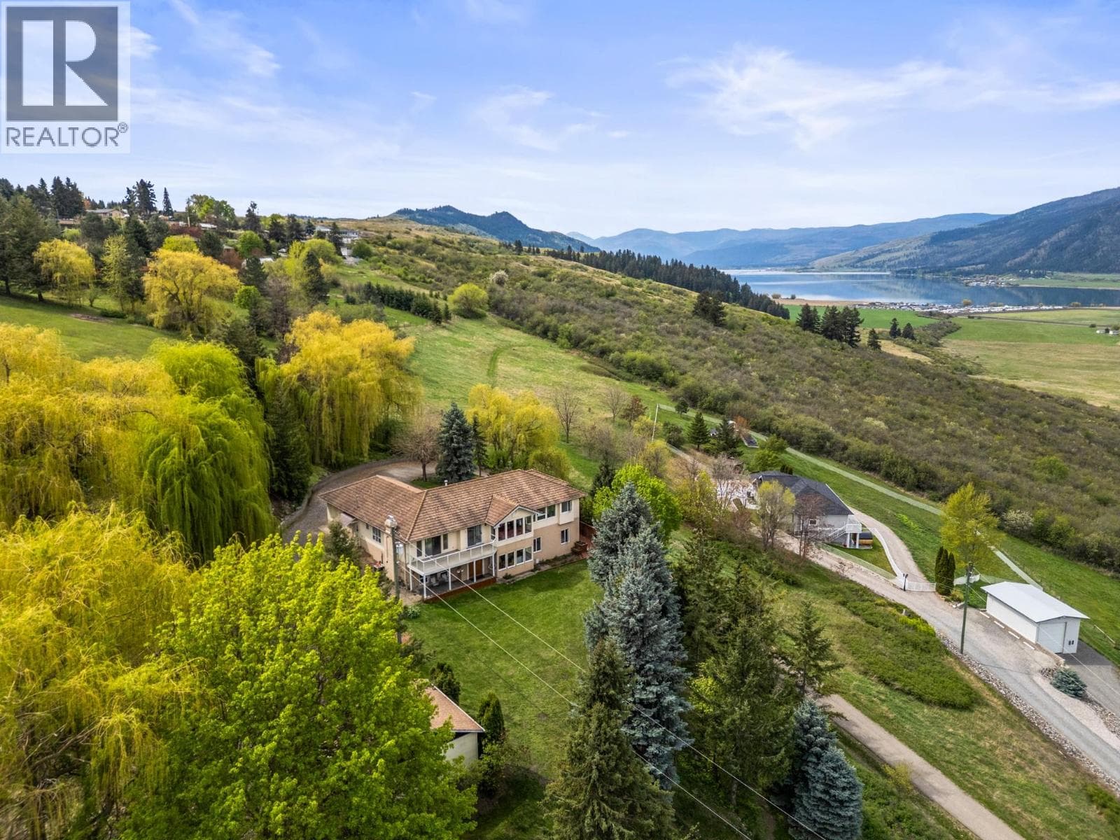
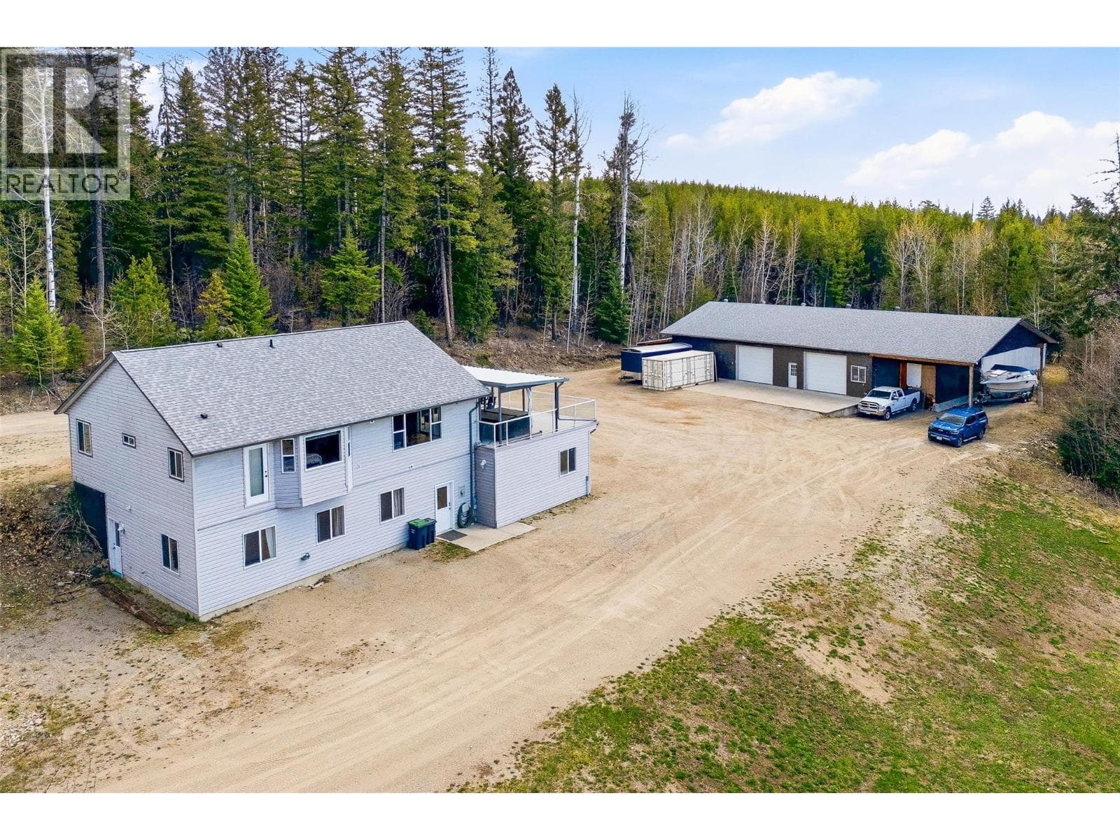
Comparable House near Interior REALTORS® at a similar price.
Private viewings
Arrange a private viewing of 7217 LAKERIDGE PLAZA.
Our advisors offer discreet, personal guidance from first viewing through to closing. We’d be delighted to assist.