3968 ELPHIN MABERLY ROAD
Ottawa · K0G1M0
$949,000
About this residence
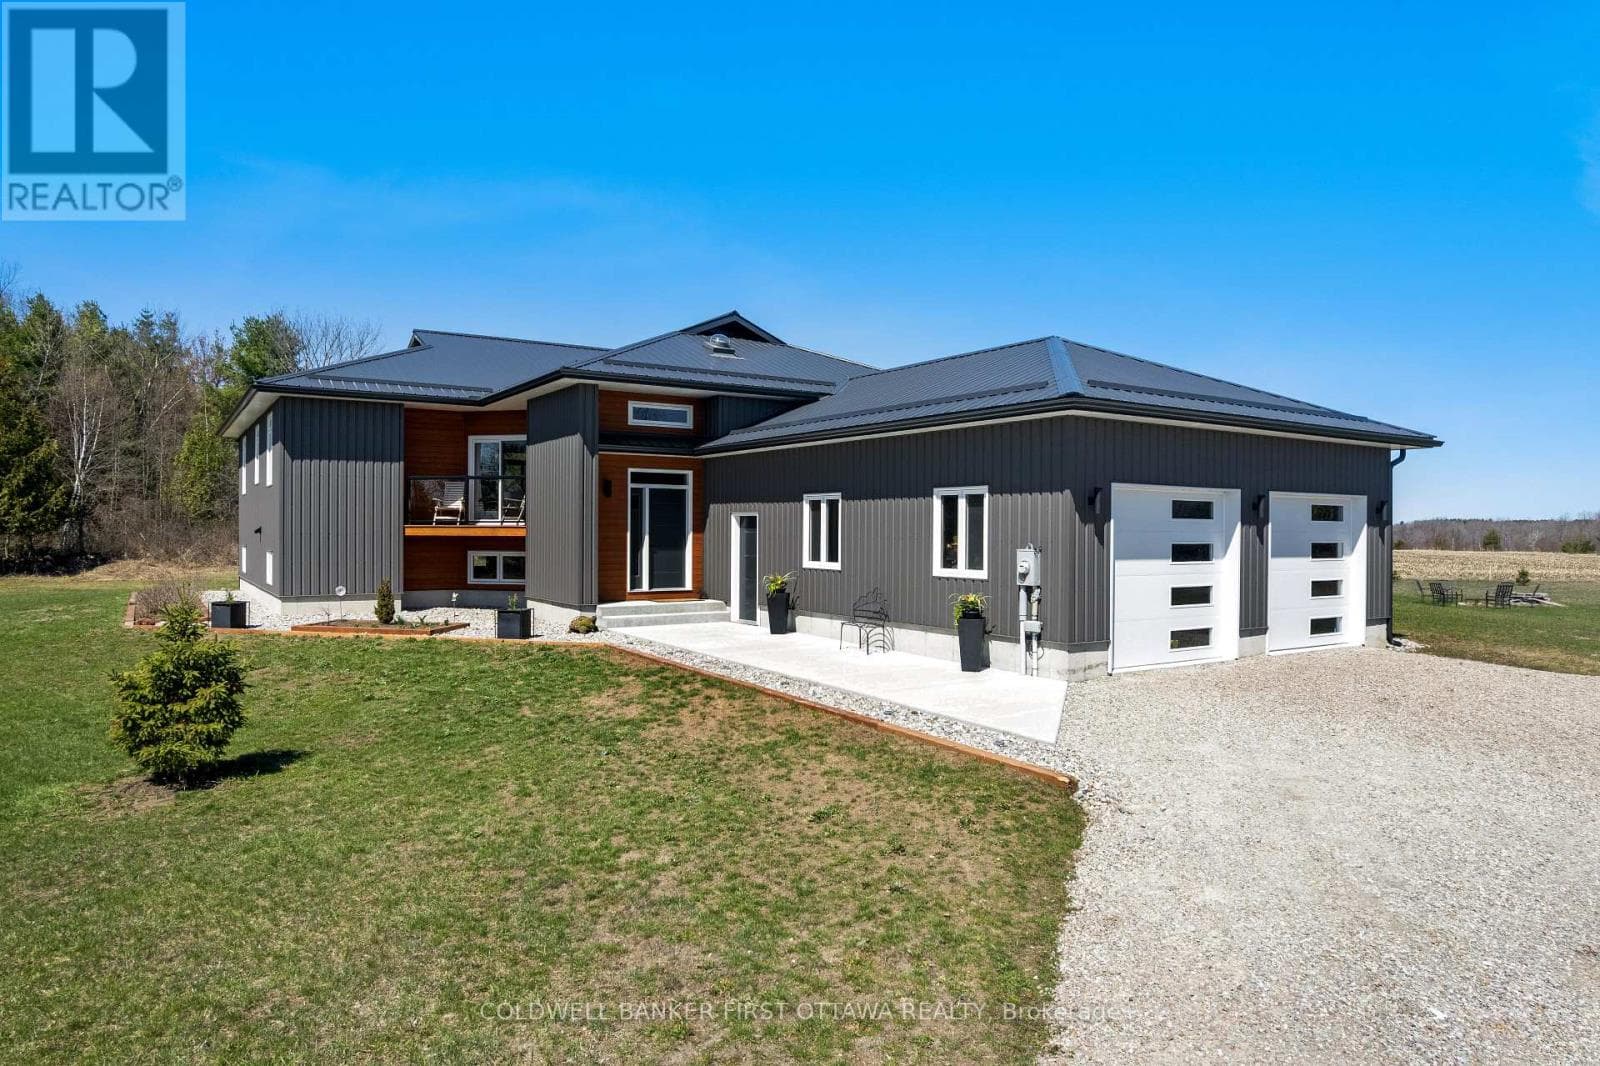
Some homes are built for quiet mornings. This one was built for generations to gather, create, retreat, and stay awhile. Set on 5 private acres in the Highlands, this custom 5 bedroom, 5 bathroom estate pairs a richly detailed main residence with a separate 3 bedroom cottage, creating a rare multi generational opportunity with income potential, guest accommodations, or space for extended family.Built in 2018 with exceptional efficiency and craftsmanship, the main home features R30 walls, R60 ceiling insulation, 9 foot ceilings throughout, and a soaring 21' cathedral ceiling in the great room. A curved staircase creates a memorable first impression, while the formal dining room flows naturally into an open concept chef's kitchen with stainless steel appliances, walk in pantry, and generous prep space designed for everything from holiday gatherings to everyday family life.The primary suite offers main level deck access and a 2 piece ensuite, while a private staircase leads to a spa inspired second ensuite featuring a jetted stone accented Jacuzzi tub, oversized 5' x 7' shower with five sprayers, granite counters, and dedicated vanity space.Upstairs, the mezzanine overlooks the great room and connects two spacious bedrooms and a full bath. One bedroom also accesses a hidden studio above the insulated, gas heated double garage, ideal for artists, remote work, or a private lounge.The walkout lower level expands the lifestyle potential with a wet bar, walk-in wine cellar, and two more bedrooms, including one with dual 2 piece ensuite access.The separate cottage includes 3 bedrooms, 1 bathroom, updated septic, electrical, and re leveling, ideal for guests, rental income, or a family compound setup.Also available to the purchaser is a separate 1 acre parcel featuring a commercial grade 40' x 80' heated workshop with 14' ceilings, 400 amp service, mezzanine, kitchen area, bathroom, and multiple workspaces. A rare live work opportunity in the Ottawa Highlands market. (id:61366)
Property details
- Property type
- Single Family
- Style
- House
- Ownership
- Freehold
- Bedrooms
- 5 (3 above, 2 below)
- Bathrooms
- 5 (2 half)
- Storeys
- 2
- Living area
- 3,500–5,000 sq ft
- Lot size
- 214.2 x 550 FT
- Frontage
- 214.2 feet
- Parking
- 30 spaces
- Annual tax
- $6,335
- MLS®
- X13097350
- Board
- Ottawa
- Status
- Inactive
- Listed
- May 7, 2026
- Updated
- Jun 2, 2026
Room dimensions
| Room | Level | Dimensions |
|---|---|---|
| Bathroom | Main level | 1.93 × 2.03 m |
| Bathroom | Main level | 2.12 × 1.38 m |
| Bedroom 3 | Second level | 5.75 × 3.77 m |
| Loft | Second level | 7.55 × 4.93 m |
| Other | Second level | 3.82 × 5.57 m |
| Bathroom | Basement | 2.41 × 4.93 m |
| Other | Basement | 3.09 × 2.82 m |
| Bedroom 4 | Basement | 4.08 × 5.64 m |
| Bedroom 5 | Basement | 4.99 × 5.5 m |
| Recreational, Games room | Basement | 11.01 × 10.55 m |
| Utility room | Basement | 4.56 × 8.13 m |
| Dining room | Main level | 4.36 × 4.85 m |
| Kitchen | Main level | 6.34 × 6.8 m |
| Laundry room | Main level | 3.25 × 3.79 m |
| Living room | Main level | 5.94 × 4.85 m |
| Primary Bedroom | Main level | 9.34 × 5.58 m |
| Bathroom | Second level | 1.54 × 3 m |
| Bathroom | Second level | 5.49 × 5.57 m |
| Bedroom 2 | Second level | 3.98 × 3.77 m |
Features & finishes
Appliances
- Washer
- Refrigerator
- Dishwasher
- Dryer
- Range
- Oven
- Central Vacuum
- Oven - Built-In
- Water Heater
- Water Treatment
- Cooktop
Heating
- Forced air
- Propane
Cooling
- Central air conditioning
- Air exchanger
Basement
- Finished
- Walk out
Exterior
- Vinyl siding
Foundation
- Concrete
Parking
- Attached Garage
- Garage
Sewer & Utilities
- Septic System
Views
- River view
Pool
- Inground pool
- Outdoor pool
Financing
Estimated monthly payment
$4,438/mo
Loan amount
$759,200
Down payment
$189,800
Estimate only. Rates and terms vary by lender and qualification.
Powered by Lenderoo.caLocation & area
Ottawa
Nearby
About the area
Census · K0G- 39,862
- Population
- 50
- Median age
- $94,000
- Median income
- $452,000
- Median home value
- 87%
- Home ownership
- 32 min
- Avg. commute
Age distribution
Tenure
Neighbourhood statistics for the property’s forward sortation area. Figures are census-derived estimates.
Powered by Neighbourly.ioFrequently asked questions
What is the asking price for 3968 ELPHIN MABERLY ROAD?
3968 ELPHIN MABERLY ROAD is listed for $949,000, in Ottawa.
How many bedrooms and bathrooms does 3968 ELPHIN MABERLY ROAD have?
It offers 5 bedrooms and 5 bathrooms (including 2 half-baths).
What type of home is 3968 ELPHIN MABERLY ROAD?
3968 ELPHIN MABERLY ROAD is a Single Family, House set over 2 storeys.
How large is 3968 ELPHIN MABERLY ROAD?
The home offers approximately 3,500–5,000 sq ft of living space on a lot measuring 214.2 x 550 FT.
What would the monthly mortgage payment be?
With a 20% down payment at a 5.0% interest rate over a 25-year amortization, the estimated monthly payment is about $4,438. Use the mortgage calculator above to model your own scenario.
What are the annual property taxes?
Property taxes are approximately $6,335 per year.
Is there parking?
Yes — 3968 ELPHIN MABERLY ROAD includes 30 parking spaces.
What is the Ottawa area like?
Ottawa has a population of about 39,862, a median age of 50, a 87% home-ownership rate, with an average commute of about 32 minutes.
What is the average home value in Ottawa?
The median dwelling value in this area is approximately $452,000, based on census data via Neighbourly.
What is the median household income in Ottawa?
The median household income in this area is approximately $94,000.
Similar residences
Comparable House near Ottawa at a similar price.
Private viewings
Arrange a private viewing of 3968 ELPHIN MABERLY ROAD.
Our advisors offer discreet, personal guidance from first viewing through to closing. We’d be delighted to assist.