1629 PELHAM STREET
Niagara · L0S1E3
$2,150,000
About this residence
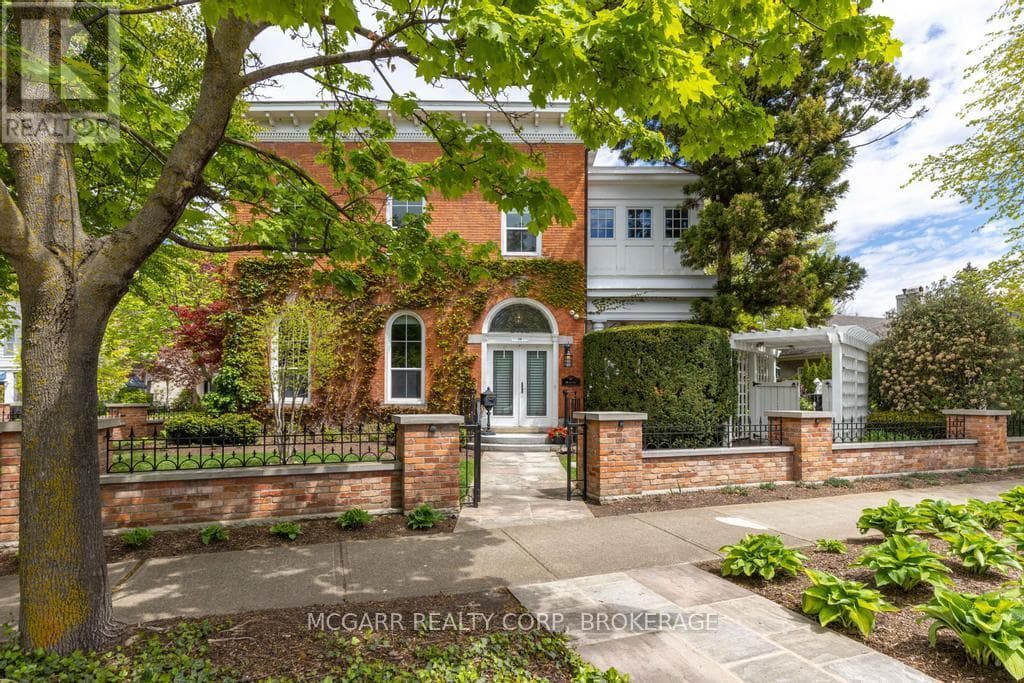
Welcome to this exceptional luxury residence nestled in the heart of Pelham, where timeless elegance meets refined country living. This impressive two-storey home offers five spacious above-grade bedrooms and is thoughtfully designed for both comfortable family living and upscale entertaining. At the heart of the home, the stunning grand room showcases the vast ceilings, rich hardwood flooring, and exquisite architectural details including crown molding creating a warm yet sophisticated atmosphere. The custom-built cabinetry throughout, paired with beautiful granite and marble countertops, highlights the quality craftsmanship and attention to detail found in every corner. The expansive primary suite is a true retreat, featuring a generously sized bedroom with skylight and a luxurious ensuite designed for relaxation. Multiple walk-outs from the dining area and great room lead seamlessly to the lanai, offering the perfect setting for indoor-outdoor living and entertaining. Situated on a picturesque country-style lot, the property boasts a circular driveway and a two-car garage with multiple convenient access points into the home. The spacious backyard provides breathtaking views and ultimate privacy-ideal for gatherings or quiet evenings. Unwind in the hot tub or by the custom built firepit and enjoy your own private oasis. This remarkable 4000+ square feet home combines elegance, functionality, and serene surroundings. Be sure to review the feature sheet attached in Supplements for a comprehensive list of the detailed features, upgrades and updates that make this property truly one of a kind. (id:61366)
Property details
- Property type
- Single Family
- Style
- House
- Ownership
- Freehold
- Bedrooms
- 6 (5 above, 1 below)
- Bathrooms
- 3 (1 half)
- Storeys
- 2
- Living area
- 3,500–5,000 sq ft
- Lot size
- 109 x 251 FT
- Frontage
- 109 feet
- Parking
- 18 spaces
- Fireplace
- 2
- Annual tax
- $11,801
- MLS®
- X13097432
- Board
- Niagara
- Status
- Active
- Listed
- May 7, 2026
- Updated
- Jun 21, 2026
Room dimensions
| Room | Level | Dimensions |
|---|---|---|
| Foyer | Main level | 3.67 × 3 m |
| Bedroom | Second level | 4.32 × 4.47 m |
| Bedroom 2 | Second level | 3.53 × 4.61 m |
| Bedroom 3 | Second level | 4.07 × 3.9 m |
| Bedroom 4 | Second level | 4.07 × 3.92 m |
| Bathroom | Second level | 3.37 × 3.06 m |
| Bathroom | Second level | 3.49 × 1.94 m |
| Partial bathroom | Second level | 1.43 × 1.38 m |
| Bedroom 5 | Basement | 3.29 × 2.95 m |
| Family room | Basement | 12.13 × 4.79 m |
| Utility room | Basement | 6.03 × 3.36 m |
| Office | Main level | 3.9 × 3.6 m |
| Office | Main level | 4.24 × 3.66 m |
| Kitchen | Main level | 6.58 × 4.17 m |
| Dining room | Main level | 3.3 × 5.43 m |
| Great room | Main level | 8.67 × 4.87 m |
| Den | Main level | 5.14 × 3.79 m |
| Laundry room | Main level | 1.13 × 2.4 m |
| Bathroom | Main level | 1.43 × 1.47 m |
| Primary Bedroom | Second level | 5.63 × 5.51 m |
Features & finishes
Appliances
- Washer
- Refrigerator
- Dishwasher
- Dryer
- Alarm System
- Microwave
- Gas stove(s)
- Window Coverings
- Hot Tub
- Water Heater
Flooring
- Hardwood
- Tile
Heating
- Forced air
- Natural gas
Cooling
- Central air conditioning
Basement
- Full
- Walk out
- Partially finished
Exterior
- Stone
- Stucco
Foundation
- Poured Concrete
Parking
- Attached Garage
- Garage
Lot
- Wooded area
- Irregular lot size
- Sump Pump
Sewer & Utilities
- Sanitary sewer
Financing
Estimated monthly payment
$10,055/mo
Loan amount
$1,720,000
Down payment
$430,000
Estimate only. Rates and terms vary by lender and qualification.
Powered by Lenderoo.caLocation & area
Niagara
Nearby
About the area
Census · L0S- 60,409
- Population
- 53
- Median age
- $95,000
- Median income
- $725,000
- Median home value
- 87%
- Home ownership
- 25 min
- Avg. commute
Age distribution
Tenure
Neighbourhood statistics for the property’s forward sortation area. Figures are census-derived estimates.
Powered by Neighbourly.ioFrequently asked questions
What is the asking price for 1629 PELHAM STREET?
1629 PELHAM STREET is listed for $2,150,000, in Niagara.
How many bedrooms and bathrooms does 1629 PELHAM STREET have?
It offers 6 bedrooms and 3 bathrooms (including 1 half-bath).
What type of home is 1629 PELHAM STREET?
1629 PELHAM STREET is a Single Family, House set over 2 storeys.
How large is 1629 PELHAM STREET?
The home offers approximately 3,500–5,000 sq ft of living space on a lot measuring 109 x 251 FT.
What would the monthly mortgage payment be?
With a 20% down payment at a 5.0% interest rate over a 25-year amortization, the estimated monthly payment is about $10,055. Use the mortgage calculator above to model your own scenario.
What are the annual property taxes?
Property taxes are approximately $11,801 per year.
Is there parking?
Yes — 1629 PELHAM STREET includes 18 parking spaces.
What is the Niagara area like?
Niagara has a population of about 60,409, a median age of 53, a 87% home-ownership rate, with an average commute of about 25 minutes.
What is the average home value in Niagara?
The median dwelling value in this area is approximately $725,000, based on census data via Neighbourly.
What is the median household income in Niagara?
The median household income in this area is approximately $95,000.
Similar residences
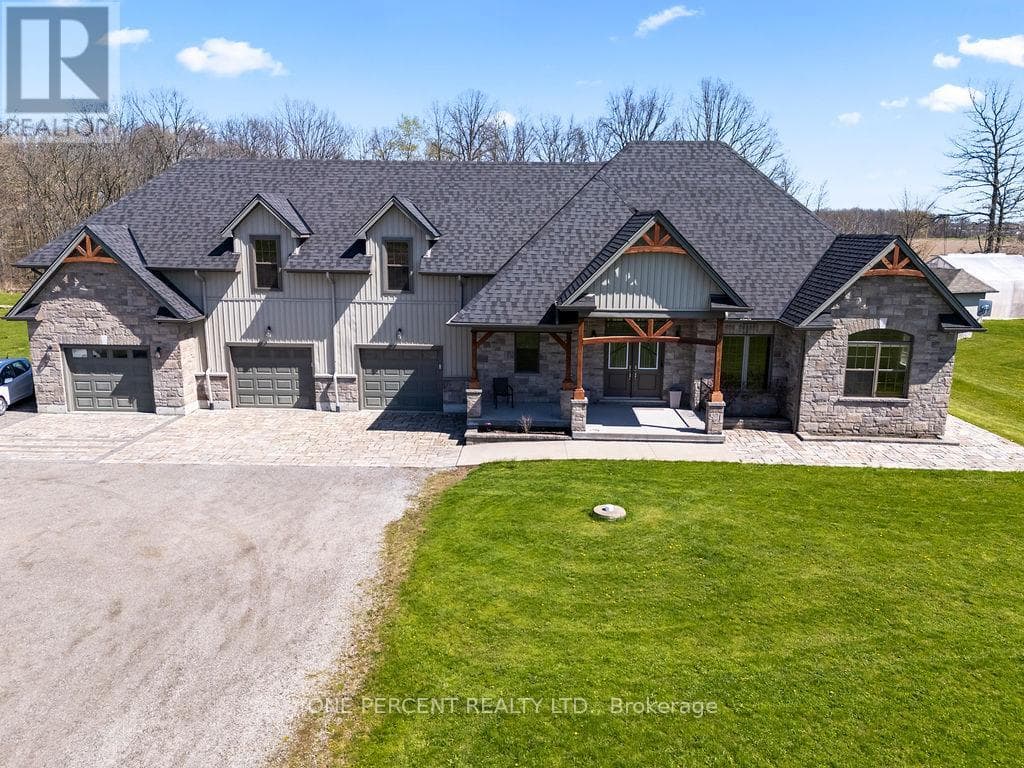
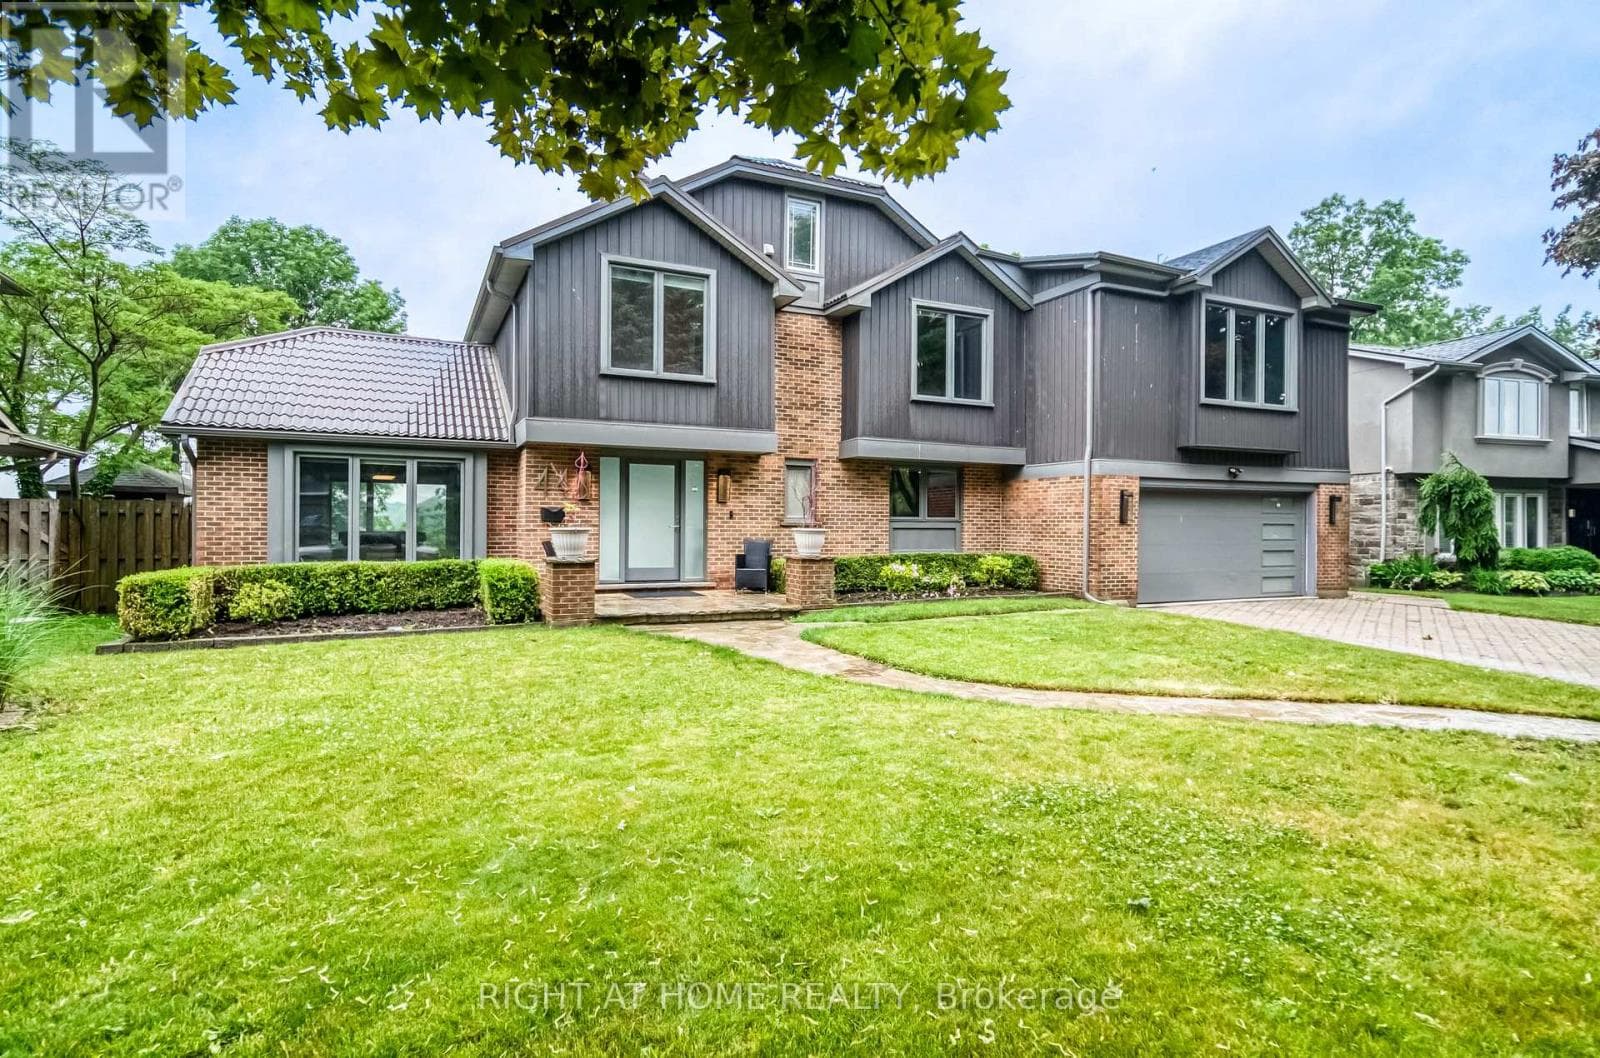
Comparable House near Niagara at a similar price.
Private viewings
Arrange a private viewing of 1629 PELHAM STREET.
Our advisors offer discreet, personal guidance from first viewing through to closing. We’d be delighted to assist.